
8415 Fredericksburg Rd #907, San Antonio, TX 78229
Local realty services provided by:Better Homes and Gardens Real Estate Hometown
Listed by: forrest webber
Office: the 247 broker
MLS#:8649809
Source:ACTRIS
8415 Fredericksburg Rd #907,San Antonio, TX 78229
$155,000
- 2 Beds
- 2 Baths
- 1,203 sq. ft.
- Condominium
- Active
Price summary
- Price:$155,000
- Price per sq. ft.:$128.84
- Monthly HOA dues:$380
About this home
Updated second-floor two-bedroom, two-bath condo with a dedicated office in gated Kensington Row, tucked among mature live oaks just off Fredericksburg Road. The remodeled kitchen features white shaker cabinetry, subway tile backsplash, stainless steel appliances, matte black fixtures and a sunny bay-window dining nook. Wood-look flooring runs through the main living areas, where a tray ceiling, crown molding and a fireplace anchor the living room. The office opens to the living space, giving you room to work from home or spread out. The primary bedroom offers a walk-in closet and its own full bath, and the second bedroom sits near the hall bath. Plantation shutters, ceiling fans throughout and an in-unit laundry closet add everyday convenience. Step outside to a covered private balcony overlooking the trees. Community features include a sparkling pool, landscaped common grounds, one assigned parking space and unmarked visitor parking. HOA dues cover common area maintenance, pest control, trash and select utilities. Single-level floor plan. Minutes to the South Texas Medical Center, Loop 410, I-10 and The Rim and La Cantera shopping and dining. Photos show prior staging; furnishings do not convey....
Contact an agent
Home facts
- Year built:1983
- Subdivision & Development:KENSINGTON ROW CONDOMINIUM
- Listing ID #:8649809
- Updated:October 21, 2026 at 03:49 PM
Rooms and interior
- Bedrooms:2
- Total bathrooms:2
- Full bathrooms:2
- Flooring:Laminate
- Kitchen Description:Dishwasher, Free-Standing Electric Range, Free-Standing Refrigerator, Microwave, Stainless Steel Appliance(s)
- Living area:1,203 sq. ft.
Heating and cooling
- Cooling:Central, Electric
- Heating:Central, Electric
- Central air:Yes
Structure and exterior
- Roof:Composition
- Year built:1983
- Building area:1,203 sq. ft.
- Lot Features:Landscaped, Trees-Large (Over 40 Ft)
- Construction Materials:Brick
- Exterior Features:Balcony
- Foundation Description:Slab
Schools
- High school:Marshall
- Elementary school:McDermott
Utilities
- Water:Public
- Sewer:Public Sewer
Finances and disclosures
- Price:$155,000
- Price per sq. ft.:$128.84
- Tax amount:$2,390 (2026)
Features and amenities
- Appliances:Dishwasher, Free-Standing Electric Range, Free-Standing Refrigerator, Microwave, Stainless Steel Appliance(s)
Parking
- Total parking spaces:1
- Parking description:Assigned, Parking Lot
New listings near 8415 Fredericksburg Rd #907
- New
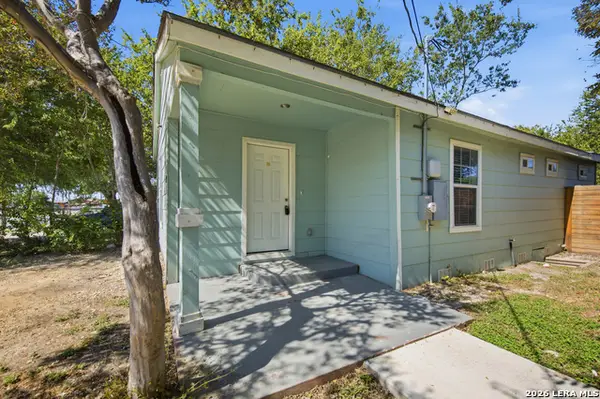 $150,000Active2 beds 2 baths962 sq. ft.
1809 W Southcross, San Antonio, TX 78211
MLS# 2025035Listed by: ARTEX REALTY LLC - New
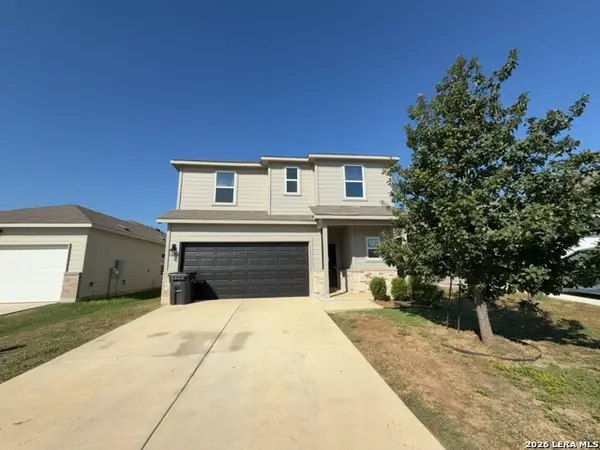 $217,000Active4 beds 3 baths2,443 sq. ft.
9619 Pleasanton Elm, San Antonio, TX 78221
MLS# 2025043Listed by: ELIST REO LLC - Open Sat, 1 to 4pmNew
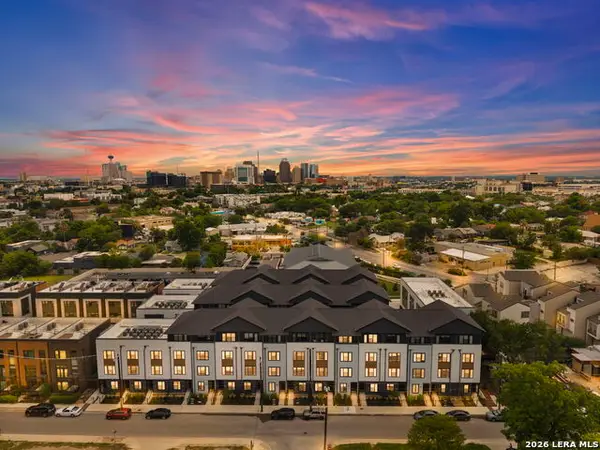 $515,000Active3 beds 3 baths1,953 sq. ft.
719 E Locust #2112, San Antonio, TX 78212
MLS# 2025045Listed by: KELLER WILLIAMS CITY-VIEW - Open Sat, 2 to 4pmNew
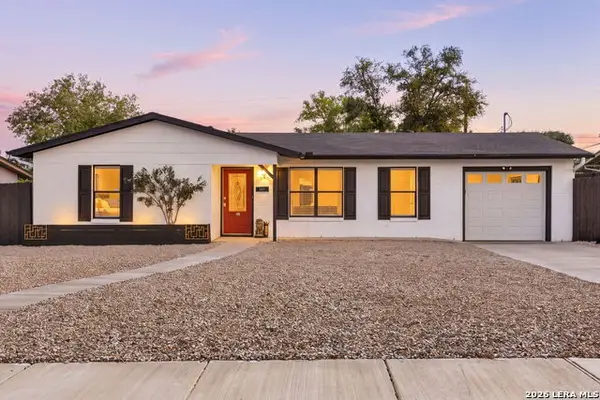 $220,000Active2 beds 1 baths1,024 sq. ft.
454 Sandalwood, San Antonio, TX 78216
MLS# 2025049Listed by: REDFIN CORPORATION - New
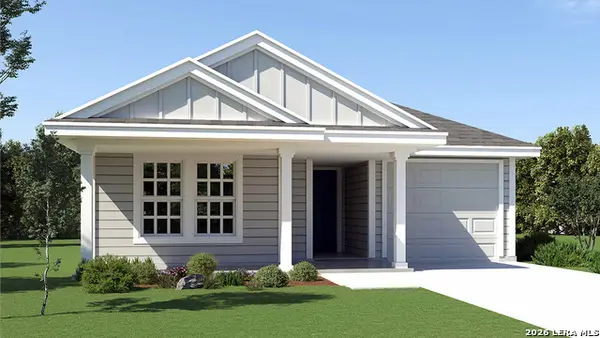 $269,000Active3 beds 2 baths1,411 sq. ft.
13845 Pease Crossing, San Antonio, TX 78253
MLS# 2025015Listed by: KELLER WILLIAMS HERITAGE - New
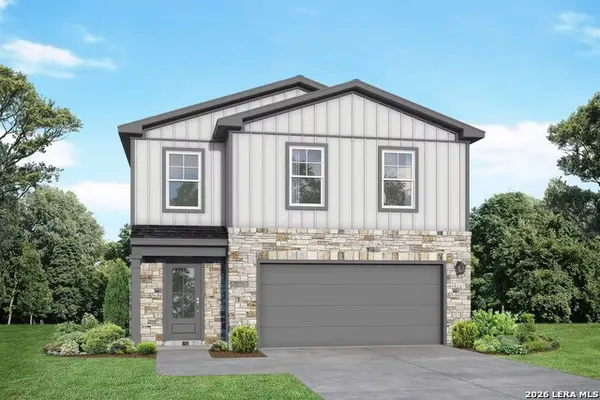 $294,990Active4 beds 3 baths1,843 sq. ft.
2503 Pink Pearl Dr., San Antonio, TX 78224
MLS# 2025016Listed by: EXP REALTY - Open Sat, 1 to 3pmNew
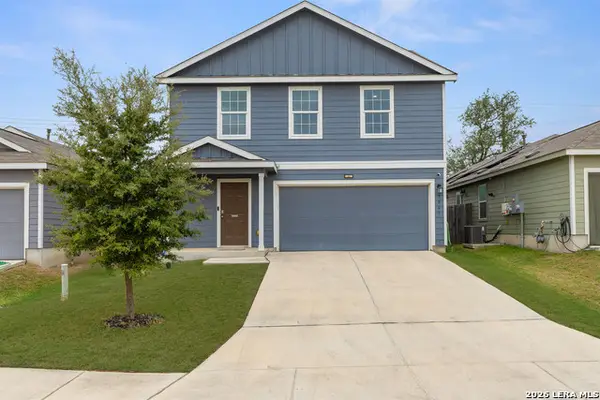 $243,000Active4 beds 3 baths1,955 sq. ft.
9843 Littleton Grist, San Antonio, TX 78254
MLS# 2025018Listed by: REAL BROKER, LLC - New
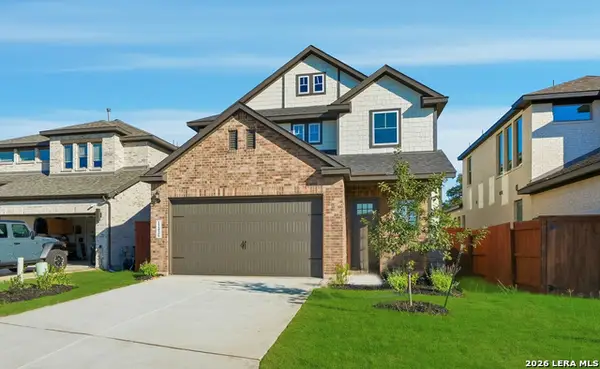 $493,860Active4 beds 3 baths2,651 sq. ft.
12414 Cotorra Springs, San Antonio, TX 78254
MLS# 2025019Listed by: CHESMAR HOMES - New
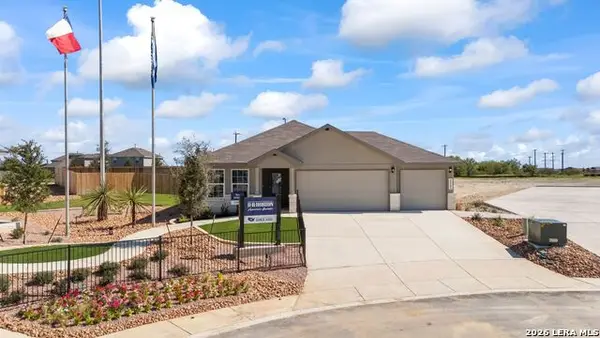 $366,615Active4 beds 2 baths1,901 sq. ft.
13623 Gunnison Quartz, San Antonio, TX 78253
MLS# 2025023Listed by: KELLER WILLIAMS HERITAGE - New
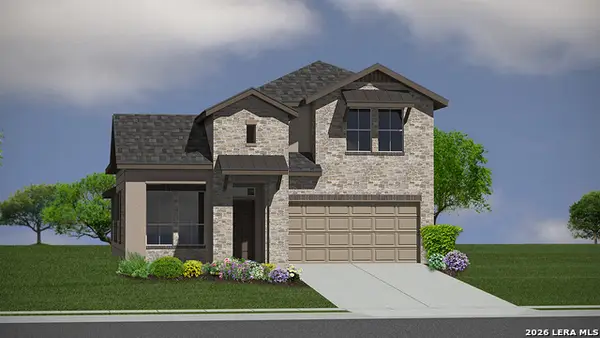 $432,305Active4 beds 3 baths2,598 sq. ft.
1611 Corriente Terrace, San Antonio, TX 78253
MLS# 2025026Listed by: KELLER WILLIAMS HERITAGE


Protect your home and budget from life's surprises with an Assurant Home Warranty, backed by a partner that supports you through every step of homeownership. Explore Plans.
© 2026 Better Homes and Gardens Real Estate LLC. An Anywhere Real Estate company. All rights reserved. Better Homes and Gardens® Real Estate is a registered trademark owned by Meredith Operations Corporation, licensed to Better Homes and Gardens Real Estate LLC and used with permission. Better Homes and Gardens Real Estate LLC fully supports the principles of the Fair Housing Act and the Equal Opportunity Act. Listing information is deemed reliable but is not guaranteed accurate.
Each office is independently owned and operated.
Any services or products provided by third parties are not provided by, affiliated with or related to Better Homes and Gardens Real Estate LLC, or its affiliated companies.