
9843 Littleton Grist, San Antonio, TX 78254
Local realty services provided by:Better Homes and Gardens Real Estate Winans
9843 Littleton Grist,San Antonio, TX 78254
$243,000
- 4 Beds
- 3 Baths
- 1,955 sq. ft.
- Single family
- Active
Upcoming open houses
- Sat, Oct 2401:00 pm - 03:00 pm
- Sun, Oct 2511:00 am - 02:00 pm
Listed by: renee bosmans
Office: real broker, llc.
MLS#:2025018
Source:LERA
Price summary
- Price:$243,000
- Price per sq. ft.:$124.3
- Monthly HOA dues:$69
About this home
Assumable FHA loan at 2.65. Waterwheel residents enjoy a pool, gym, clubhouse, basketball court, playground, and jogging trails, plus easy access to Government Canyon State Natural Area for hiking and biking. H-E-B, shopping, and restaurants are all close by. This meticulously maintained 2020 two-story backs to a greenbelt with no rear neighbors. The 4-bed, 2.5-bath home offers approx. 1,955 sq ft with an open living, dining, and kitchen layout downstairs. The kitchen features gas cooking, plenty of cabinets, and ample counter space, with a half bath on the main level. Upstairs you'll find all four bedrooms, a flexible loft for a second living area or office, and a convenient laundry room. The primary suite includes a walk-in closet and private bath. Owned security system and water softener convey.
Contact an agent
Home facts
- Year built:2020
- Subdivision & Development:WATERWHEEL UNIT 1 PHASE 2
- Listing ID #:2025018
- Added:1 day(s) ago
- Updated:October 21, 2026 at 06:40 PM
Rooms and interior
- Bedrooms:4
- Total bathrooms:3
- Full bathrooms:2
- Half bathrooms:1
- Flooring:Carpeting, Vinyl
- Dining Description:Living Room/Dining Room Combo
- Bathrooms Description:Tub/Shower Combo
- Kitchen Description:Dishwasher, Disposal, Gas Cooking, Refrigerator, Stove/Range
- Bedroom Description:All Bedrooms Upstairs, Master Bedroom Upstairs
- Living area:1,955 sq. ft.
Heating and cooling
- Cooling:One Central
- Heating:Central, Natural Gas
Structure and exterior
- Roof:Composition
- Year built:2020
- Building area:1,955 sq. ft.
- Lot area:0.11 Acres
- Lot Features:On Greenbelt
- Architectural Style:Two Story
- Construction Materials:Siding
- Foundation Description:Slab
- Levels:2 Story
Schools
- High school:Harlan HS
- Middle school:FOLKS
- Elementary school:Henderson
Utilities
- Water:City
- Sewer:City, Sewer System
Finances and disclosures
- Price:$243,000
- Price per sq. ft.:$124.3
- Tax amount:$4,318 (2025)
Features and amenities
- Laundry features:Dryer Connection, Laundry Upper Level, Washer Connection
- Amenities:Basketball Court, Carbon Monoxide Detector, Clubhouse, Gas Water Heater, Jogging Trails, Park/Playground, Security System (Owned), Utility Room Inside, Water Softener (owned)
Parking
- Parking description:Garage Door Opener, Two Car Garage
 IDX information is provided exclusively for consumers’ personal, non-commercial use, that it may not be used for any purpose other than to identify prospective properties consumers may be interested in purchasing, and that the data is deemed reliable but is not guaranteed accurate by LERA MLS (Local Expertise Regional Access). The MLS may, at its discretion, require use of other disclaimers as necessary to protect participants and/or the MLS from liability.
New listings near 9843 Littleton Grist
- New
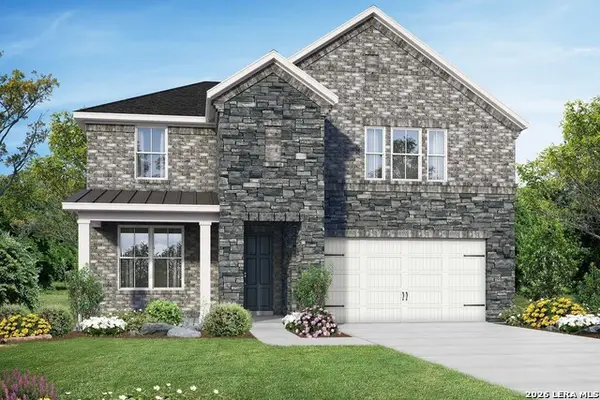 $508,048Active4 beds 4 baths2,743 sq. ft.
6619 Comanche Valley, San Antonio, TX 78247
MLS# 2025087Listed by: EXP REALTY - New
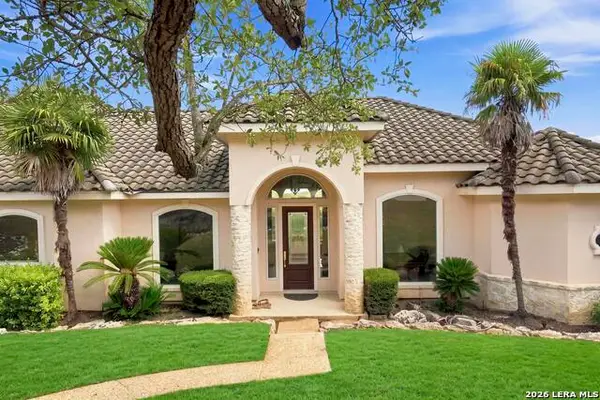 $995,000Active3 beds 3 baths3,345 sq. ft.
3443 Mountain Loop, San Antonio, TX 78261
MLS# 2019288Listed by: RED DOOR REALTY - New
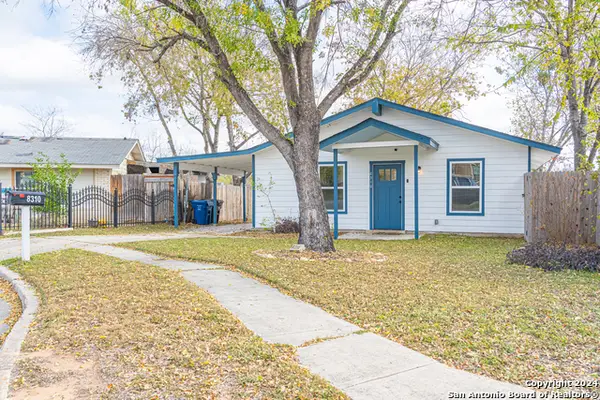 $189,000Active3 beds 1 baths896 sq. ft.
8310 Running Horse, San Antonio, TX 78242
MLS# 2025056Listed by: YW REALTY GROUP - New
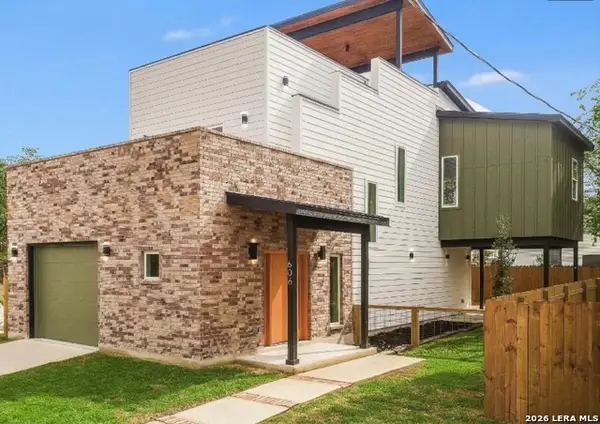 $449,000Active3 beds 4 baths1,892 sq. ft.
606 S Hackberry, San Antonio, TX 78203
MLS# 2025057Listed by: THE HESLES AGENCY - New
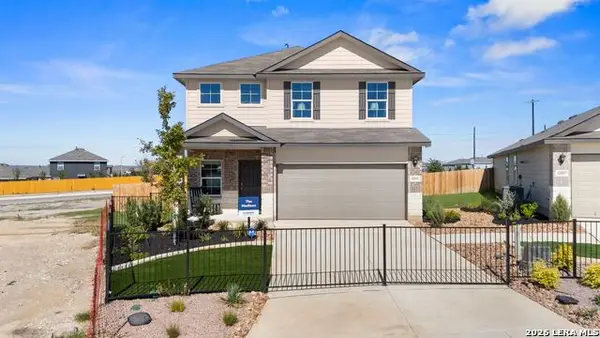 $318,095Active5 beds 3 baths2,498 sq. ft.
5902 Marble Caverns, San Antonio, TX 78222
MLS# 2025058Listed by: KELLER WILLIAMS HERITAGE - Open Sat, 11am to 3pmNew
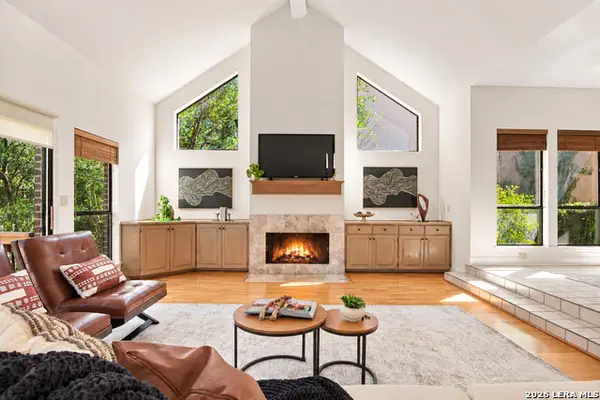 $485,000Active3 beds 2 baths2,133 sq. ft.
1131 River Park, San Antonio, TX 78216
MLS# 2025064Listed by: THE WOODALL GROUP OF TEXAS - Open Sat, 12 to 3pmNew
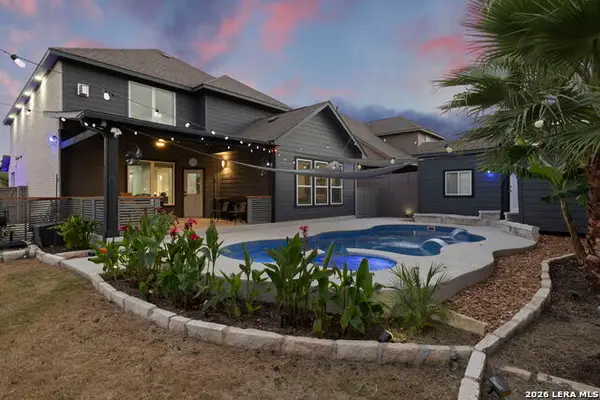 $550,000Active4 beds 3 baths2,854 sq. ft.
13207 Blue Flame Dr, San Antonio, TX 78245
MLS# 2025065Listed by: EXP REALTY - New
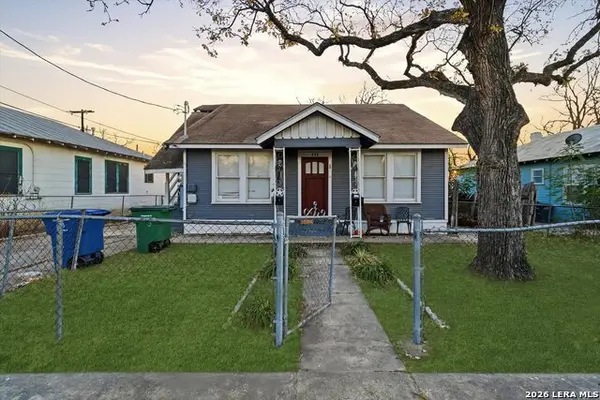 $280,000Active-- beds -- baths2,452 sq. ft.
434 Buckingham Ave, San Antonio, TX 78210
MLS# 2025067Listed by: EXP REALTY - New
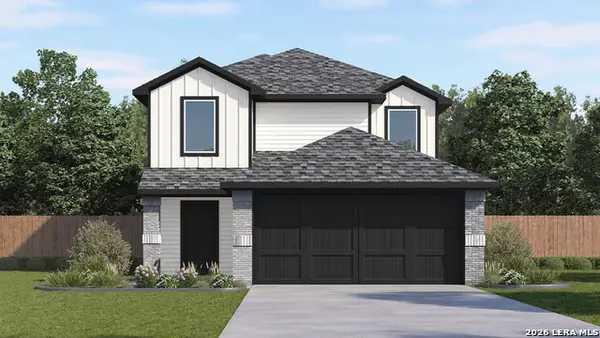 $259,429Active5 beds 3 baths2,203 sq. ft.
3411 Mulberry Grove, San Antonio, TX 78264
MLS# 2025072Listed by: KELLER WILLIAMS HERITAGE - New
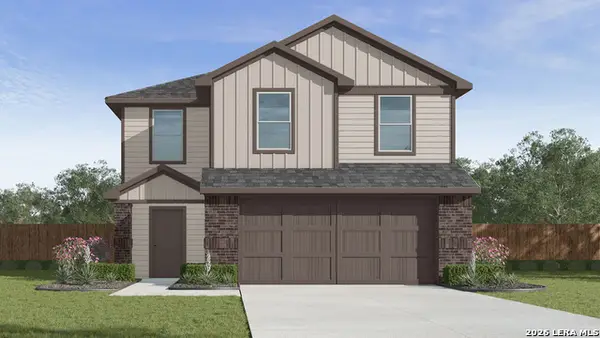 $229,429Active3 beds 2 baths1,470 sq. ft.
3407 Mulberry Grove, San Antonio, TX 78264
MLS# 2025076Listed by: KELLER WILLIAMS HERITAGE


Protect your home and budget from life's surprises with an Assurant Home Warranty, backed by a partner that supports you through every step of homeownership. Explore Plans.
© 2026 Better Homes and Gardens Real Estate LLC. An Anywhere Real Estate company. All rights reserved. Better Homes and Gardens® Real Estate is a registered trademark owned by Meredith Operations Corporation, licensed to Better Homes and Gardens Real Estate LLC and used with permission. Better Homes and Gardens Real Estate LLC fully supports the principles of the Fair Housing Act and the Equal Opportunity Act. Listing information is deemed reliable but is not guaranteed accurate.
Each office is independently owned and operated.
Any services or products provided by third parties are not provided by, affiliated with or related to Better Homes and Gardens Real Estate LLC, or its affiliated companies.