
8422 Avalon Star, San Antonio, TX 78240
Local realty services provided by:Better Homes and Gardens Real Estate Winans
8422 Avalon Star,San Antonio, TX 78240
$410,000
- 5 Beds
- 3 Baths
- 2,733 sq. ft.
- Single family
- Active
Listed by: michelle campbell
Office: keller williams city-view
MLS#:1998753
Source:LERA
Price summary
- Price:$410,000
- Price per sq. ft.:$150.02
- Monthly HOA dues:$41.67
About this home
Welcome to this beautifully maintained 5-bedroom, 3-bath home located in one of Northwest San Antonio's most desirable communities! Situated in the highly acclaimed Northside ISD and Brandeis High School attendance area, this exceptional one-and-a-half-story home offers the perfect blend of comfort, space, and convenience.Designed with a true open-concept floor plan, the home is ideal for both everyday living and entertaining. Pride of ownership shines throughout, with every detail reflecting the meticulous care the owners have given the property. The thoughtfully designed upstairs addition features a spacious fifth bedroom, a full bathroom, and a versatile loft-perfect for guests, a private retreat, home office, and media room! Best of all, the entire addition was professionally completed with permits. Conveniently located just minutes from shopping, dining, the University of Texas at San Antonio (UTSA), USAA, and major highways, you'll enjoy easy access to everything the Northwest San Antonio area has to offer. Enjoy a low-maintenance backyard with premium pavers, mature landscaping, and an epoxy-finished garage, all within a gated community featuring a basketball court and picnic area for year-round family enjoyment. Schedule your showing; you won't be disappointed!...
Contact an agent
Home facts
- Year built:2012
- Subdivision & Development:AVALON
- Listing ID #:1998753
- Added:45 day(s) ago
- Updated:August 23, 2026 at 01:41 PM
Rooms and interior
- Bedrooms:5
- Total bathrooms:3
- Full bathrooms:3
- Flooring:Ceramic Tile, Laminate
- Dining Description:Breakfast Bar, Separate Dining Room, Two Eating Areas
- Bathrooms Description:Double Vanity, Shower Only
- Kitchen Description:Breakfast Bar, Built-In Oven, Cook Top, Dishwasher, Disposal, Eat-In Kitchen, Gas Cooking, Ice Maker Connection, Island Kitchen, Microwave Oven, Self-Cleaning Oven, Solid Counter Tops, Vent Fan
- Bedroom Description:Ceiling Fan, Full Bath, Master Bedroom Downstairs, Sitting Room, Split, Walk-In Closet
- Living area:2,733 sq. ft.
Heating and cooling
- Cooling:One Central
- Heating:Central, Natural Gas
Structure and exterior
- Roof:Composition
- Year built:2012
- Building area:2,733 sq. ft.
- Lot area:0.14 Acres
- Architectural Style:Traditional, Two Story
- Construction Materials:4 Sides Masonry, Stone/Rock, Stucco
- Exterior Features:Covered Patio, Has Gutters, Privacy Fence
- Foundation Description:Slab
- Levels:1.5 Story
Schools
- High school:Louis D Brandeis
- Middle school:Stinson Katherine
- Elementary school:Wanke
Utilities
- Water:Water System
- Sewer:Sewer System
Finances and disclosures
- Price:$410,000
- Price per sq. ft.:$150.02
- Tax amount:$7,366 (2025)
Features and amenities
- Laundry features:Dryer Connection, Washer Connection
- Amenities:Basketball Court, Built-In Oven, Ceiling Fans, Chandelier, Controlled Access, Gas Water Heater, High Speed Internet, Park/Playground, Plumb for Water Softener, Pre-Wired for Security, Security System (Owned), Smoke Alarm, Sports Court, Utility Room Inside, Water Softener (owned)
Parking
- Parking description:Attached Garage, Garage Door Opener, Two Car Garage
 IDX information is provided exclusively for consumers’ personal, non-commercial use, that it may not be used for any purpose other than to identify prospective properties consumers may be interested in purchasing, and that the data is deemed reliable but is not guaranteed accurate by LERA MLS (Local Expertise Regional Access). The MLS may, at its discretion, require use of other disclaimers as necessary to protect participants and/or the MLS from liability.
 New listings near 8422 Avalon Star
- New
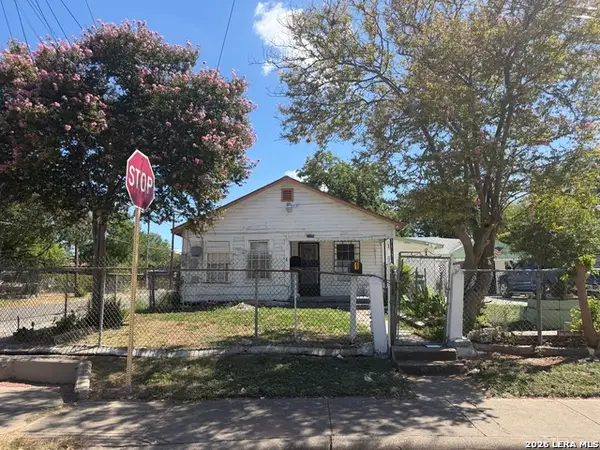 $222,000Active-- beds -- baths2,967 sq. ft.
3100 Vera Cruz, San Antonio, TX 78207
MLS# 2009090Listed by: TRIPOINT REALTY LLC - New
 $249,000Active4 beds 2 baths1,662 sq. ft.
2902 Old Ranch Rd, San Antonio, TX 78217
MLS# 2010787Listed by: REDBIRD REALTY LLC - New
 $389,000Active3 beds 2 baths1,896 sq. ft.
8003 Cooper Ml, San Antonio, TX 78255
MLS# 2010956Listed by: REAL BROKER, LLC - New
 $663,000Active4 beds 3 baths2,826 sq. ft.
24723 Para Siempre, San Antonio, TX 78261
MLS# 2010965Listed by: KELLER WILLIAMS LEGACY - New
 $229,900Active3.12 Acres
1510 Spur Rdg, San Antonio, TX 78264
MLS# 2010970Listed by: TEIFKE REAL ESTATE - New
 $122,000Active2 beds 1 baths880 sq. ft.
816 Culebra Rd, San Antonio, TX 78201
MLS# 2009085Listed by: TRIPOINT REALTY LLC - New
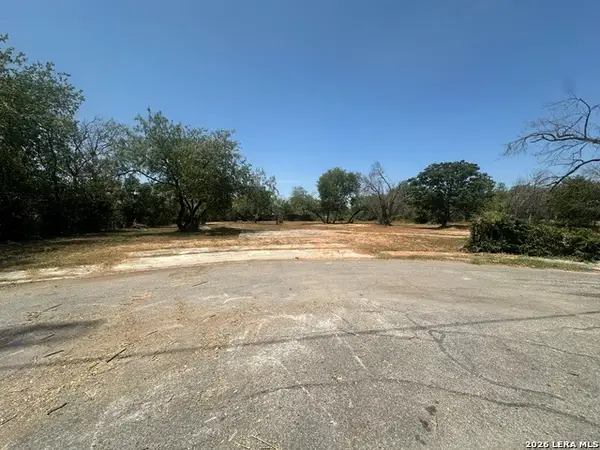 $97,000Active0.91 Acres
1143 Sw 35th St, San Antonio, TX 78237
MLS# 2010961Listed by: EXP REALTY - New
 $512,000Active-- beds -- baths2,598 sq. ft.
5131 Cindy Br, San Antonio, TX 78253
MLS# 2010957Listed by: TRU REAL ESTATE GROUP - Open Sun, 12 to 4pmNew
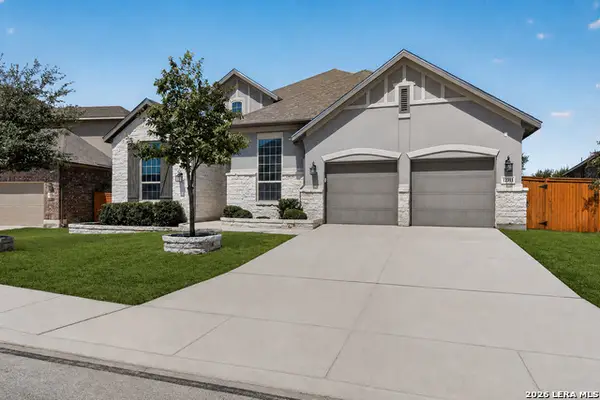 $624,900Active5 beds 3 baths3,017 sq. ft.
12311 Upton Park, San Antonio, TX 78253
MLS# 2010955Listed by: CA & COMPANY, REALTORS - New
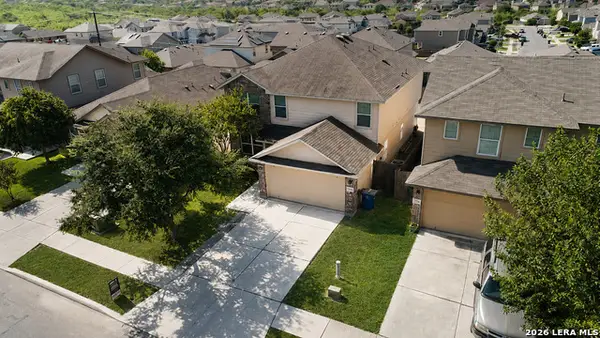 $280,000Active5 beds 4 baths2,631 sq. ft.
7202 Galaxy Brk, San Antonio, TX 78252
MLS# 2010942Listed by: URIAH REAL ESTATE ORGANIZATION


Protect your home and budget from life's surprises with an Assurant Home Warranty, backed by a partner that supports you through every step of homeownership. Explore Plans.
© 2026 Better Homes and Gardens Real Estate LLC. An Anywhere Real Estate company. All rights reserved. Better Homes and Gardens® Real Estate is a registered trademark owned by Meredith Operations Corporation, licensed to Better Homes and Gardens Real Estate LLC and used with permission. Better Homes and Gardens Real Estate LLC fully supports the principles of the Fair Housing Act and the Equal Opportunity Act. Listing information is deemed reliable but is not guaranteed accurate.
Each office is independently owned and operated.
Any services or products provided by third parties are not provided by, affiliated with or related to Better Homes and Gardens Real Estate LLC, or its affiliated companies.