
8427 Cedar Meadows, San Antonio, TX 78254
Local realty services provided by:Better Homes and Gardens Real Estate Winans
8427 Cedar Meadows,San Antonio, TX 78254
$310,000
- 4 Beds
- 3 Baths
- 2,537 sq. ft.
- Single family
- Active
Listed by: robert saenz
Office: xsellence realty
MLS#:1968987
Source:LERA
Price summary
- Price:$310,000
- Price per sq. ft.:$122.19
- Monthly HOA dues:$27.08
About this home
Beautiful open floor plan with oversized island kitchen-ideal for entertaining! Flexible downstairs space can be formal dining or study. Private primary suite downstairs, plus 3 bedrooms and game room upstairs. Enjoy neighborhood amenities including pool, park, and walking trails. Prime location near Alamo Ranch, UTSA, hospitals, military bases, shopping, dining, and new high school opening next year. Conveniently located near Government Canyon State Natural Area!
Contact an agent
Home facts
- Year built:2013
- Listing ID #:1968987
- Added:69 day(s) ago
- Updated:July 30, 2026 at 04:27 AM
Rooms and interior
- Bedrooms:4
- Total bathrooms:3
- Full bathrooms:2
- Half bathrooms:1
- Flooring:Carpeting, Ceramic Tile
- Dining Description:Breakfast Bar, Living Room/Dining Room Combo
- Bathrooms Description:Double Vanity, Garden Tub, Tub/Shower Separate
- Kitchen Description:Breakfast Bar, Dishwasher, Disposal, Eat-In Kitchen, Gas Cooking, Ice Maker Connection, Island Kitchen, Microwave Oven, Self-Cleaning Oven, Stove/Range, Trash Compactor
- Bedroom Description:Ceiling Fan, Full Bath, Master Bedroom Downstairs, Split, Walk-In Closet
- Living area:2,537 sq. ft.
Heating and cooling
- Cooling:One Central
- Heating:Heat Pump, Natural Gas
Structure and exterior
- Roof:Composition
- Year built:2013
- Building area:2,537 sq. ft.
- Lot area:0.14 Acres
- Architectural Style:Two Story
- Construction Materials:Brick, Cement Fiber, Siding
- Exterior Features:Covered Patio, Privacy Fence
- Foundation Description:Slab
- Levels:2 Story
Schools
- High school:Taft
- Middle school:FOLKS
- Elementary school:Henderson
Utilities
- Water:Water System
Finances and disclosures
- Price:$310,000
- Price per sq. ft.:$122.19
- Tax amount:$5,823 (2025)
Features and amenities
- Laundry features:Dryer Connection, Laundry Lower Level, Laundry Room, Washer Connection
- Amenities:Ceiling Fans, Gas Water Heater, Jogging Trails, Park/Playground, Smoke Alarm, Study/Library, Trash Compactor
Parking
- Parking description:Two Car Garage
 IDX information is provided exclusively for consumers’ personal, non-commercial use, that it may not be used for any purpose other than to identify prospective properties consumers may be interested in purchasing, and that the data is deemed reliable but is not guaranteed accurate by LERA MLS (Local Expertise Regional Access). The MLS may, at its discretion, require use of other disclaimers as necessary to protect participants and/or the MLS from liability.
 New listings near 8427 Cedar Meadows
- New
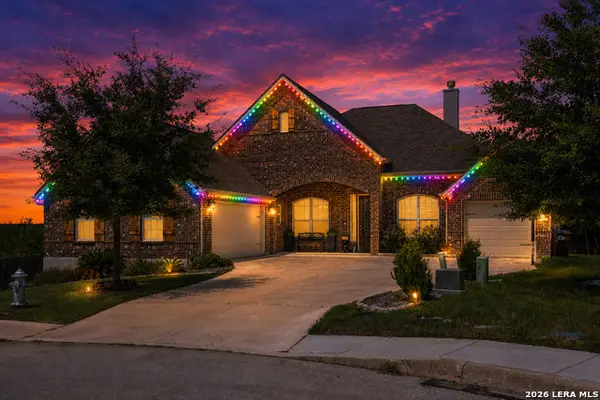 $605,000Active4 beds 3 baths3,025 sq. ft.
306 Tahoe Ave, San Antonio, TX 78253
MLS# 2004208Listed by: PHILLIPS & ASSOCIATES REALTY - New
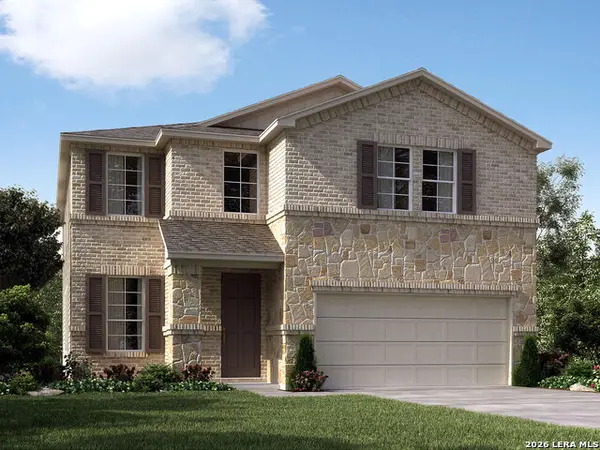 $399,990Active4 beds 4 baths2,403 sq. ft.
6367 Comanche Coyote Blank, San Antonio, TX 78233
MLS# 2004183Listed by: MERITAGE HOMES REALTY - New
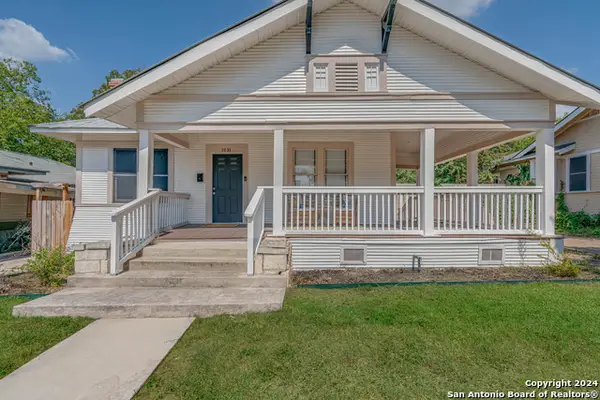 $347,500Active3 beds 3 baths1,684 sq. ft.
1031 W Mulberry Ave, San Antonio, TX 78201
MLS# 2004184Listed by: SERHANT. - New
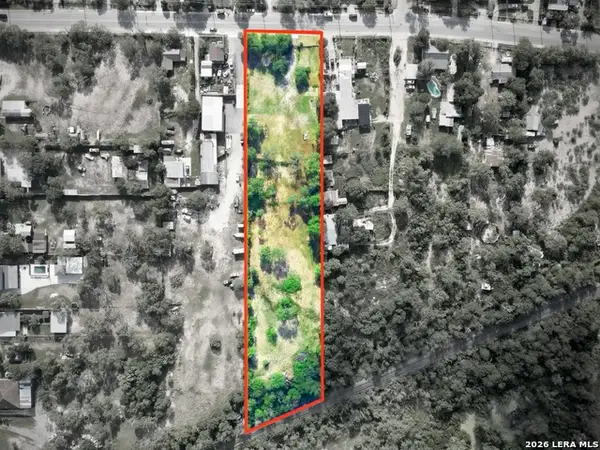 $200,000Active2.15 Acres
4347 Commercial Ave, San Antonio, TX 78221
MLS# 2004185Listed by: M EFFECT REALTY - New
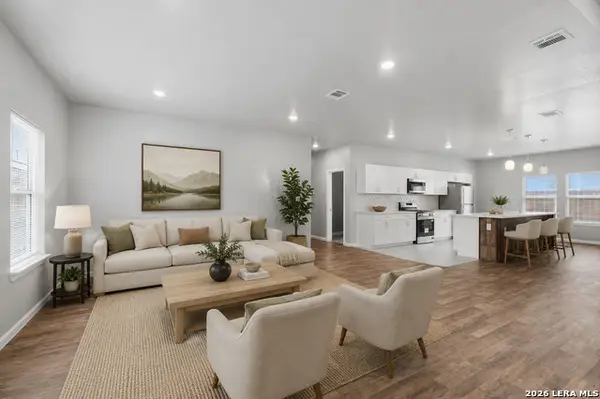 $324,800Active4 beds 3 baths2,228 sq. ft.
3719 Commercial, San Antonio, TX 78221
MLS# 2004186Listed by: SERHANT. - New
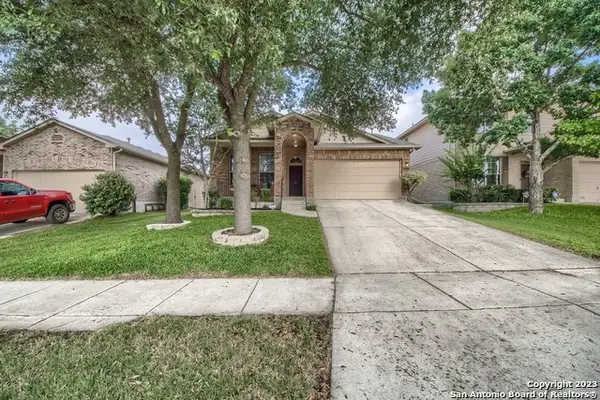 $304,999Active5 beds 3 baths2,466 sq. ft.
6307 Big Bend Cv, San Antonio, TX 78253
MLS# 2004192Listed by: LIFETIME REAL ESTATE SRV, LLC - New
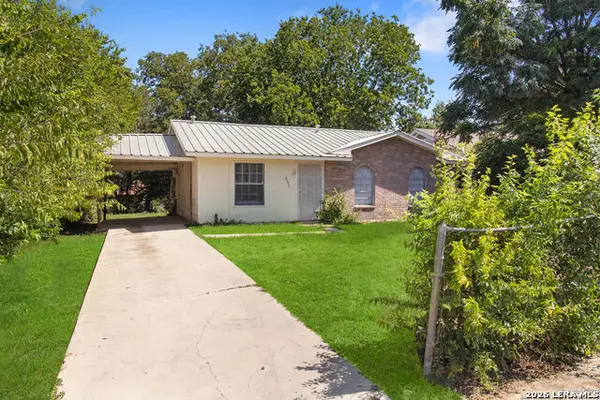 $185,000Active3 beds 2 baths952 sq. ft.
5111 Red Hawk, San Antonio, TX 78242
MLS# 2004200Listed by: POWER & PEEL REAL ESTATE - New
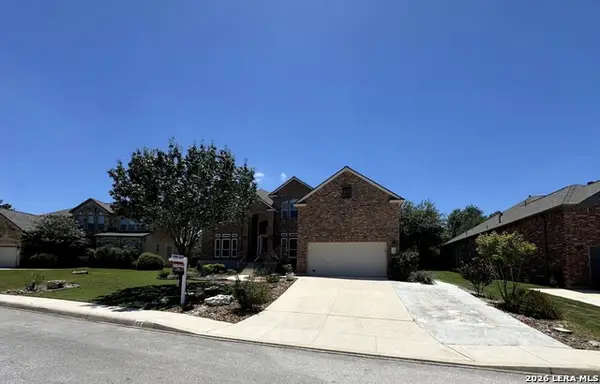 $625,000Active4 beds 3 baths2,864 sq. ft.
22 Impala, San Antonio, TX 78258
MLS# 2004201Listed by: COMMONWEALTH COMMERCIAL AND RESIDENTIAL REALTY, LL - New
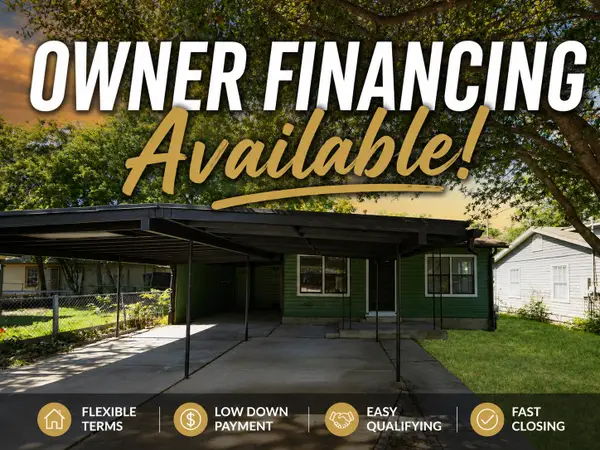 $185,000Active3 beds 2 baths1,342 sq. ft.
3111 Hicks Avenue, San Antonio, TX 78210
MLS# 60241157Listed by: NB ELITE REALTY - New
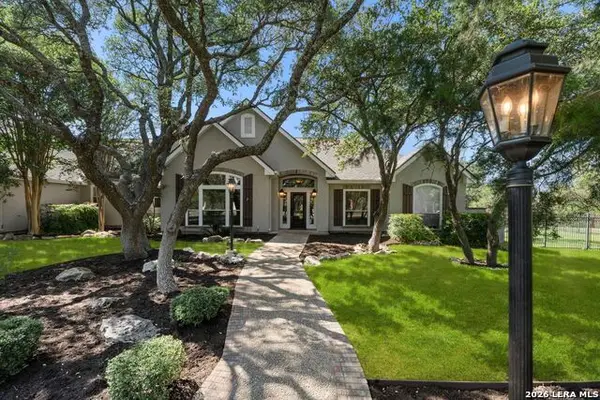 $1,649,000Active4 beds 4 baths5,677 sq. ft.
5 Remington Cir, San Antonio, TX 78258
MLS# 2002902Listed by: PHYLLIS BROWNING COMPANY


Protect your home and budget from life's surprises with an Assurant Home Warranty, backed by a partner that supports you through every step of homeownership. Explore Plans.
© 2026 Better Homes and Gardens Real Estate LLC. An Anywhere Real Estate company. All rights reserved. Better Homes and Gardens® Real Estate is a registered trademark owned by Meredith Operations Corporation, licensed to Better Homes and Gardens Real Estate LLC and used with permission. Better Homes and Gardens Real Estate LLC fully supports the principles of the Fair Housing Act and the Equal Opportunity Act. Listing information is deemed reliable but is not guaranteed accurate.
Each office is independently owned and operated.
Any services or products provided by third parties are not provided by, affiliated with or related to Better Homes and Gardens Real Estate LLC, or its affiliated companies.