
8642 Fredericksburg Rd. #103, San Antonio, TX 78240
Local realty services provided by:Better Homes and Gardens Real Estate Winans
8642 Fredericksburg Rd. #103,San Antonio, TX 78240
$139,500
- 2 Beds
- 3 Baths
- 1,004 sq. ft.
- Condominium
- Active
Listed by: tiffany stevens
Office: real broker, llc.
MLS#:2014583
Source:LERA
Price summary
- Price:$139,500
- Price per sq. ft.:$138.94
- Monthly HOA dues:$399
About this home
2-story condo with private ground-floor entry, a wood-burning fireplace, a ground-level patio, and a 2nd-floor balcony off the primary, in gated Secluded Oak Villas minutes from the Medical Center, USAA, UTSA, The RIM, and La Cantera. Living, dining, and kitchen share the main level under wood-look laminate floors. The fireplace anchors the living room, set on a terracotta tile hearth beneath a floating wood mantel. Sliding glass doors open to a lattice-screened brick patio shaded by mature live oaks. A second glass door off the living room leads to the common green. The galley kitchen carries granite counters, an undermount stainless sink, track lighting, terracotta tile floors, and a breakfast bar for 2. Refrigerator, washer, and dryer convey. A powder bath with a granite counter and glass vessel sink serves the main level. Upstairs, vaulted ceilings in both bedrooms. The primary opens through sliding glass doors to a private wood-deck balcony with a treetop view over the oaks and the common green. Each bedroom has its own full bath with granite counters: a walk-in shower off the primary, a tub and shower off the second. Gated community with pool and BBQ/picnic area. Attached 1-car garage. Keypad entry. Short-term rentals permitted per HOA. HOA $399/mo....
Contact an agent
Home facts
- Year built:1985
- Subdivision & Development:SECLUDED OAK VILLAS CONDO
- Listing ID #:2014583
- Added:47 day(s) ago
- Updated:October 23, 2026 at 01:40 PM
Rooms and interior
- Bedrooms:2
- Total bathrooms:3
- Full bathrooms:2
- Half bathrooms:1
- Flooring:Carpeting, Stone, Vinyl
- Dining Description:Breakfast Bar, Living Room/Dining Room Combo
- Bathrooms Description:Shower Only
- Kitchen Description:Breakfast Bar, Built-In Oven, Dishwasher, Disposal, Ice Maker Connection, Microwave Oven, Refrigerator, Stove/Range, Vent Fan
- Bedroom Description:All Bedrooms Upstairs, Full Bath, Master Bedroom Upstairs, Outside Access, Walk-In Closets
- Living area:1,004 sq. ft.
Heating and cooling
- Cooling:One Central
- Heating:1 Unit, Electric
Structure and exterior
- Roof:Composition
- Year built:1985
- Building area:1,004 sq. ft.
- Construction Materials:Stucco
- Foundation Description:Slab
Schools
- High school:Marshall
- Middle school:Rudder
- Elementary school:Mc Dermott
Finances and disclosures
- Price:$139,500
- Price per sq. ft.:$138.94
- Tax amount:$3,948 (2025)
Features and amenities
- Laundry features:Dryer, Dryer Connection, Washer, Washer Connection
- Amenities:BBQ/Picnic Area, Built-In Oven, Carbon Monoxide Detector, Ceiling Fans, City Garbage Service, Electric Water Heater, Jogging Trail, Near Shopping, Smoke Alarm
Parking
- Parking description:Attached Garage, Garage Door Opener, One Car Garage
 IDX information is provided exclusively for consumers’ personal, non-commercial use, that it may not be used for any purpose other than to identify prospective properties consumers may be interested in purchasing, and that the data is deemed reliable but is not guaranteed accurate by LERA MLS (Local Expertise Regional Access). The MLS may, at its discretion, require use of other disclaimers as necessary to protect participants and/or the MLS from liability.
 New listings near 8642 Fredericksburg Rd. #103
- New
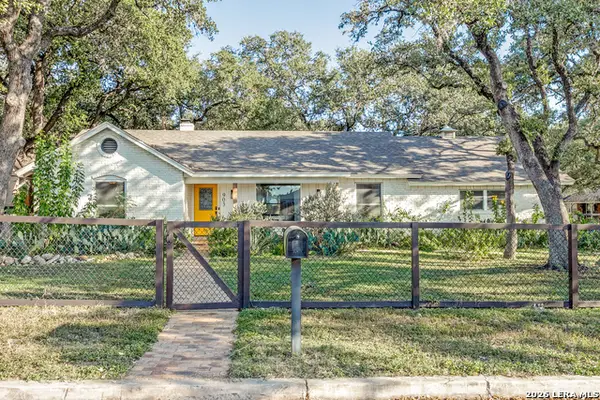 $400,000Active3 beds 2 baths1,669 sq. ft.
903 Mount Perkins, San Antonio, TX 78213
MLS# 2025636Listed by: PHYLLIS BROWNING COMPANY - New
 $265,000Active3 beds 3 baths1,958 sq. ft.
6914 Caribou Crk, San Antonio, TX 78244
MLS# 2024463Listed by: KELLER WILLIAMS CITY-VIEW - Open Sat, 12 to 3pmNew
 $699,000Active4 beds 3 baths3,214 sq. ft.
26110 Alto Oaks, San Antonio, TX 78255
MLS# 2025483Listed by: FATHOM REALTY LLC - New
 $289,000Active3 beds 3 baths2,012 sq. ft.
8019 Viking Trl, San Antonio, TX 78250
MLS# 2025615Listed by: KELLER WILLIAMS HERITAGE - New
 $299,900Active2 beds 2 baths1,339 sq. ft.
13735 George Rd, San Antonio, TX 78231
MLS# 2025616Listed by: REAL BROKER, LLC - New
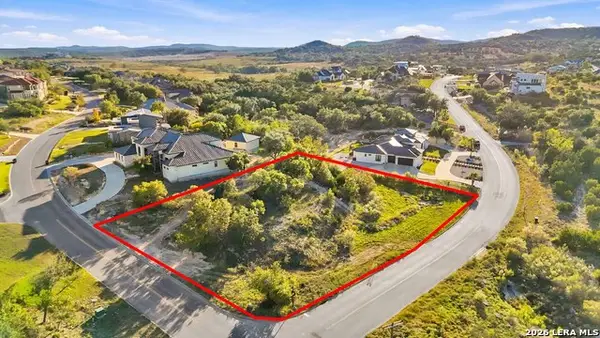 $145,000Active0.64 Acres
BLOCK 12 LOT 3 Edens, San Antonio, TX 78255
MLS# 2025618Listed by: JB GOODWIN, REALTORS - New
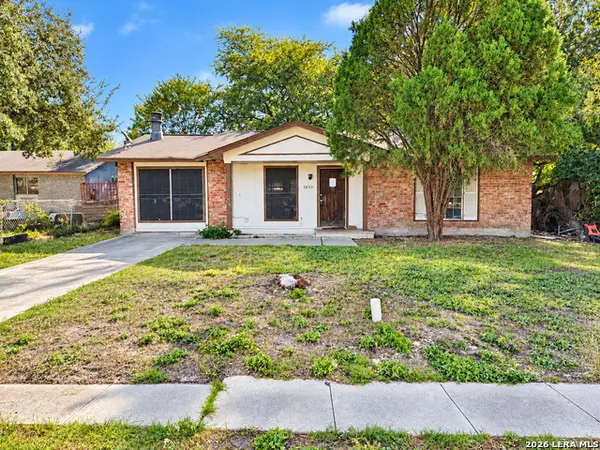 $145,000Active3 beds 2 baths1,256 sq. ft.
7650 Glen Shire, San Antonio, TX 78239
MLS# 2025622Listed by: LISTWITHFREEDOM.COM - New
 $300,000Active6 beds 3 baths2,904 sq. ft.
9702 Ceremony Cv, San Antonio, TX 78239
MLS# 2025623Listed by: PREMIER REALTY GROUP PLATINUM - New
 $2,750,000Active5 beds 6 baths5,452 sq. ft.
10712 Kendall Cyn, San Antonio, TX 78255
MLS# 2025614Listed by: NEXT SPACE REALTY - New
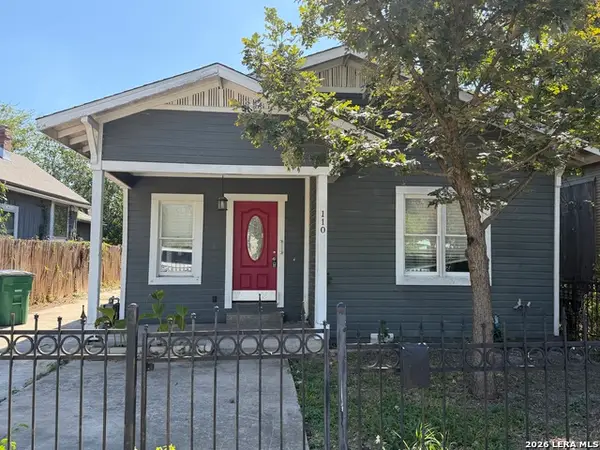 $225,000Active3 beds 1 baths1,200 sq. ft.
110 Glorietta, San Antonio, TX 78202
MLS# 2025613Listed by: PROFIT REALTY


Protect your home and budget from life's surprises with an Assurant Home Warranty, backed by a partner that supports you through every step of homeownership. Explore Plans.
© 2026 Better Homes and Gardens Real Estate LLC. An Anywhere Real Estate company. All rights reserved. Better Homes and Gardens® Real Estate is a registered trademark owned by Meredith Operations Corporation, licensed to Better Homes and Gardens Real Estate LLC and used with permission. Better Homes and Gardens Real Estate LLC fully supports the principles of the Fair Housing Act and the Equal Opportunity Act. Listing information is deemed reliable but is not guaranteed accurate.
Each office is independently owned and operated.
Any services or products provided by third parties are not provided by, affiliated with or related to Better Homes and Gardens Real Estate LLC, or its affiliated companies.