
8655 Datapoint Dr #806, San Antonio, TX 78229
Local realty services provided by:Better Homes and Gardens Real Estate Winans
8655 Datapoint Dr #806,San Antonio, TX 78229
$115,000
- 1 Beds
- 1 Baths
- 742 sq. ft.
- Condominium
- Active
Listed by: yvonne gonzalez
Office: keller williams legacy
MLS#:2030825
Source:LERA
Price summary
- Price:$115,000
- Price per sq. ft.:$154.99
- Monthly HOA dues:$320
About this home
Come see this great 1 Bedroom - 1 Bath condo with a fireplace in Medical Center. Covered Parking near stairs leading to 2nd level unit. Amenities include the community pool, Clubhouse, Spa and landscaped common areas. Conveniently located in medical center to access prime shopping spots such as The Rim, La Cantera, restaurants, hospitals and UTSA. New flooring, new fixtures and lights in the kitchen and bath ... also recently newly painted.
Contact an agent
Home facts
- Year built:1983
- Listing ID #:2030825
- Added:1 day(s) ago
- Updated:November 17, 2026 at 01:32 AM
Rooms and interior
- Bedrooms:1
- Total bathrooms:1
- Full bathrooms:1
- Flooring:Laminate
- Kitchen Description:Microwave Oven
- Bedroom Description:Walk-In Closet
- Living area:742 sq. ft.
Heating and cooling
- Cooling:One Central
- Heating:Central, Electric
Structure and exterior
- Roof:Composition
- Year built:1983
- Building area:742 sq. ft.
- Construction Materials:Brick, Wood
- Exterior Features:Deck/Balcony, Mature Trees
- Foundation Description:Slab
Schools
- High school:Marshall
- Middle school:Rudder
- Elementary school:Mead
Finances and disclosures
- Price:$115,000
- Price per sq. ft.:$154.99
- Tax amount:$2,976 (2025)
Features and amenities
- Laundry features:Dryer Connection, Washer Connection
- Amenities:Ceiling Fans, Clubhouse
 IDX information is provided exclusively for consumers’ personal, non-commercial use, that it may not be used for any purpose other than to identify prospective properties consumers may be interested in purchasing, and that the data is deemed reliable but is not guaranteed accurate by LERA MLS (Local Expertise Regional Access). The MLS may, at its discretion, require use of other disclaimers as necessary to protect participants and/or the MLS from liability.
New listings near 8655 Datapoint Dr #806
- New
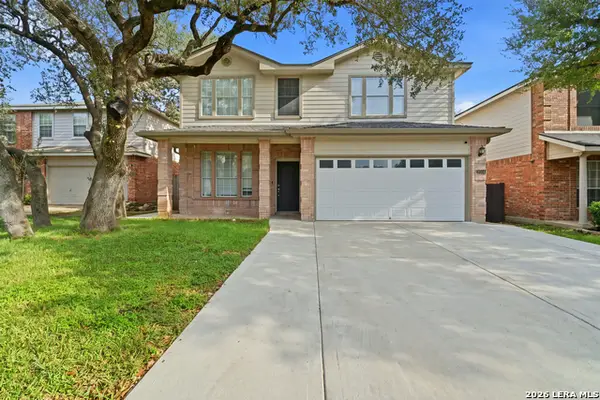 $284,500Active3 beds 3 baths2,086 sq. ft.
2314 Bison Run, San Antonio, TX 78251
MLS# 2030844Listed by: 1ST CHOICE REALTY GROUP - New
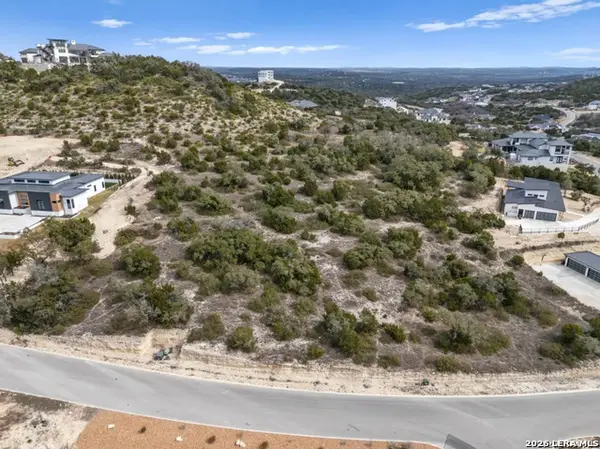 $185,000Active0.9 Acres
23301 Cawley Run, San Antonio, TX 78255
MLS# 2030858Listed by: REAL BROKER, LLC - New
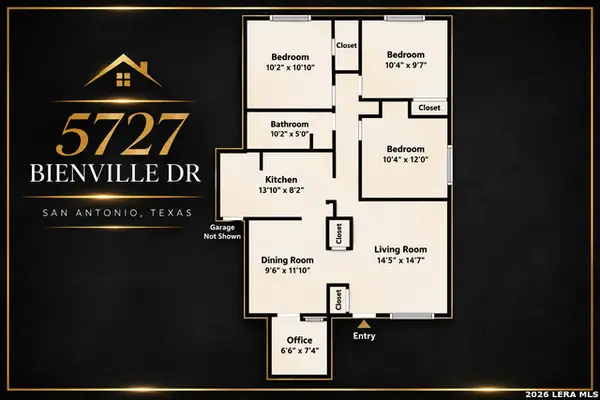 $165,000Active3 beds 2 baths1,254 sq. ft.
5727 Bienville Dr, San Antonio, TX 78233
MLS# 2030860Listed by: EXP REALTY - New
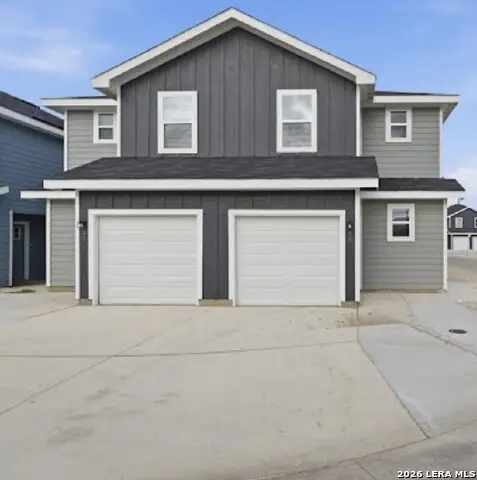 $515,000Active-- beds -- baths
9034 Glen Shadow 49 & 50, San Antonio, TX 78239
MLS# 2030867Listed by: TURNKEY RE TEXAS - New
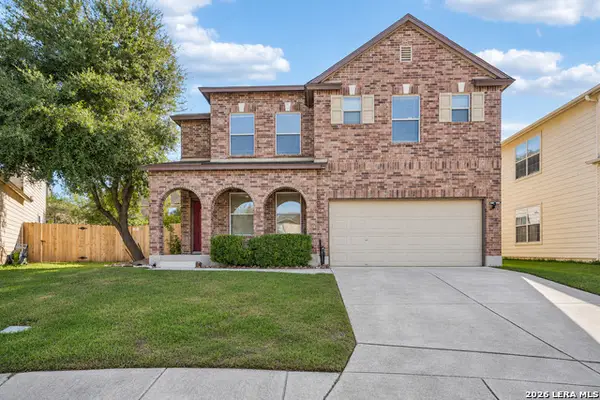 $350,000Active4 beds 3 baths2,500 sq. ft.
7618 Braes Stage, San Antonio, TX 78254
MLS# 2030734Listed by: LEVI RODGERS REAL ESTATE GROUP - New
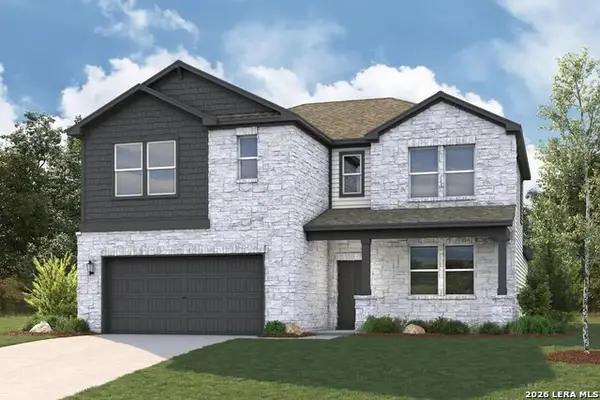 $427,940Active5 beds 4 baths3,036 sq. ft.
8306 Rocket View, San Antonio, TX 78263
MLS# 2030813Listed by: EXP REALTY - New
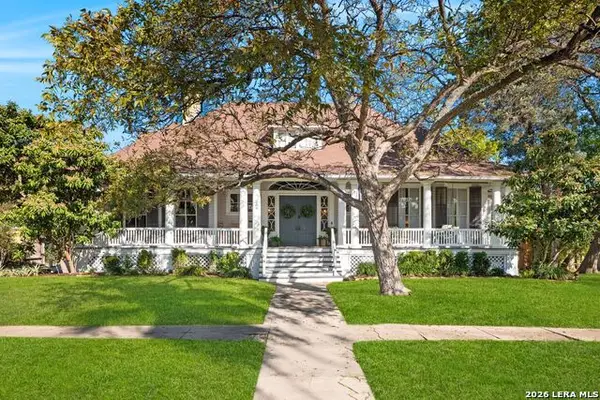 $850,000Active4 beds 3 baths3,338 sq. ft.
209 W Woodlawn Ave, San Antonio, TX 78212
MLS# 2030818Listed by: PHYLLIS BROWNING COMPANY - New
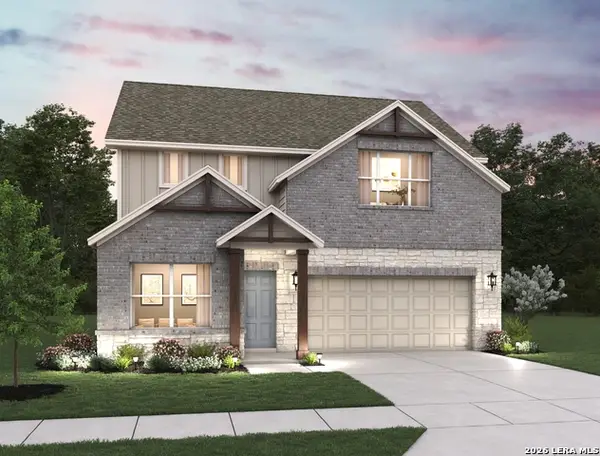 $429,990Active4 beds 3 baths2,206 sq. ft.
1204 Higgins Cove, San Antonio, TX 78245
MLS# 2030820Listed by: EXP REALTY - New
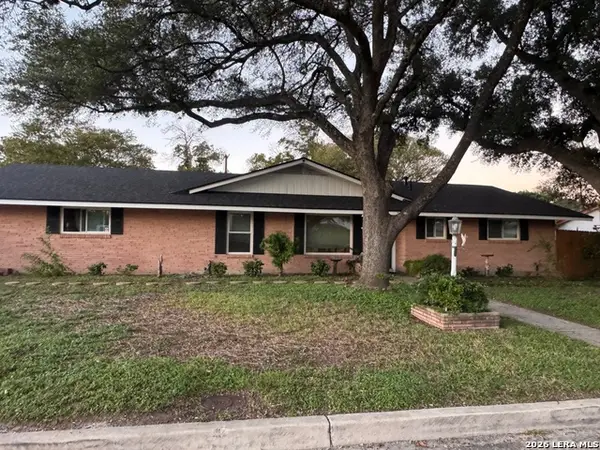 $300,000Active3 beds 1 baths1,864 sq. ft.
2613 Minnetonka St, San Antonio, TX 78210
MLS# 2030833Listed by: REAL BROKER, LLC


Protect your home and budget from life's surprises with an Assurant Home Warranty, backed by a partner that supports you through every step of homeownership. Explore Plans.
© 2026 Better Homes and Gardens Real Estate LLC. An Anywhere Real Estate company. All rights reserved. Better Homes and Gardens® Real Estate is a registered trademark owned by Meredith Operations Corporation, licensed to Better Homes and Gardens Real Estate LLC and used with permission. Better Homes and Gardens Real Estate LLC fully supports the principles of the Fair Housing Act and the Equal Opportunity Act. Listing information is deemed reliable but is not guaranteed accurate.
Each office is independently owned and operated.
Any services or products provided by third parties are not provided by, affiliated with or related to Better Homes and Gardens Real Estate LLC, or its affiliated companies.