
8819 Winchester Way, San Antonio, TX 78254
Local realty services provided by:Better Homes and Gardens Real Estate Winans
8819 Winchester Way,San Antonio, TX 78254
$435,000Last list price
- 4 Beds
- 4 Baths
- - sq. ft.
- Single family
- Sold
Listed by: laura palencia
Office: levi rodgers real estate group
MLS#:1991287
Source:LERA
Sorry, we are unable to map this address
Price summary
- Price:$435,000
- Monthly HOA dues:$57
About this home
Welcome to 8819 Winchester Way in Kallison Ranch, where spacious living, energy efficiency, and exceptional value come together. Offering 3,159 square feet, 4 bedrooms, 3.5 baths, a dedicated office, and a large game room, this home provides an impressive amount of space at an attractive price per square foot. The open-concept floor plan features a soaring 15-foot ceiling in the living room, flowing into a well-equipped kitchen with gas cooking, abundant cabinetry, a breakfast bar, walk-in pantry, and multiple dining areas ideal for everyday living and entertaining. The downstairs primary suite offers privacy, while upstairs you'll find three generously sized bedrooms and a versatile game room that can serve as a media room, home gym, office, or second living area. One of the home's most valuable features is the fully paid-off solar panel system, helping keep utility costs remarkably low. The sellers report that even during the hottest Texas summers, their August electric bill has never exceeded $150. Additional efficiency upgrades include Energy Star appliances, Low-E double-pane windows, radiant barrier insulation, a programmable thermostat, variable-speed HVAC system, and an owned water softener. Outside, enjoy a three-sided masonry exterior, sprinkler system, privacy fence, and covered outdoor living space. Kallison Ranch residents also enjoy community amenities including a pool, parks, playgrounds, walking trails, and a stocked fishing pond. With its generous size, energy-saving features, and outstanding value, this home is one you won't want to miss....
Contact an agent
Home facts
- Year built:2018
- Subdivision & Development:Kallison Ranch
- Listing ID #:1991287
- Added:99 day(s) ago
- Updated:September 19, 2026 at 11:00 AM
Rooms and interior
- Bedrooms:4
- Total bathrooms:4
- Full bathrooms:3
- Half bathrooms:1
- Flooring:Carpeting, Ceramic Tile
- Dining Description:Breakfast Bar, Living Room/Dining Room Combo, Separate Dining Room, Two Eating Areas
- Bathrooms Description:Shower Only
- Kitchen Description:Breakfast Bar, Dishwasher, Disposal, Eat-In Kitchen, Gas Cooking, Stove/Range, Walk-In Pantry
- Bedroom Description:Master Bedroom Downstairs
Heating and cooling
- Cooling:One Central
- Heating:Central, Natural Gas
Structure and exterior
- Roof:Heavy Composition
- Year built:2018
- Lot Features:Level
- Architectural Style:Traditional, Two Story
- Construction Materials:3 Sides Masonry, Brick, Siding, Stone/Rock
- Exterior Features:Covered Patio, Deck/Balcony, Patio Slab, Privacy Fence, Solar Screens, Sprinkler System
- Foundation Description:Slab
- Levels:2 Story
Schools
- High school:Harlan HS
- Middle school:Straus
- Elementary school:Henderson
Utilities
- Water:Water System
Finances and disclosures
- Price:$435,000
- Tax amount:$7,324 (2025)
Features and amenities
- Laundry features:Dryer Connection, Washer Connection
- Amenities:BBQ/Grill, Ceiling Fans, Electric Water Heater, Jogging Trails, Park/Playground, Plumb for Water Softener, Pre-Wired for Security, Private Garbage Service, Study/Library, Water Softener (owned)
Parking
- Parking description:Garage Door Opener, Two Car Garage
 IDX information is provided exclusively for consumers’ personal, non-commercial use, that it may not be used for any purpose other than to identify prospective properties consumers may be interested in purchasing, and that the data is deemed reliable but is not guaranteed accurate by LERA MLS (Local Expertise Regional Access). The MLS may, at its discretion, require use of other disclaimers as necessary to protect participants and/or the MLS from liability.
 New listings near 8819 Winchester Way
- Open Sat, 12 to 3pmNew
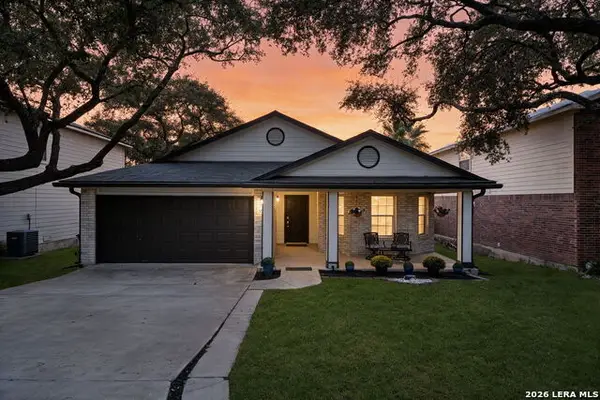 $270,000Active3 beds 3 baths1,675 sq. ft.
9534 Fallen Willow, San Antonio, TX 78254
MLS# 2012568Listed by: COLDWELL BANKER D'ANN HARPER - New
 $311,500Active5 Acres
23140 Trumbo, San Antonio, TX 78264
MLS# 2017824Listed by: PREMIER REALTY GROUP PLATINUM - New
 $233,999Active4 beds 2 baths1,692 sq. ft.
5223 Magnolia Gardens, San Antonio, TX 78223
MLS# 2017827Listed by: KELLER WILLIAMS CITY-VIEW - New
 $168,999Active3 beds 3 baths1,189 sq. ft.
8608 Green Bliss, San Antonio, TX 78223
MLS# 2017829Listed by: KELLER WILLIAMS CITY-VIEW - New
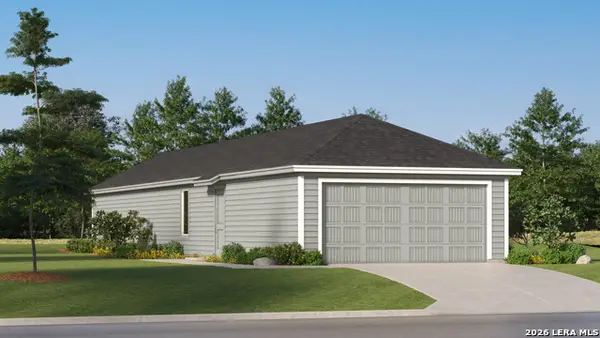 $183,999Active3 beds 2 baths1,208 sq. ft.
8631 Eucalyptus Hills, San Antonio, TX 78223
MLS# 2017830Listed by: KELLER WILLIAMS CITY-VIEW - New
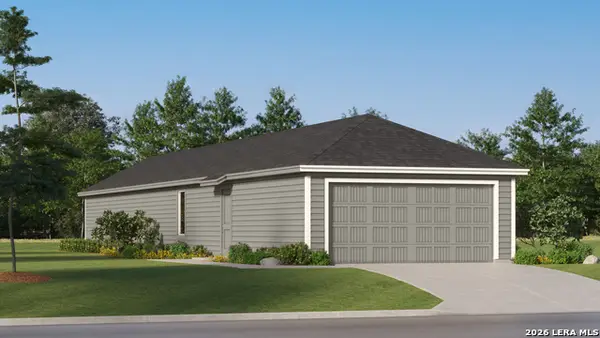 $194,999Active4 beds 2 baths1,386 sq. ft.
8635 Eucalyptus Hills, San Antonio, TX 78223
MLS# 2017831Listed by: KELLER WILLIAMS CITY-VIEW - New
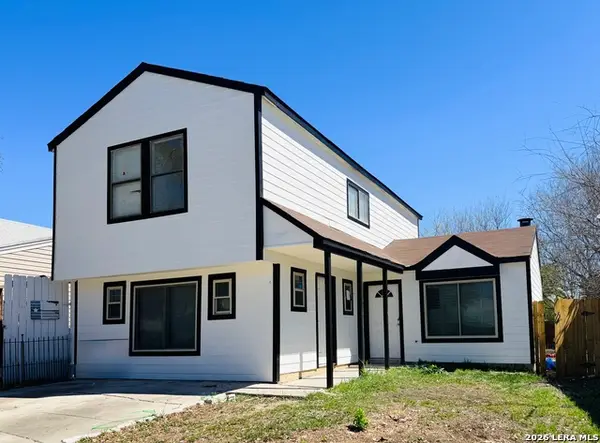 $189,990Active4 beds 3 baths1,504 sq. ft.
4142 Sunrise Creek Dr, San Antonio, TX 78244
MLS# 2017836Listed by: REAL BROKER, LLC - New
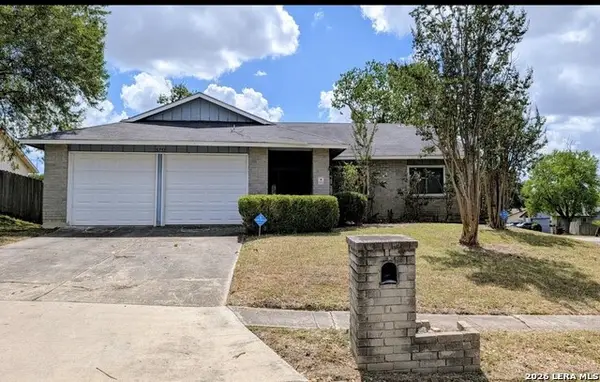 $165,000Active3 beds 2 baths1,554 sq. ft.
5751 Wood Oak, San Antonio, TX 78233
MLS# 2017840Listed by: ALAN KING & ASSOCIATES, LLC - New
 $400,000Active5 beds 4 baths3,622 sq. ft.
13828 Tribeca, San Antonio, TX 78245
MLS# 2017843Listed by: EPIQUE REALTY LLC - New
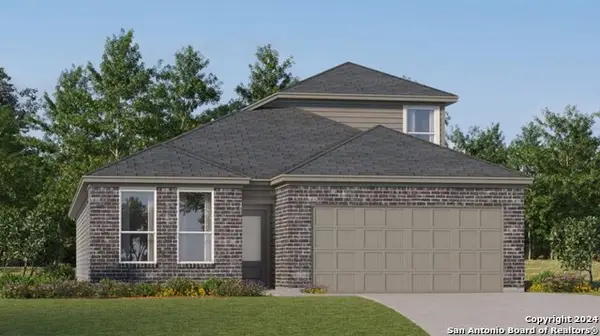 $279,999Active4 beds 3 baths2,378 sq. ft.
2119 Cabras Rancho, San Antonio, TX 78214
MLS# 2017820Listed by: KELLER WILLIAMS CITY-VIEW


Protect your home and budget from life's surprises with an Assurant Home Warranty, backed by a partner that supports you through every step of homeownership. Explore Plans.
© 2026 Better Homes and Gardens Real Estate LLC. An Anywhere Real Estate company. All rights reserved. Better Homes and Gardens® Real Estate is a registered trademark owned by Meredith Operations Corporation, licensed to Better Homes and Gardens Real Estate LLC and used with permission. Better Homes and Gardens Real Estate LLC fully supports the principles of the Fair Housing Act and the Equal Opportunity Act. Listing information is deemed reliable but is not guaranteed accurate.
Each office is independently owned and operated.
Any services or products provided by third parties are not provided by, affiliated with or related to Better Homes and Gardens Real Estate LLC, or its affiliated companies.