
8927 Rushing Winds, San Antonio, TX 78254
Local realty services provided by:Better Homes and Gardens Real Estate Winans
8927 Rushing Winds,San Antonio, TX 78254
$415,000
- 4 Beds
- 2 Baths
- 2,353 sq. ft.
- Single family
- Active
Upcoming open houses
- Sat, Jul 1112:00 pm - 03:00 pm
- Sun, Jul 1212:00 pm - 03:00 pm
Listed by: joel lee
Office: ih 10 realty
MLS#:1998843
Source:LERA
Price summary
- Price:$415,000
- Price per sq. ft.:$176.37
- Monthly HOA dues:$32.5
About this home
Well-kept house in Northside Independent School District, and friendly neighborhood of Braun Oaks with a community pool, tennis and pickleball courts. This one story layout offers ease and flexibility to use each room as you see best. Kitchen has countertop bar to enjoy snacks and drinks while you watch the chef in action. Breakfast Room is ample sized for a family to all enjoy a family dinner. Dining room in front is great for larger formal gatherings. Two living/family rooms can also be set up for your highest and best enjoyment, including a gas log fireplace. Go enjoy your backyard with its own covered patio, and a clean and working Sweetwater Brand Hot Tub. Yard in front and back is maintained alive and well with Oak trees that have been trimmed recently and watered regularly with the automated Sprinkler System. Easy Access to Bandera road and 1604. Open House this Saturday and Sunday from 12-3.
Contact an agent
Home facts
- Year built:2002
- Listing ID #:1998843
- Added:1 day(s) ago
- Updated:July 10, 2026 at 04:31 PM
Rooms and interior
- Bedrooms:4
- Total bathrooms:2
- Full bathrooms:2
- Flooring:Ceramic Tile, Wood
- Bathrooms Description:Tub/Shower Separate
- Kitchen Description:Cook Top, Dishwasher, Disposal, Ice Maker Connection, Microwave Oven, Self-Cleaning Oven, Stove/Range
- Bedroom Description:Master Bedroom Downstairs
- Living area:2,353 sq. ft.
Heating and cooling
- Cooling:One Central
- Heating:Central, Natural Gas
Structure and exterior
- Roof:Composition
- Year built:2002
- Building area:2,353 sq. ft.
- Lot area:0.2 Acres
- Architectural Style:One Story
- Construction Materials:Stucco
- Exterior Features:Covered Patio, Mature Trees
- Foundation Description:Slab
- Levels:1 Story
Schools
- High school:O'Connor
- Middle school:Stevenson
- Elementary school:Braun Station
Utilities
- Water:City
- Sewer:City
Finances and disclosures
- Price:$415,000
- Price per sq. ft.:$176.37
- Tax amount:$8,857 (2026)
Features and amenities
- Laundry features:Dryer Connection, Washer Connection
- Amenities:Ceiling Fans, Clubhouse, Pre-Wired for Security, Smoke Alarm, Sports Court, Tennis, Water Softener (owned)
- Pool features:Hot Tub
Parking
- Parking description:Two Car Garage
 IDX information is provided exclusively for consumers’ personal, non-commercial use, that it may not be used for any purpose other than to identify prospective properties consumers may be interested in purchasing, and that the data is deemed reliable but is not guaranteed accurate by LERA MLS (Local Expertise Regional Access). The MLS may, at its discretion, require use of other disclaimers as necessary to protect participants and/or the MLS from liability.
 New listings near 8927 Rushing Winds
- New
 $450,000Active4 beds 3 baths2,509 sq. ft.
1446 Sparrow Song, San Antonio, TX 78260
MLS# 1999255Listed by: KELLER WILLIAMS HERITAGE - New
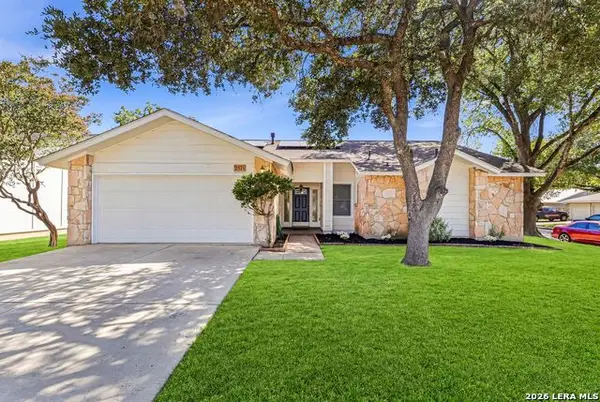 $295,000Active3 beds 2 baths1,518 sq. ft.
2871 Burning Rock St, San Antonio, TX 78247
MLS# 1999262Listed by: KELLER WILLIAMS HERITAGE - New
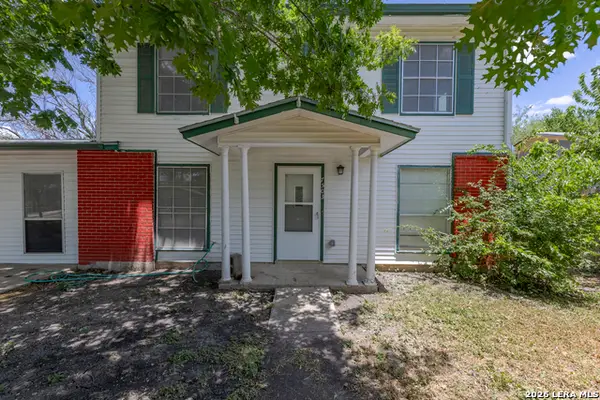 $240,000Active4 beds 2 baths1,872 sq. ft.
7503 Westlyn Dr, San Antonio, TX 78227
MLS# 1999263Listed by: OPTION ONE REAL ESTATE - New
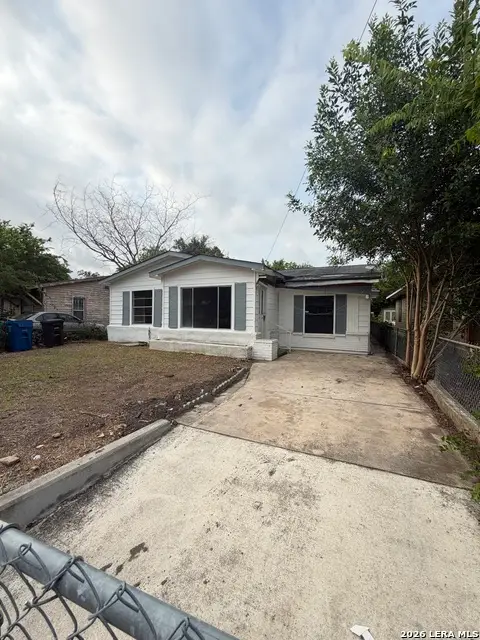 $129,900Active2 beds 2 baths1,388 sq. ft.
662 Brunswick Blvd, San Antonio, TX 78214
MLS# 1999266Listed by: ALAMO HOME SOURCE REALTY - New
 $415,000Active4 beds 3 baths2,189 sq. ft.
12213 Bianca Mill Way, San Antonio, TX 78254
MLS# 1999267Listed by: 43 REALTY, LLC - New
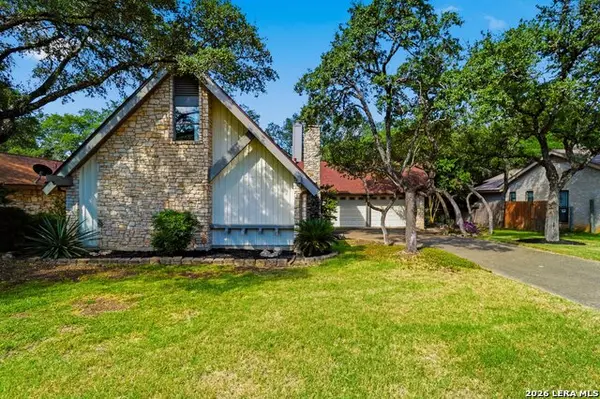 $379,990Active4 beds 3 baths1,926 sq. ft.
13915 Rocky Pine Woods St, San Antonio, TX 78249
MLS# 1999270Listed by: EXP REALTY - New
 $89,900Active2 beds 1 baths894 sq. ft.
1812 Ruiz St, San Antonio, TX 78207
MLS# 1999272Listed by: ALAMO HOME SOURCE REALTY - New
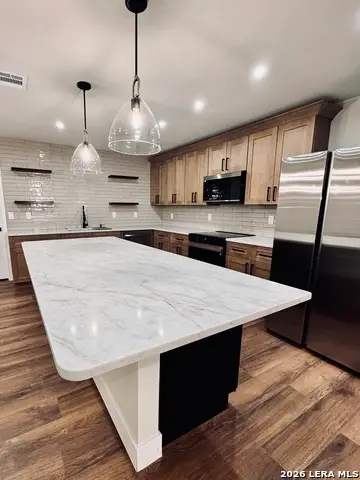 $344,900Active3 beds 3 baths2,520 sq. ft.
9635 Wicklow, San Antonio, TX 78250
MLS# 1999274Listed by: HOME TEAM OF AMERICA - New
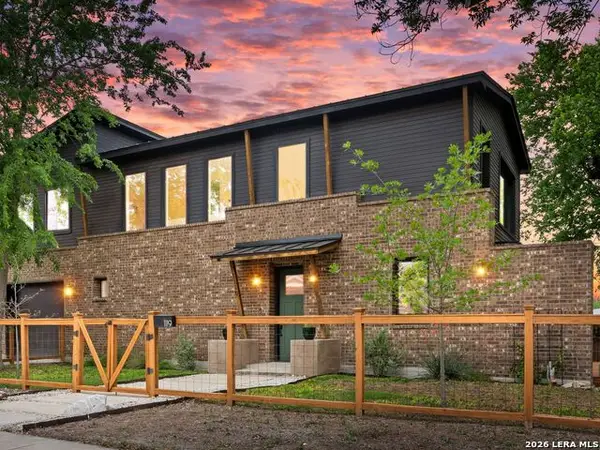 $550,000Active3 beds 3 baths1,867 sq. ft.
1119 Dawson St, San Antonio, TX 78202
MLS# 1999275Listed by: KUPER SOTHEBY'S INT'L REALTY - New
 $315,900Active3 beds 3 baths2,124 sq. ft.
3615 Crimson Star, San Antonio, TX 78261
MLS# 1999277Listed by: ALL CITY SAN ANTONIO REGISTERED SERIES


Protect your home and budget from life's surprises with an Assurant Home Warranty, backed by a partner that supports you through every step of homeownership. Explore Plans.
© 2026 Better Homes and Gardens Real Estate LLC. An Anywhere Real Estate company. All rights reserved. Better Homes and Gardens® Real Estate is a registered trademark owned by Meredith Operations Corporation, licensed to Better Homes and Gardens Real Estate LLC and used with permission. Better Homes and Gardens Real Estate LLC fully supports the principles of the Fair Housing Act and the Equal Opportunity Act. Listing information is deemed reliable but is not guaranteed accurate.
Each office is independently owned and operated.
Any services or products provided by third parties are not provided by, affiliated with or related to Better Homes and Gardens Real Estate LLC, or its affiliated companies.