
935 Dankworth, San Antonio, TX 78221
Local realty services provided by:Better Homes and Gardens Real Estate Winans
935 Dankworth,San Antonio, TX 78221
$317,990Last list price
- 5 Beds
- 3 Baths
- - sq. ft.
- Single family
- Sold
Listed by: cesar amezcua
Office: ca & company, realtors
MLS#:1992516
Source:LERA
Sorry, we are unable to map this address
Price summary
- Price:$317,990
- Monthly HOA dues:$45.83
About this home
Discover the elegance and comfort of the Apollo floor plan by Starlight Homes. This thoughtfully designed layout features 5 spacious bedrooms and 3 Full bathrooms, on 2609 square feet.The open-concept living area seamlessly blends the kitchen, dining, and living spaces, creating an inviting atmosphere for entertaining and everyday living. The gourmet kitchen boasts stainless steel appliances, ample counter space made from granite, and a convenient breakfast bar/island and walk in pantry. The master suite offers a private retreat with a luxurious en-suite bathroom and a generous walk-in closet. Bedroom and Full bath on 1st floor and Game Room/Loft on 2nd floor with the other 4 bedrooms, provide ample space. Additional highlights include a two-car garage, energy-efficient features, and stylish finishes throughout. Experience the perfect blend of style and functionality.
Contact an agent
Home facts
- Year built:2026
- Subdivision & Development:ROOSEVELT Heights
- Listing ID #:1992516
- Added:113 day(s) ago
- Updated:October 08, 2026 at 11:26 AM
Rooms and interior
- Bedrooms:5
- Total bathrooms:3
- Full bathrooms:3
- Flooring:Carpeting, Vinyl
- Dining Description:Breakfast Bar, Living Room/Dining Room Combo
- Bathrooms Description:Shower Only, Single Vanity
- Kitchen Description:Breakfast Bar, Dishwasher, Disposal, Ice Maker Connection, Island Kitchen, Solid Counter Tops, Stove/Range, Walk-In Pantry
- Bedroom Description:Full Bath, Secondary Bedroom Downstairs, Walk-In Closet, Walk-In Closets
Heating and cooling
- Cooling:One Central
- Heating:Central, Electric
Structure and exterior
- Roof:Composition
- Year built:2026
- Architectural Style:Two Story
- Construction Materials:Cement Fiber
- Exterior Features:Patio Slab, Privacy Fence
- Foundation Description:Slab
- Levels:2 Story
Schools
- High school:Mccollum
- Middle school:Kingsborough
- Elementary school:Schulze
Utilities
- Water:Water System
- Sewer:Sewer System
Finances and disclosures
- Price:$317,990
- Tax amount:$2 (2026)
Features and amenities
- Laundry features:Dryer Connection, Laundry Room, Laundry Upper Level, Washer Connection
- Amenities:Electric Water Heater, High Speed Internet, Smoke Alarm, Utility Room Inside
Parking
- Parking description:Attached Garage, Two Car Garage
 IDX information is provided exclusively for consumers’ personal, non-commercial use, that it may not be used for any purpose other than to identify prospective properties consumers may be interested in purchasing, and that the data is deemed reliable but is not guaranteed accurate by LERA MLS (Local Expertise Regional Access). The MLS may, at its discretion, require use of other disclaimers as necessary to protect participants and/or the MLS from liability.
 New listings near 935 Dankworth
- New
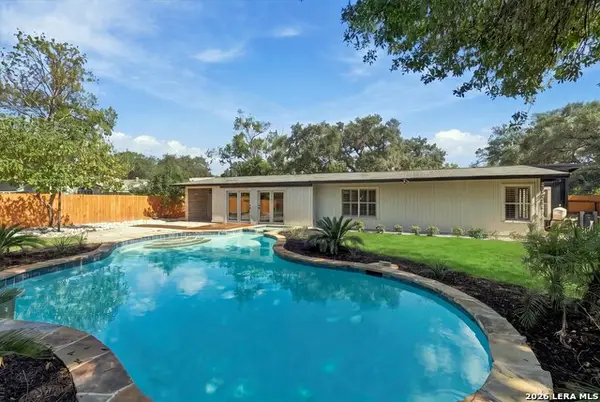 $429,900Active3 beds 2 baths1,746 sq. ft.
1006 Homeric Dr, San Antonio, TX 78213
MLS# 2022169Listed by: ALL CITY SAN ANTONIO REGISTERED SERIES - New
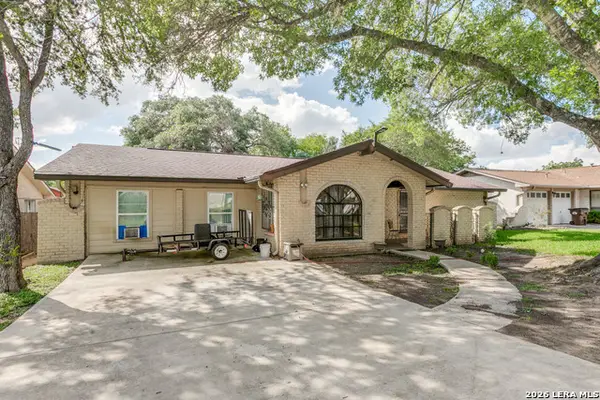 $265,000Active5 beds 2 baths1,776 sq. ft.
7115 Forest Moss, San Antonio, TX 78240
MLS# 2022166Listed by: KELLER WILLIAMS CITY-VIEW - New
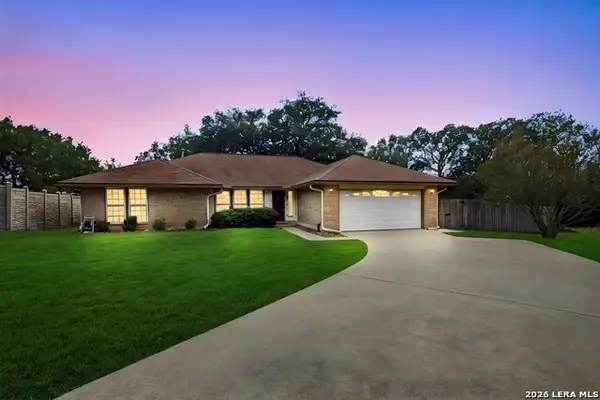 $375,000Active4 beds 2 baths1,848 sq. ft.
15202 Wayside Oaks St, San Antonio, TX 78232
MLS# 2022168Listed by: CAVAZOS REALTY GROUP LLC - New
 $699,777Active4 beds 4 baths3,652 sq. ft.
18406 Rogers Place, San Antonio, TX 78258
MLS# 2021676Listed by: KELLER WILLIAMS HERITAGE - New
 $195,000Active4 beds 2 baths1,440 sq. ft.
2727 Roselawn Rd, San Antonio, TX 78226
MLS# 2021943Listed by: REDBIRD REALTY LLC - New
 $454,900Active4 beds 3 baths2,776 sq. ft.
1422 E Sunshine Dr, San Antonio, TX 78228
MLS# 2022148Listed by: MACHADO INTERNATIONAL REALTY - New
 $568,900Active4 beds 3 baths3,032 sq. ft.
28837 Crowley Crk, San Antonio, TX 78260
MLS# 2022155Listed by: MACHADO INTERNATIONAL REALTY - New
 $355,000Active5 beds 3 baths2,708 sq. ft.
2539 Corinthus Bnd, San Antonio, TX 78245
MLS# 2022156Listed by: LEVI RODGERS REAL ESTATE GROUP - New
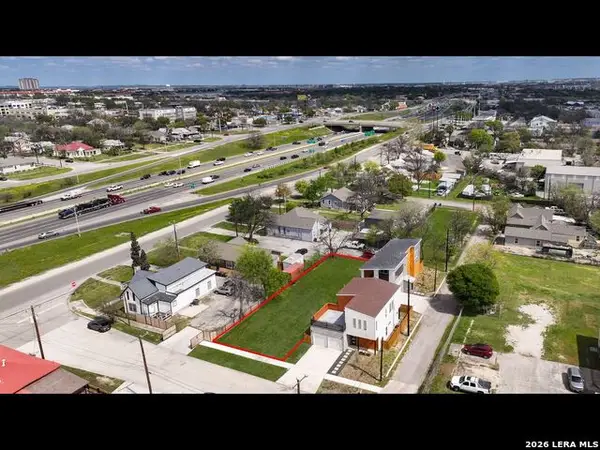 $98,990Active0.16 Acres
122 Pierce, San Antonio, TX 78208
MLS# 2022158Listed by: EXP REALTY - New
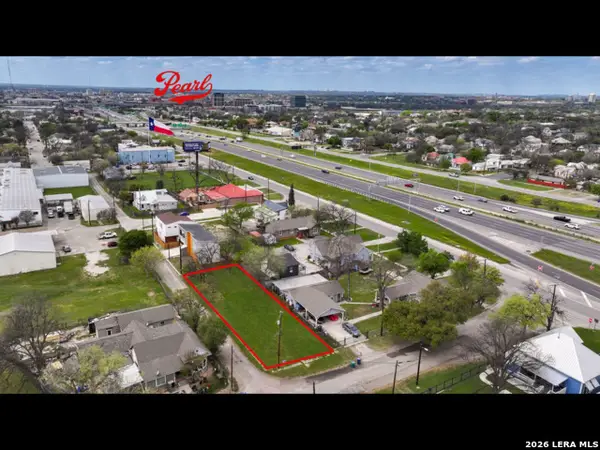 $109,990Active0.16 Acres
119 Spofford St, San Antonio, TX 78208
MLS# 2022159Listed by: EXP REALTY


Protect your home and budget from life's surprises with an Assurant Home Warranty, backed by a partner that supports you through every step of homeownership. Explore Plans.
© 2026 Better Homes and Gardens Real Estate LLC. An Anywhere Real Estate company. All rights reserved. Better Homes and Gardens® Real Estate is a registered trademark owned by Meredith Operations Corporation, licensed to Better Homes and Gardens Real Estate LLC and used with permission. Better Homes and Gardens Real Estate LLC fully supports the principles of the Fair Housing Act and the Equal Opportunity Act. Listing information is deemed reliable but is not guaranteed accurate.
Each office is independently owned and operated.
Any services or products provided by third parties are not provided by, affiliated with or related to Better Homes and Gardens Real Estate LLC, or its affiliated companies.