
9431 Red Stable Rd, San Antonio, TX 78254
Local realty services provided by:Better Homes and Gardens Real Estate Winans
9431 Red Stable Rd,San Antonio, TX 78254
$299,000
- 3 Beds
- 2 Baths
- 1,866 sq. ft.
- Single family
- Active
Listed by: melissa stagers
Office: m. stagers realty partners
MLS#:2004499
Source:LERA
Price summary
- Price:$299,000
- Price per sq. ft.:$160.24
- Monthly HOA dues:$27.33
About this home
Set on a corner lot beneath mature shade trees, this inviting single-story home pairs a refreshed interior with thoughtful updates and a versatile floor plan. Brick and stone accents, established landscaping, and a two-car garage create attractive curb appeal, while updated flooring and interior paint carry a fresh, cohesive look indoors. Wood-look luxury laminate flooring extends through the main living areas, where natural light and distinctive arched openings add character. Generous living and dining areas connect easily with the kitchen and breakfast area, while a separate home office offers a designated place for work or study. The kitchen features light cabinetry, updated countertops, decorative tile backsplash, stainless steel appliances, gas cooking, recessed lighting, and an extended breakfast bar overlooking the adjoining living area. An additional breakfast area accommodates casual dining. The split-bedroom layout places the primary suite at the back of the home. The spacious bedroom features a vaulted ceiling, ceiling fan, and wood-look flooring, while the en-suite bath offers a dual vanity and extensive updated tilework surrounding the tub and shower area, including a decorative tiled niche. A generous walk-in closet adds ample storage. Two secondary bedrooms are positioned at the front of the home with a secondary bath nearby, including one bedroom highlighted by tall arched windows. The laundry room includes built-in shelving, and a drop zone just inside the garage entrance adds a convenient spot for everyday essentials. Outside, the fenced backyard offers a low-maintenance setting shaded by mature trees. A wood deck with a substantial pergola creates an inviting outdoor living area, complemented by rock landscaping and planting areas. Please be aware that some photos have been virtually staged....
Contact an agent
Home facts
- Year built:2011
- Subdivision & Development:WILDHORSE
- Listing ID #:2004499
- Added:1 day(s) ago
- Updated:August 25, 2026 at 09:32 PM
Rooms and interior
- Bedrooms:3
- Total bathrooms:2
- Full bathrooms:2
- Flooring:Carpeting, Laminate
- Dining Description:Breakfast Bar, Living Room/Dining Room Combo, Separate Dining Room, Two Eating Areas
- Bathrooms Description:Double Vanity, Tub/Shower Combo
- Kitchen Description:Breakfast Bar, Dishwasher, Disposal, Eat-In Kitchen, Gas Cooking, Microwave Oven, Refrigerator, Solid Counter Tops, Stove/Range
- Bedroom Description:All Bedrooms Downstairs, Ceiling Fan, Full Bath, Master Bedroom Downstairs, Walk-In Closet, Walk-In Closets
- Living area:1,866 sq. ft.
Heating and cooling
- Cooling:One Central
- Heating:Central, Electric
Structure and exterior
- Roof:Composition
- Year built:2011
- Building area:1,866 sq. ft.
- Lot area:0.13 Acres
- Lot Features:Corner
- Architectural Style:One Story
- Construction Materials:3 Sides Masonry, Brick
- Exterior Features:Covered Patio, Deck/Balcony, Has Gutters, Mature Trees, Patio Slab, Privacy Fence
- Foundation Description:Slab
- Levels:1 Story
Schools
- High school:Sotomayor High School
- Middle school:Jefferson Jr High
- Elementary school:Krueger
Utilities
- Water:Water System
- Sewer:Sewer System
Finances and disclosures
- Price:$299,000
- Price per sq. ft.:$160.24
- Tax amount:$5,527 (2026)
Features and amenities
- Laundry features:Dryer, Dryer Connection, Laundry Room, Washer, Washer Connection
- Amenities:BBQ/Grill, Basketball Court, Carbon Monoxide Detector, Ceiling Fans, Park/Playground, Pre-Wired for Security, Smoke Alarm, Study/Library, Water Softener (owned)
Parking
- Parking description:Attached Garage, Garage Door Opener, Two Car Garage
 IDX information is provided exclusively for consumers’ personal, non-commercial use, that it may not be used for any purpose other than to identify prospective properties consumers may be interested in purchasing, and that the data is deemed reliable but is not guaranteed accurate by LERA MLS (Local Expertise Regional Access). The MLS may, at its discretion, require use of other disclaimers as necessary to protect participants and/or the MLS from liability.
 New listings near 9431 Red Stable Rd
- New
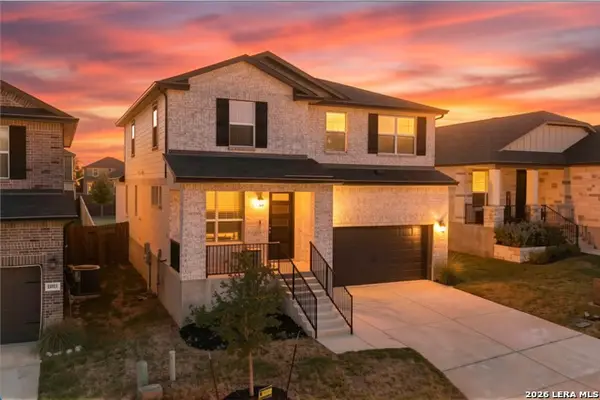 $410,000Active4 beds 4 baths2,810 sq. ft.
14607 Rainwater Trl, San Antonio, TX 78253
MLS# 2011482Listed by: EXP REALTY - New
 $499,900Active2 beds 2 baths1,961 sq. ft.
4001 N New Braunfels #APT 302A, San Antonio, TX 78209
MLS# 2011495Listed by: PHYLLIS BROWNING COMPANY 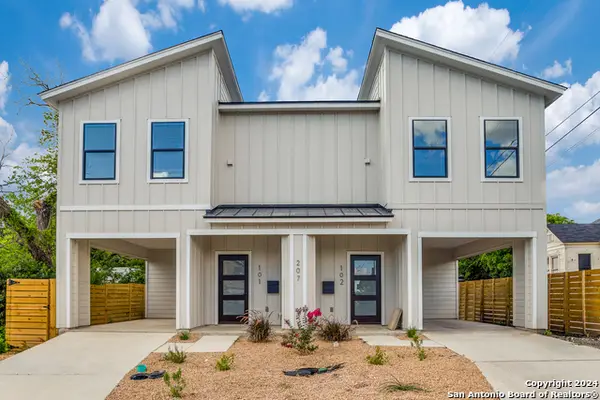 $345,000Active3 beds 3 baths1,400 sq. ft.
207 Gravel St, San Antonio, TX 78203
MLS# 1878859Listed by: JPAR SAN ANTONIO- New
 $233,000Active3 beds 2 baths1,349 sq. ft.
15335 Shortwing, San Antonio, TX 78253
MLS# 2011412Listed by: REAL BROKER, LLC - New
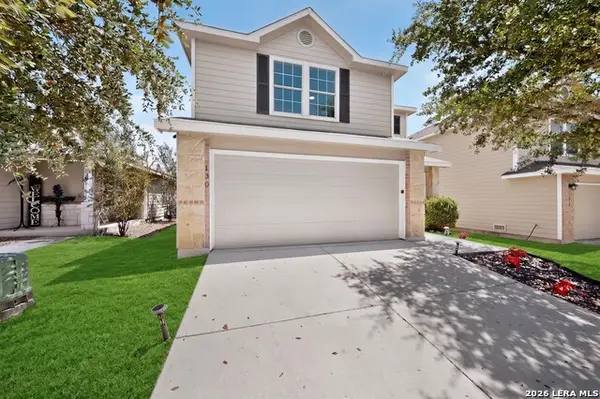 $254,995Active4 beds 3 baths2,044 sq. ft.
130 Balsa Di Prato, San Antonio, TX 78253
MLS# 2011415Listed by: TEXAS HOME REALTY - New
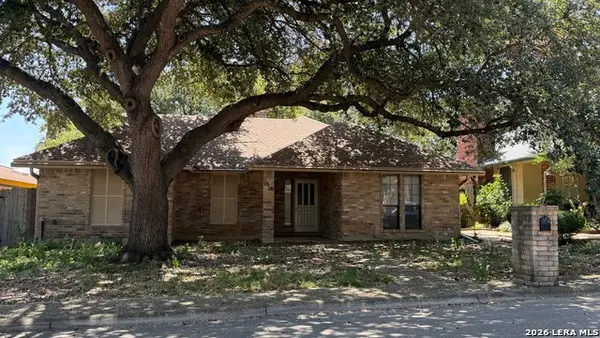 $170,000Active2 beds 2 baths1,408 sq. ft.
1526 Beauchamp St, San Antonio, TX 78213
MLS# 2011419Listed by: RE/MAX NORTH-SAN ANTONIO - New
 $350,000Active4 beds 3 baths2,407 sq. ft.
14171 Blind Bandit Crk, San Antonio, TX 78254
MLS# 2011421Listed by: AXIS BROKERAGE - New
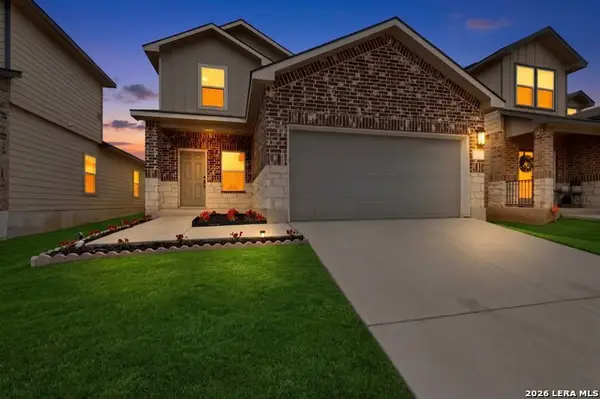 $269,995Active4 beds 3 baths2,442 sq. ft.
13511 Winemaker Dr, San Antonio, TX 78223
MLS# 2011423Listed by: TEXAS HOME REALTY - New
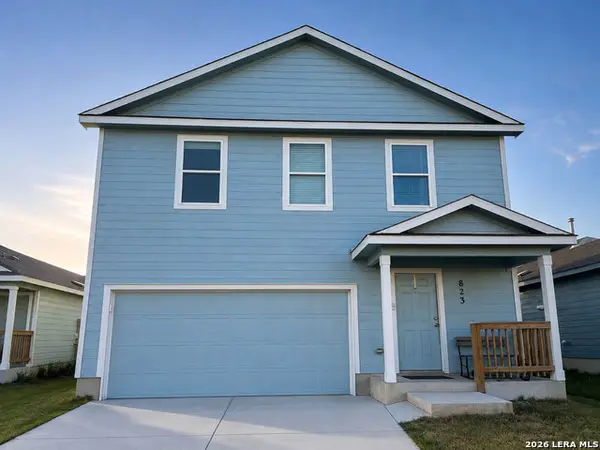 $265,000Active4 beds 3 baths1,952 sq. ft.
823 Landon Rdg, San Antonio, TX 78253
MLS# 2011424Listed by: REDBIRD REALTY LLC


Protect your home and budget from life's surprises with an Assurant Home Warranty, backed by a partner that supports you through every step of homeownership. Explore Plans.
© 2026 Better Homes and Gardens Real Estate LLC. An Anywhere Real Estate company. All rights reserved. Better Homes and Gardens® Real Estate is a registered trademark owned by Meredith Operations Corporation, licensed to Better Homes and Gardens Real Estate LLC and used with permission. Better Homes and Gardens Real Estate LLC fully supports the principles of the Fair Housing Act and the Equal Opportunity Act. Listing information is deemed reliable but is not guaranteed accurate.
Each office is independently owned and operated.
Any services or products provided by third parties are not provided by, affiliated with or related to Better Homes and Gardens Real Estate LLC, or its affiliated companies.