
9610 Trophy Oaks Drive, San Antonio, TX 78266
Local realty services provided by:Better Homes and Gardens Real Estate Winans
Listed by: lindsay erhardt
Office: serhant texas, llc.
MLS#:608335
Source:TX_FRAR
Price summary
- Price:$1,050,000
- Price per sq. ft.:$264.62
About this home
Luxury estate in a private gated community in Trophy Oaks featuring pool, spa, putting greens, and in-home golf simulator. Main level includes a guest suite, main level Primary Suite, one additional bathroom and dedicated home office. Fresh interior and exterior paint, hardwood floors, and new Mapei tile floors (made in Spain). This custom home offers a grand entry, wine grotto with separate sub zero fridge, multiple private study spaces. The main-level primary spa bath was fully remodeled spa bath (2024). A true Chef's kitchen includes gas cooktop, quartz countertops, new stainless appliances, subzero fridge, updated lighting, and open living spaces with gas fireplace. New reverse osmosis system in the home, tankless water heaters and so much more. UPSTAIRS features two bedrooms and a third bedroom option which has it's own full bathroom- great maids quarters, au pair quarters. Backyard includes covered patio, outdoor kitchen, composite decking, FULLY RENOVATED heated pool and spa, professional landscaping, new irrigation system, and lighting. Exceptional privacy, luxury finishes, and golf-focused lifestyle.
This beauty has been preinspected for the buyers! Save thousands of dollars!...
Contact an agent
Home facts
- Year built:1998
- Listing ID #:608335
- Added:103 day(s) ago
- Updated:July 07, 2026 at 12:11 AM
Rooms and interior
- Bedrooms:5
- Total bathrooms:5
- Full bathrooms:4
- Rooms Total:1
- Flooring:Tile, Wood
- Dining Description:Dining Area, Living/Dining Room, Multiple Dining Areas, Separate Formal Dining Room
- Bathrooms Description:Double Vanity, Garden Tub/Roman Tub
- Kitchen Description:Built-In Oven, Dishwasher, Disposal, Double Oven, Down Draft, Gas Cooktop, Gas Range, Microwave, Some Commercial Grade, Some Gas Appliances, Vented Exhaust Fan, Wine Refrigerator
- Bedroom Description:Split Bedroom
- Living area:3,968 sq. ft.
Heating and cooling
- Cooling:Ceiling Fans, Central Air
- Heating:Central, Fireplaces
- Central air:Yes
Structure and exterior
- Year built:1998
- Building area:3,968 sq. ft.
- Lot area:0.78 Acres
- Construction Materials:Masonry, Stone Veneer, Stucco
- Exterior Features:Covered, Covered Patio, Outdoor Kitchen, Patio, Private Yard, Refrigerator
- Foundation Description:Slab
- Levels:2 Story
Schools
- High school:Davenport High School
Utilities
- Sewer:Aerobic Septic
Finances and disclosures
- Price:$1,050,000
- Price per sq. ft.:$264.62
Features and amenities
- Appliances:Built-In Oven, Dishwasher, Disposal, Double Oven, Down Draft, Dryer, Electric Water Heater, Gas Cooktop, Gas Range, Microwave, Multiple Water Heaters, Some Commercial Grade, Some Gas Appliances, Vented Exhaust Fan, Water Softener Owned, Wine Refrigerator
- Laundry features:Dryer, Inside, Laundry Room, Main Level
- Amenities:Attic, Bookcases, Chandelier, Controlled Access, Crown Molding, Entrance Foyer, Gated Community, In-Law Floorplan, Plantation Shutters, Prewired Security, Recessed Lighting, Smoke Detectors, Storage
- Pool features:In Ground, Outdoor Pool, Pool/Spa Combo, Private, Waterfall
Parking
- Parking description:3 Car Garage, Attached, Circular Driveway, Door-Multi, Driveway Level, Garage, Garage Door Opener, Golf Cart Garage, Oversized
- Garage:Yes
- Garage spaces:3
New listings near 9610 Trophy Oaks Drive
- New
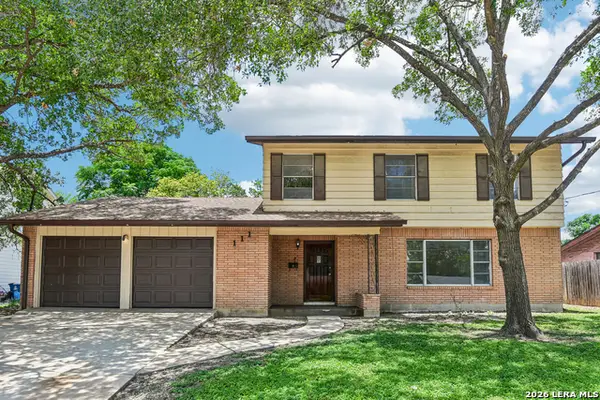 $290,000Active5 beds 3 baths2,094 sq. ft.
111 Hannasch Dr, San Antonio, TX 78213
MLS# 1996740Listed by: LEVI RODGERS REAL ESTATE GROUP - New
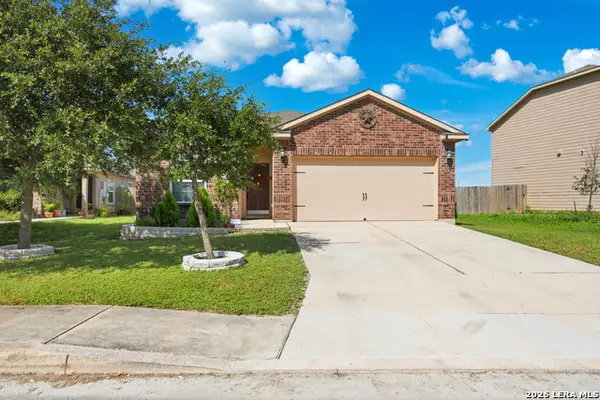 $229,900Active3 beds 2 baths1,562 sq. ft.
12220 Stratsburg, San Antonio, TX 78252
MLS# 1998000Listed by: EXP REALTY - New
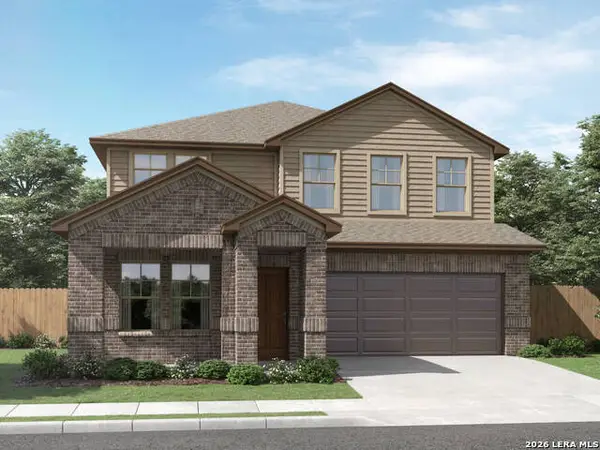 $444,690Active4 beds 4 baths2,895 sq. ft.
10215 Briceway Gap Blank, San Antonio, TX 78254
MLS# 1998002Listed by: MERITAGE HOMES REALTY - New
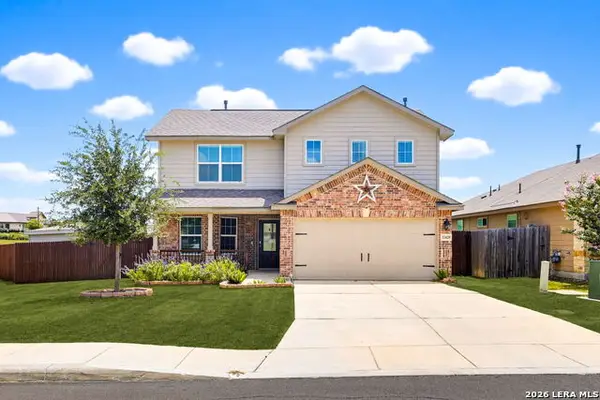 $325,000Active4 beds 3 baths2,329 sq. ft.
13420 Cadenza Crk, San Antonio, TX 78252
MLS# 1998003Listed by: EXP REALTY - New
 $429,416Active4 beds 3 baths2,515 sq. ft.
511 Oracle Dr, San Antonio, TX 78260
MLS# 1998007Listed by: HOME TEAM OF AMERICA - New
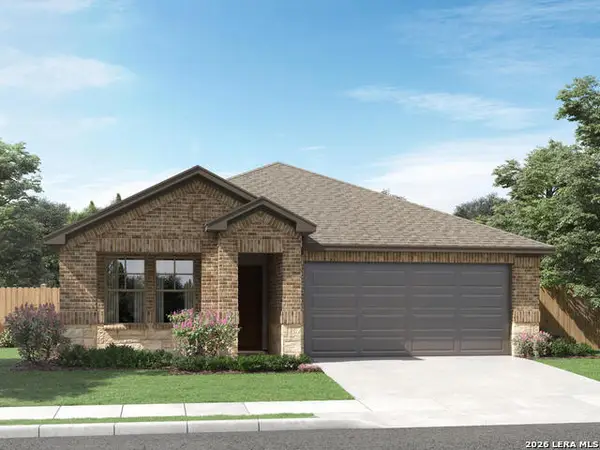 $384,690Active3 beds 2 baths1,996 sq. ft.
10219 Briceway Gap Blank, San Antonio, TX 78254
MLS# 1998009Listed by: MERITAGE HOMES REALTY - New
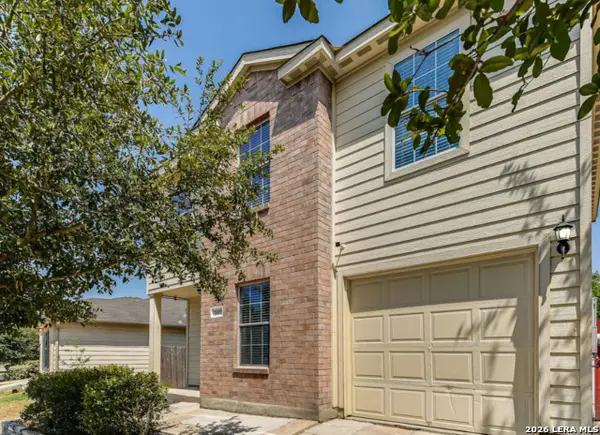 $235,000Active3 beds 3 baths1,553 sq. ft.
11455 Country Canyon, San Antonio, TX 78252
MLS# 1998010Listed by: RELIVE REALTY LLC - New
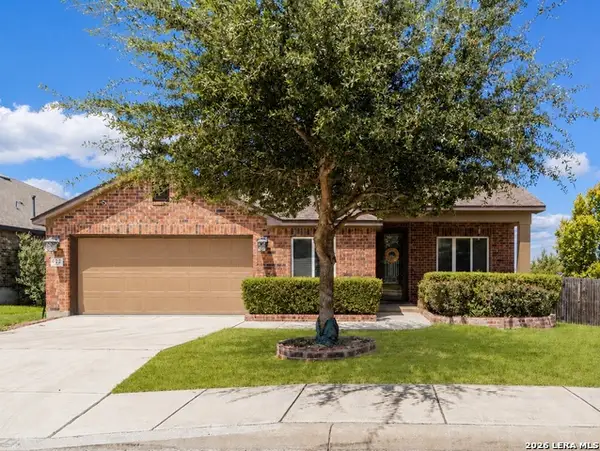 $359,900Active3 beds 2 baths2,250 sq. ft.
622 Chambers Rnch, San Antonio, TX 78245
MLS# 1998012Listed by: REAL BROKER, LLC - New
 $150,000Active0.14 Acres
4 Fuente Alley, San Antonio, TX 78210
MLS# 1998014Listed by: ABALITE REALTY GROUP INC. - New
 $974,900Active4 beds 3 baths2,818 sq. ft.
7222 Bluff Run, San Antonio, TX 78257
MLS# 1992802Listed by: KUPER SOTHEBY'S INT'L REALTY


Protect your home and budget from life's surprises with an Assurant Home Warranty, backed by a partner that supports you through every step of homeownership. Explore Plans.
© 2026 Better Homes and Gardens Real Estate LLC. An Anywhere Real Estate company. All rights reserved. Better Homes and Gardens® Real Estate is a registered trademark owned by Meredith Operations Corporation, licensed to Better Homes and Gardens Real Estate LLC and used with permission. Better Homes and Gardens Real Estate LLC fully supports the principles of the Fair Housing Act and the Equal Opportunity Act. Listing information is deemed reliable but is not guaranteed accurate.
Each office is independently owned and operated.
Any services or products provided by third parties are not provided by, affiliated with or related to Better Homes and Gardens Real Estate LLC, or its affiliated companies.