
9626 Green Plain Dr, San Antonio, TX 78245
Local realty services provided by:Better Homes and Gardens Real Estate Winans
Listed by: deborah snelling
Office: keller williams heritage
MLS#:2020014
Source:LERA
Price summary
- Price:$235,000
- Price per sq. ft.:$125.07
About this home
Do not miss out on this home in the peaceful, residential subdivision of Heritage Park with tree-lined streets and zoned to Northside Independent School District! When you walk in, you are greeted with an open floorplan that showcases light-filled gathering spaces, no carpet, powder room on the main level, newer HVAC, and a fresh layer of paint throughout the entire home. Kitchen is a chef's delight equipped with plenty of countertop space, lots of cabinetry, stainless steel appliances, refrigerator, smooth cooktop and built-in microwave, opening naturally to the large living room and dining room leading to the outdoor patio. Through the glass-sliding door is a large backyard and outdoor living space with all day shade that provides for quiet afternoons or weekend entertaining and a separate, permanent space for fire pitting. A separate laundry room with washer and dryer serves as a combination walk-in pantry with built-in shelves leading to the generous 2-car garage. Perfectly situated upstairs is a second living space best used as a loft, game room, workout space or study/office. Primary retreat boasts updated ensuite bathroom, massive walk-in closet (13 X 9) with shelves, plenty of room for a sitting area and privacy from the rest of the home. The generous secondary bedrooms and updated bathroom provide great space for family and guests with walk-in closet, blackout shades and wood floors. Close to Potranco Village with shopping and dining, quick commute to SeaWorld, Lackland Air Force Base, and Highways 1604, 410 & 90....
Contact an agent
Home facts
- Year built:1995
- Subdivision & Development:HERITAGE PARK
- Listing ID #:2020014
- Added:1 day(s) ago
- Updated:September 29, 2026 at 11:23 PM
Rooms and interior
- Bedrooms:3
- Total bathrooms:3
- Full bathrooms:2
- Half bathrooms:1
- Flooring:Carpeting, Ceramic Tile, Wood
- Dining Description:Breakfast Bar, Separate Dining Room, Two Eating Areas
- Bathrooms Description:Single Vanity, Tub/Shower Combo
- Kitchen Description:Breakfast Bar, Custom Cabinets, Dishwasher, Disposal, Eat-In Kitchen, Ice Maker Connection, Microwave Oven, Refrigerator, Self-Cleaning Oven, Smooth Cooktop, Stove/Range
- Bedroom Description:All Bedrooms Upstairs, Ceiling Fan, Full Bath, Master Bedroom Upstairs, Split, Walk-In Closet, Walk-In Closets
- Living area:1,879 sq. ft.
Heating and cooling
- Cooling:One Central
- Heating:Central, Electric
Structure and exterior
- Roof:Composition
- Year built:1995
- Building area:1,879 sq. ft.
- Lot area:0.13 Acres
- Lot Features:Level
- Architectural Style:Traditional, Two Story
- Construction Materials:Brick, Stucco
- Exterior Features:Chain Link Fence, Has Gutters, Mature Trees, Patio Slab, Privacy Fence
- Foundation Description:Slab
- Levels:2 Story
Schools
- High school:Stevens
- Middle school:Robert Vale
- Elementary school:Michael
Utilities
- Water:City, Water System
- Sewer:City, Sewer System
Finances and disclosures
- Price:$235,000
- Price per sq. ft.:$125.07
- Tax amount:$4,508 (2025)
Features and amenities
- Laundry features:Dryer, Dryer Connection, Laundry Main Level, Laundry Room, Washer, Washer Connection
- Amenities:Attic - Access only, Ceiling Fans, Electric Water Heater, High Speed Internet, Pre-Wired for Security, Private Garbage Service, Security System (Owned), Smoke Alarm, Utility Room Inside
Parking
- Parking description:Attached Garage, Two Car Garage
 IDX information is provided exclusively for consumers’ personal, non-commercial use, that it may not be used for any purpose other than to identify prospective properties consumers may be interested in purchasing, and that the data is deemed reliable but is not guaranteed accurate by LERA MLS (Local Expertise Regional Access). The MLS may, at its discretion, require use of other disclaimers as necessary to protect participants and/or the MLS from liability.
 New listings near 9626 Green Plain Dr
- New
 $375,000Active4 beds 3 baths2,921 sq. ft.
1611 Springhouse Street, San Antonio, TX 78251
MLS# 624801Listed by: ALL CITY SAN ANTONIO REGISTERE - New
 $224,000Active5 beds 4 baths2,648 sq. ft.
11210 Star Vista, San Antonio, TX 78221
MLS# 2020057Listed by: ORCHARD BROKERAGE - New
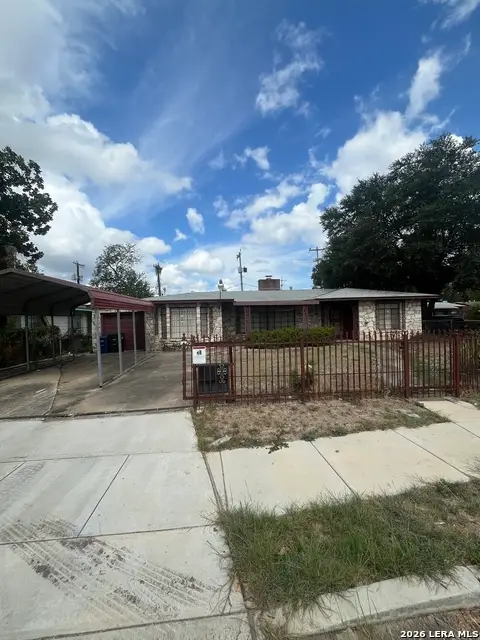 $149,000Active3 beds 2 baths2,237 sq. ft.
451 S Como, San Antonio, TX 78220
MLS# 2020058Listed by: AMERICAN FRONTIER REALTY GROUP - New
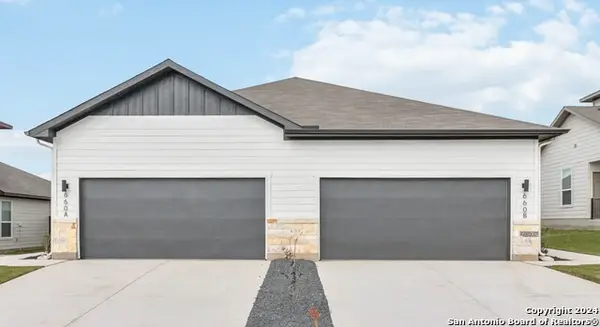 $537,995Active-- beds -- baths2,968 sq. ft.
165-169 Nespral, San Antonio, TX 78253
MLS# 2020063Listed by: TRU REAL ESTATE GROUP - New
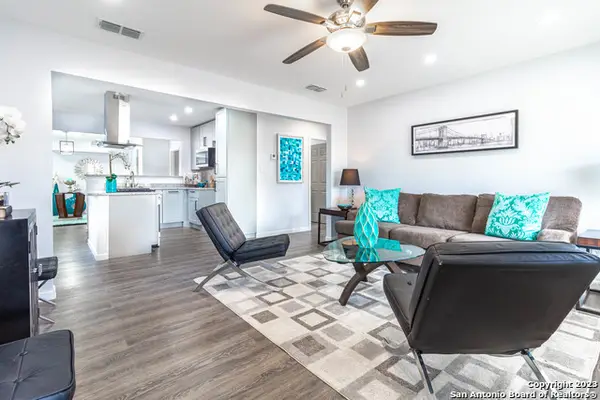 $259,000Active3 beds 2 baths1,566 sq. ft.
1209 Kentucky Ave, San Antonio, TX 78201
MLS# 2020068Listed by: EXQUISITE PROPERTIES, LLC - New
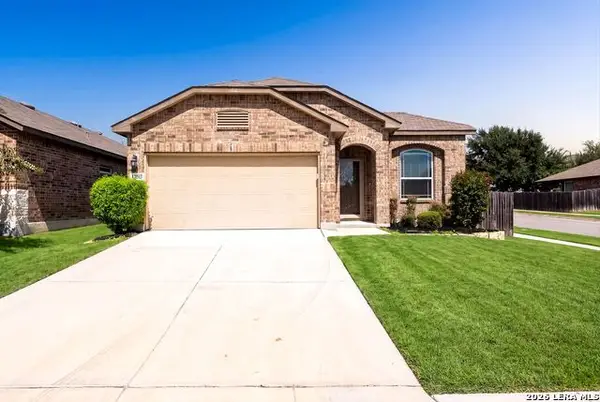 $297,500Active3 beds 2 baths1,660 sq. ft.
13203 Panhandle Cv, San Antonio, TX 78253
MLS# 2020073Listed by: KELLER WILLIAMS HERITAGE - New
 $155,000Active4 beds 3 baths1,950 sq. ft.
13926 Wool Park, San Antonio, TX 78252
MLS# 2020078Listed by: SMART GROUP, REALTORS - New
 $255,000Active3 beds 2 baths1,450 sq. ft.
7411 Silent Sunset, San Antonio, TX 78250
MLS# 2019975Listed by: STERLING REAL ESTATE SERVICES - New
 $275,400Active4 beds 3 baths2,024 sq. ft.
3653 Scooter Dam, San Antonio, TX 78245
MLS# 2019982Listed by: KELLER WILLIAMS CITY-VIEW - New
 $240,000Active2 beds 2 baths1,379 sq. ft.
14422 Brook Hollow Blvd, San Antonio, TX 78232
MLS# 2019995Listed by: BHHS DON JOHNSON REALTORS - NB


Protect your home and budget from life's surprises with an Assurant Home Warranty, backed by a partner that supports you through every step of homeownership. Explore Plans.
© 2026 Better Homes and Gardens Real Estate LLC. An Anywhere Real Estate company. All rights reserved. Better Homes and Gardens® Real Estate is a registered trademark owned by Meredith Operations Corporation, licensed to Better Homes and Gardens Real Estate LLC and used with permission. Better Homes and Gardens Real Estate LLC fully supports the principles of the Fair Housing Act and the Equal Opportunity Act. Listing information is deemed reliable but is not guaranteed accurate.
Each office is independently owned and operated.
Any services or products provided by third parties are not provided by, affiliated with or related to Better Homes and Gardens Real Estate LLC, or its affiliated companies.