
9634 Claudia Cir, San Antonio, TX 78251
Local realty services provided by:Better Homes and Gardens Real Estate Winans
9634 Claudia Cir,San Antonio, TX 78251
$259,000
- 3 Beds
- 2 Baths
- 1,496 sq. ft.
- Single family
- Active
Listed by: kimberly medel
Office: real broker, llc.
MLS#:1997877
Source:LERA
Price summary
- Price:$259,000
- Price per sq. ft.:$173.13
- Monthly HOA dues:$26.67
About this home
Welcome to this beautifully maintained single-story home featuring 3 bedrooms and 2 full bathrooms Located in the Creekside community, this inviting home offers a functional and open layout with a spacious living room, a dedicated dining area, and a large eat-in kitchen with ample cabinet and counter space. The indoor laundry room adds everyday convenience. The home showcases clean, well-maintained tile flooring throughout the main living areas and engineered wood flooring in all bedrooms, creating a warm, stylish, and low-maintenance interior. The guest bathroom features a custom walk-in shower, while the private primary suite boasts a stunning custom walk-in shower with beautiful lighting and a separate walk-in closet. Outside, you'll be welcomed by a large, mature shade tree that enhances the home's curb appeal and provides abundant shade to the front yard. Step into the backyard and discover an entertainer's dream. The expansive wraparound covered patio is perfect for hosting family gatherings and backyard BBQs, complete with two ceiling fans and a TV hookup. The fully fenced backyard provides added privacy, along with an upgraded 1.5-car garage that offers additional storage or workspace. Additional features include central air conditioning and heating, ceiling fans throughout, and pride of ownership that is evident inside and out. Residents of the Creekside community enjoy neighborhood amenities including a community pool, clubhouse, park, playground, and sports court. Conveniently located near Culebra Road with easy access to Loop 1604 and Highway 151, you'll be just minutes from shopping, dining, grocery stores, entertainment, major employers, and SeaWorld San Antonio. Located in Northside ISD, this move-in-ready home offers comfort, convenience, and an ideal location. Schedule your private showing today!...
Contact an agent
Home facts
- Year built:1997
- Listing ID #:1997877
- Added:1 day(s) ago
- Updated:July 06, 2026 at 06:45 PM
Rooms and interior
- Bedrooms:3
- Total bathrooms:2
- Full bathrooms:2
- Flooring:Ceramic Tile, Wood
- Dining Description:Separate Dining Room, Two Eating Areas
- Bathrooms Description:Shower Only
- Kitchen Description:Custom Cabinets, Disposal, Eat-In Kitchen, Ice Maker Connection, Stove/Range, Vent Fan
- Bedroom Description:All Bedrooms Downstairs, Full Bath, Master Bedroom Downstairs, Walk-In Closet, Walk-In Closets
- Living area:1,496 sq. ft.
Heating and cooling
- Cooling:One Central
- Heating:Central, Electric
Structure and exterior
- Roof:Composition
- Year built:1997
- Building area:1,496 sq. ft.
- Lot area:0.12 Acres
- Architectural Style:One Story
- Construction Materials:Brick, Cement Fiber
- Exterior Features:Deck/Balcony, Has Gutters, Privacy Fence
- Foundation Description:Slab
- Levels:1 Story
Schools
- High school:Warren
- Middle school:Jordan
- Elementary school:Raba
Utilities
- Water:City
- Sewer:City
Finances and disclosures
- Price:$259,000
- Price per sq. ft.:$173.13
- Tax amount:$5,003 (2025)
Features and amenities
- Laundry features:Dryer, Dryer Connection, Laundry Lower Level, Laundry Main Level, Laundry Room, Washer, Washer Connection
- Amenities:Attic - Access only, Basketball Court, Ceiling Fans, City Garbage Service, Clubhouse, Electric Water Heater, High Speed Internet, Park/Playground, Smoke Alarm, Utility Room Inside
Parking
- Parking description:Garage Door Opener, One Car Garage
 IDX information is provided exclusively for consumers’ personal, non-commercial use, that it may not be used for any purpose other than to identify prospective properties consumers may be interested in purchasing, and that the data is deemed reliable but is not guaranteed accurate by LERA MLS (Local Expertise Regional Access). The MLS may, at its discretion, require use of other disclaimers as necessary to protect participants and/or the MLS from liability.
 New listings near 9634 Claudia Cir
- New
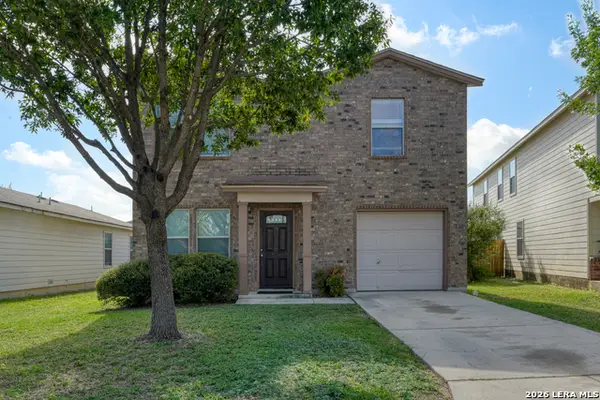 $220,000Active3 beds 3 baths2,060 sq. ft.
3726 Amber Leaf, San Antonio, TX 78245
MLS# 1993017Listed by: M. STAGERS REALTY PARTNERS - New
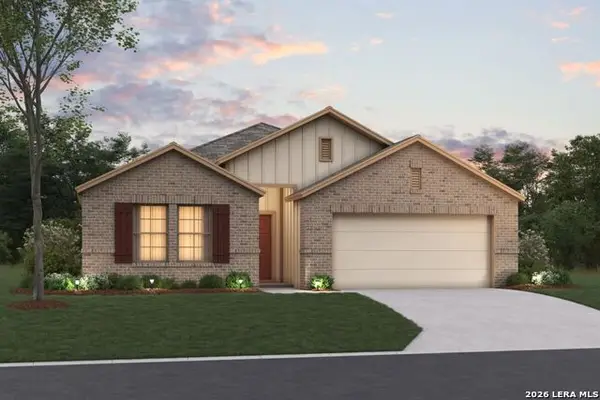 $441,520Active4 beds 3 baths2,097 sq. ft.
8305 Garden Bloom Ln, San Antonio, TX 78263
MLS# 1997889Listed by: ESCAPE REALTY - New
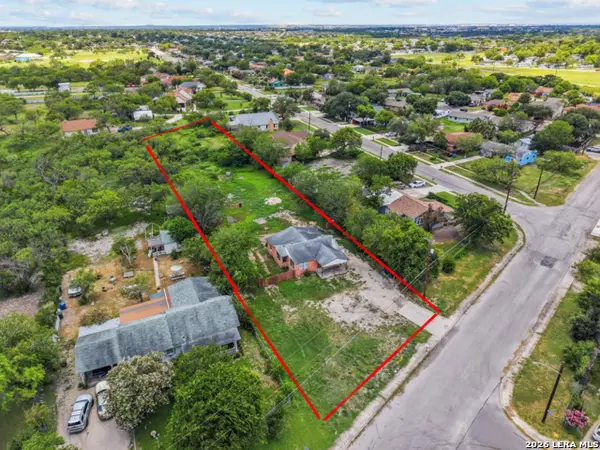 $179,000Active2 beds 2 baths1,108 sq. ft.
607 Rockwell Blvd, San Antonio, TX 78224
MLS# 1997890Listed by: RESI REALTY, LLC - New
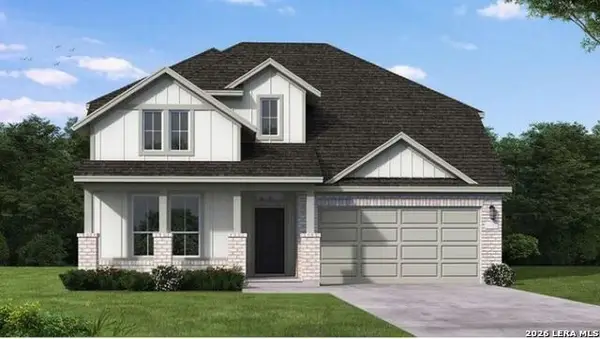 $501,349Active4 beds 3 baths2,885 sq. ft.
488 Desert Cactus, San Antonio, TX 78253
MLS# 1997892Listed by: EXP REALTY - New
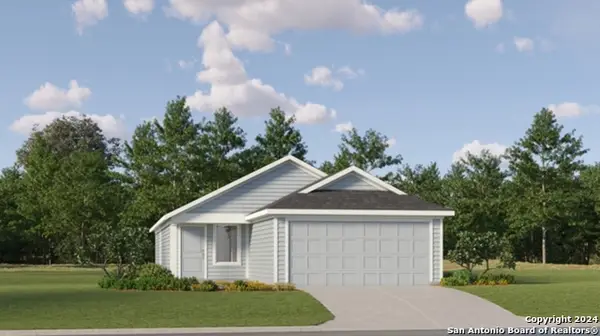 $235,000Active3 beds 2 baths1,402 sq. ft.
13827 Chital Chase, San Antonio, TX 78253
MLS# 1997893Listed by: MARTI REALTY GROUP - New
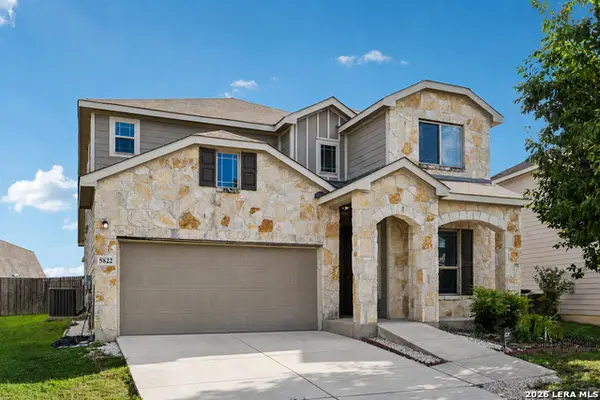 $320,000Active4 beds 3 baths2,609 sq. ft.
5822 Tranquil Dawn, San Antonio, TX 78218
MLS# 1997894Listed by: LPT REALTY, LLC - New
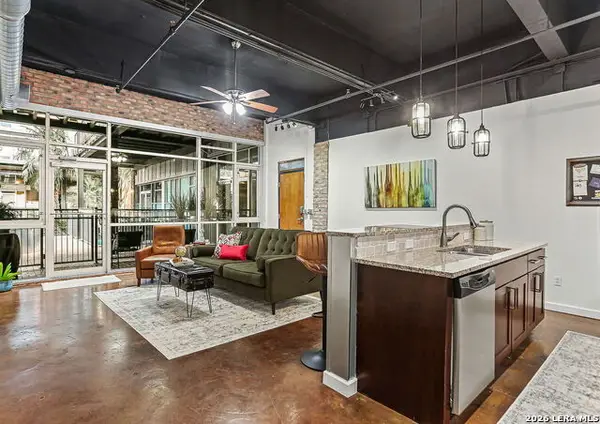 $299,900Active2 beds 2 baths1,220 sq. ft.
1339 S Flores St #106, San Antonio, TX 78204
MLS# 1997899Listed by: EXQUISITE PROPERTIES, LLC 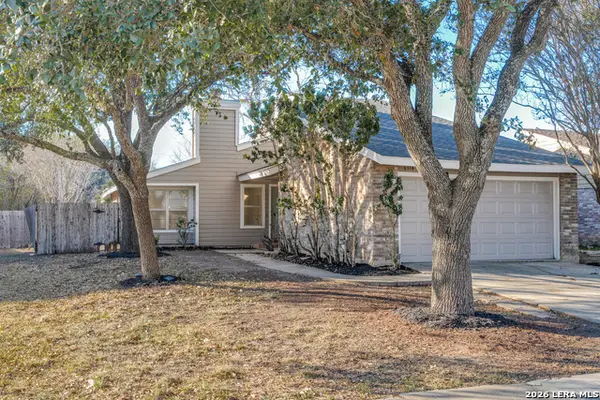 $249,900Active3 beds 2 baths1,552 sq. ft.
6318 Club Oaks #25, San Antonio, TX 78249
MLS# 1936145Listed by: LKV REALTY, LLC- New
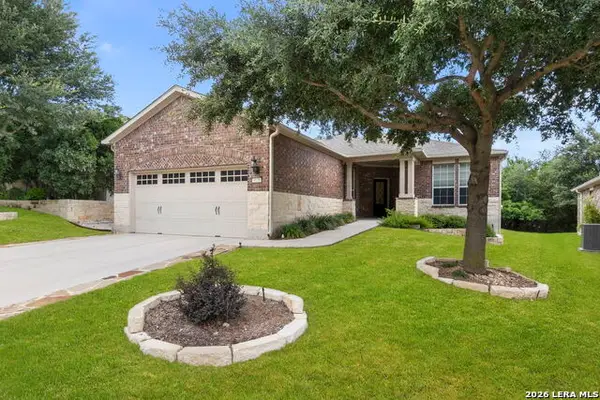 $360,000Active2 beds 2 baths1,790 sq. ft.
4038 Deep River, San Antonio, TX 78253
MLS# 1997854Listed by: COLDWELL BANKER D'ANN HARPER, REALTOR - New
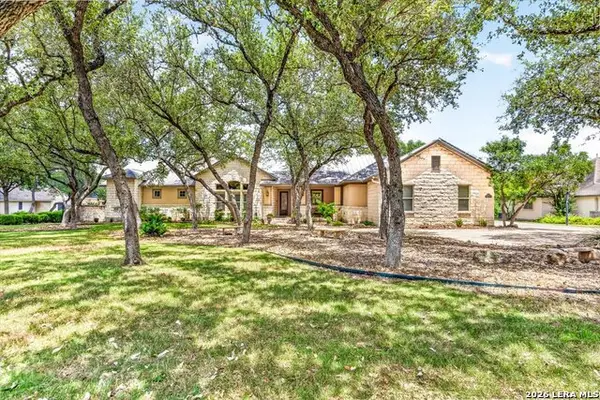 $799,900Active3 beds 4 baths3,649 sq. ft.
22008 Senna Hills Drive, San Antonio, TX 78266
MLS# 1997855Listed by: EXP REALTY


Protect your home and budget from life's surprises with an Assurant Home Warranty, backed by a partner that supports you through every step of homeownership. Explore Plans.
© 2026 Better Homes and Gardens Real Estate LLC. An Anywhere Real Estate company. All rights reserved. Better Homes and Gardens® Real Estate is a registered trademark owned by Meredith Operations Corporation, licensed to Better Homes and Gardens Real Estate LLC and used with permission. Better Homes and Gardens Real Estate LLC fully supports the principles of the Fair Housing Act and the Equal Opportunity Act. Listing information is deemed reliable but is not guaranteed accurate.
Each office is independently owned and operated.
Any services or products provided by third parties are not provided by, affiliated with or related to Better Homes and Gardens Real Estate LLC, or its affiliated companies.