
9719 Mustang Farm, San Antonio, TX 78254
Local realty services provided by:Better Homes and Gardens Real Estate Winans
9719 Mustang Farm,San Antonio, TX 78254
$330,000
- 3 Beds
- 3 Baths
- 2,087 sq. ft.
- Single family
- Active
Listed by: sharon tavarez
Office: lpt realty, llc.
MLS#:1970480
Source:LERA
Price summary
- Price:$330,000
- Price per sq. ft.:$158.12
- Monthly HOA dues:$29
About this home
Welcome to 9719 Mustang Farm, an inviting residence situated within the established and desirable Wildhorse community of San Antonio. This lovely two-story home has been enjoyed over the years and presents an excellent opportunity for personalization while already featuring several notable updates throughout. The updated kitchen features granite countertops, modern shaker-style cabinetry with a soft painted finish, and stainless steel appliances, flowing seamlessly into comfortable living areas designed for both everyday living and entertaining. Laminate flooring downstairs and carpeting upstairs enhance both the functionality and comfort of the home. Upstairs, the loft provides versatile additional space suitable for a media room, game room, home office, or secondary living area. The secondary upstairs bathroom has been updated with modern finishes and features a shower only design. Additional features include front and back storm doors. Step outside to enjoy a private backyard retreat featuring a generously sized pool equipped with UV water protection technology, complete with a sundeck perfect for relaxing during the hot Texas summers. The extended patio and covered deck create an ideal setting for outdoor entertaining, while the enclosed patio beneath the covered area offers added versatility and functionality. The backyard also includes a charming barn style storage shed, offering additional storage and distinctive character. Newly installed sod enhances the front yard's curb appeal, while the recently replaced roof adds valuable peace of mind and long term convenience for the next homeowner. Conveniently located near shopping, dining, and major highways, this property is also part of a neighborhood offering exceptional amenities, including a lap style community pool, playground, park, and sports court. An elementary school and preschool academy are conveniently located within the community, adding to the home's everyday convenience. Combining space, potential, and desirable neighborhood features, this residence is ready to welcome its next owner. Schedule your private tour today!...
Contact an agent
Home facts
- Year built:2005
- Listing ID #:1970480
- Added:1 day(s) ago
- Updated:May 28, 2026 at 04:25 PM
Rooms and interior
- Bedrooms:3
- Total bathrooms:3
- Full bathrooms:2
- Half bathrooms:1
- Flooring:Carpeting, Ceramic Tile, Laminate
- Dining Description:Breakfast Bar, Separate Dining Room, Two Eating Areas
- Bathrooms Description:Garden Tub, Single Vanity, Tub/Shower Separate
- Kitchen Description:Breakfast Bar, Dishwasher, Disposal, Eat-In Kitchen, Ice Maker Connection, Microwave Oven, Self-Cleaning Oven, Smooth Cooktop, Solid Counter Tops, Stove/Range, Walk-In Pantry
- Bedroom Description:All Bedrooms Upstairs, Ceiling Fan, Full Bath, Master Bedroom Upstairs, Walk-In Closet
- Living area:2,087 sq. ft.
Heating and cooling
- Cooling:One Central
- Heating:Central, Electric
Structure and exterior
- Roof:Composition
- Year built:2005
- Building area:2,087 sq. ft.
- Lot area:0.17 Acres
- Architectural Style:Two Story
- Construction Materials:Cement Fiber, Stone/Rock
- Exterior Features:Covered Patio, Deck/Balcony, Mature Trees, Patio Slab, Privacy Fence, Storage Building/Shed, Storm Doors
- Foundation Description:Slab
- Levels:2 Story
Schools
- High school:O'Connor
- Middle school:Jefferson Jr High
- Elementary school:Krueger
Utilities
- Water:Water System
- Sewer:Sewer System
Finances and disclosures
- Price:$330,000
- Price per sq. ft.:$158.12
- Tax amount:$5,847 (2026)
Features and amenities
- Laundry features:Dryer Connection, Laundry Lower Level, Laundry Main Level, Washer Connection
- Amenities:Attic - Access only, Ceiling Fans, Clubhouse, Electric Water Heater, High Speed Internet, Jogging Trails, Park/Playground, Plumb for Water Softener, Security System (Owned), Smoke Alarm, Sports Court, Utility Room Inside, Water Softener (owned)
- Pool features:In Ground Pool, Pool
Parking
- Parking description:Garage Door Opener, Two Car Garage
 IDX information is provided exclusively for consumers’ personal, non-commercial use, that it may not be used for any purpose other than to identify prospective properties consumers may be interested in purchasing, and that the data is deemed reliable but is not guaranteed accurate by LERA MLS (Local Expertise Regional Access). The MLS may, at its discretion, require use of other disclaimers as necessary to protect participants and/or the MLS from liability.
 New listings near 9719 Mustang Farm
- New
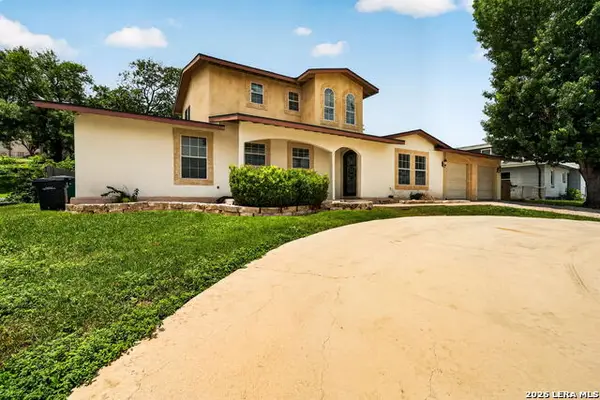 $350,000Active4 beds 3 baths2,051 sq. ft.
515 W Crestline Dr, San Antonio, TX 78228
MLS# 1970473Listed by: COLDWELL BANKER D'ANN HARPER, REALTOR - New
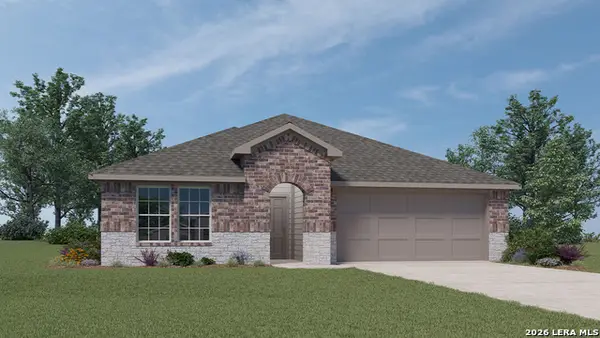 $402,720Active4 beds 3 baths2,034 sq. ft.
4724 Gypsum Falls, San Antonio, TX 78253
MLS# 1970474Listed by: KELLER WILLIAMS HERITAGE - New
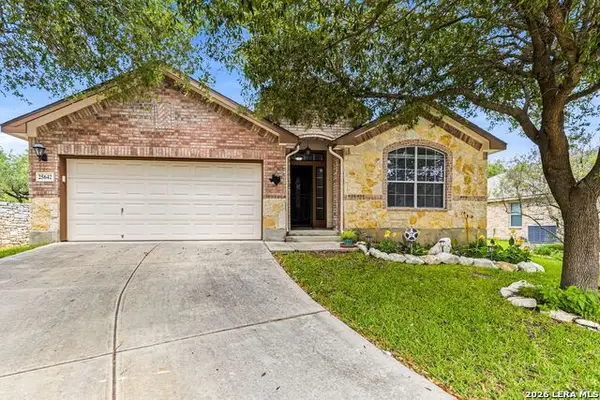 $349,000Active3 beds 2 baths1,856 sq. ft.
25642 Spirea, San Antonio, TX 78261
MLS# 1970475Listed by: KELLER WILLIAMS HERITAGE - New
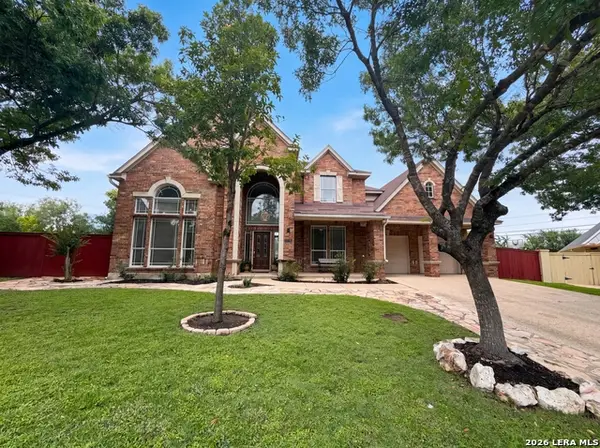 $692,000Active4 beds 4 baths3,937 sq. ft.
13419 Star Heights Dr, San Antonio, TX 78230
MLS# 1970476Listed by: OPENDOOR BROKERAGE, LLC - New
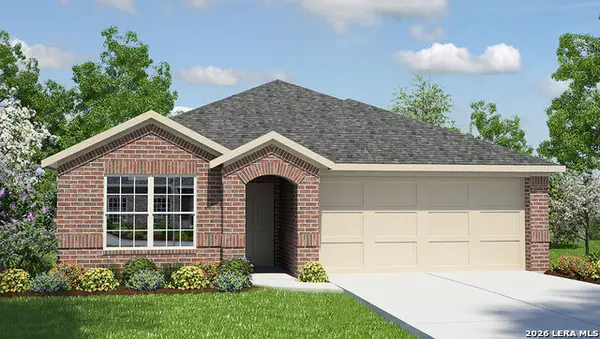 $366,050Active4 beds 2 baths1,901 sq. ft.
13677 Gunnison Quartz, San Antonio, TX 78253
MLS# 1970477Listed by: KELLER WILLIAMS HERITAGE - New
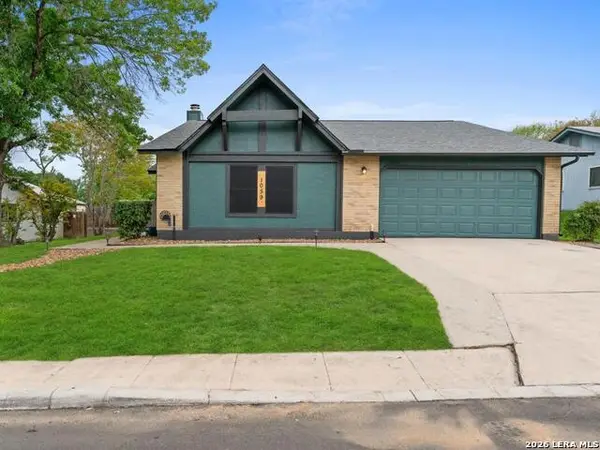 $255,000Active4 beds 2 baths1,600 sq. ft.
1059 Fillmore Dr, San Antonio, TX 78245
MLS# 1970479Listed by: BHHS DON JOHNSON REALTORS - SA - New
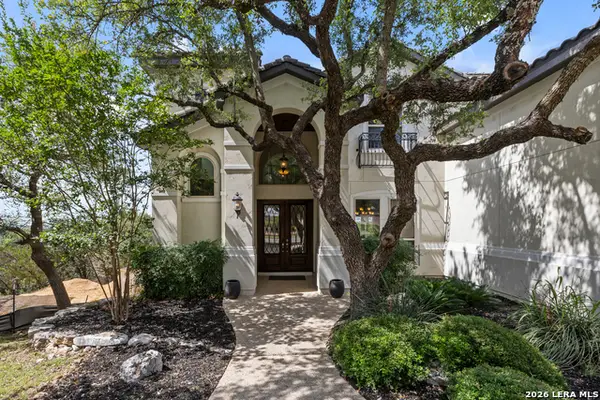 $1,079,999Active5 beds 5 baths4,837 sq. ft.
623 Sentry Hl, San Antonio, TX 78260
MLS# 1970481Listed by: NB ELITE REALTY - New
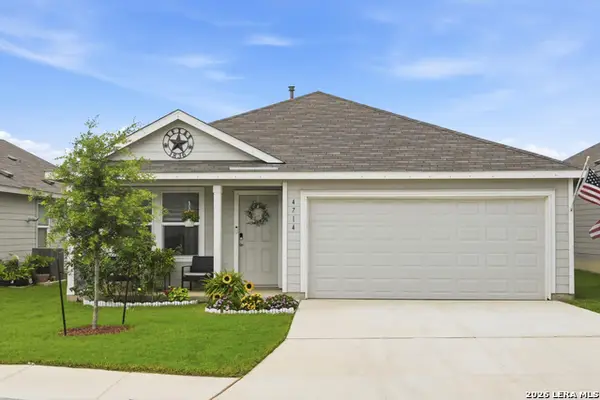 $249,999Active3 beds 2 baths1,464 sq. ft.
4714 Southton Bed, San Antonio, TX 78223
MLS# 1970482Listed by: KELLER WILLIAMS HERITAGE - New
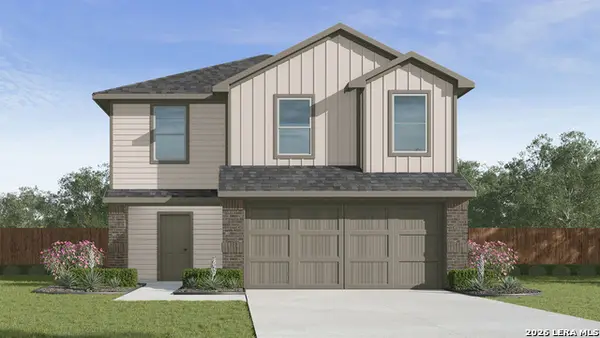 $282,795Active5 beds 3 baths1,892 sq. ft.
13830 Garnet Pike Lane, San Antonio, TX 78253
MLS# 1970485Listed by: KELLER WILLIAMS HERITAGE


Protect your home and budget from life's surprises with an Assurant Home Warranty, backed by a partner that supports you through every step of homeownership. Explore Plans.
© 2026 Better Homes and Gardens Real Estate LLC. An Anywhere Real Estate company. All rights reserved. Better Homes and Gardens® Real Estate is a registered trademark owned by Meredith Operations Corporation, licensed to Better Homes and Gardens Real Estate LLC and used with permission. Better Homes and Gardens Real Estate LLC fully supports the principles of the Fair Housing Act and the Equal Opportunity Act. Listing information is deemed reliable but is not guaranteed accurate.
Each office is independently owned and operated.
Any services or products provided by third parties are not provided by, affiliated with or related to Better Homes and Gardens Real Estate LLC, or its affiliated companies.