
9907 Belmore Cv, San Antonio, TX 78245
Local realty services provided by:Better Homes and Gardens Real Estate Winans
Listed by: inaky strick
Office: kuper sotheby's int'l realty n
MLS#:6501949
Source:ACTRIS
Price summary
- Price:$270,000
- Price per sq. ft.:$108.52
- Monthly HOA dues:$2
About this home
Step into refined comfort in this beautifully refreshed home, ideally situated in an established neighborhood near the elementary school. Designed for effortless everyday living and entertaining, the spacious kitchen features a large center island and flows seamlessly into the dining area. Upstairs, a generous flex space provides plenty of versatility for a second living area, game room, playroom, or home office. The private primary suite offers a relaxing retreat with a spa-inspired bath featuring a soaking tub and separate shower. Fresh interior paint and new carpet create a crisp, updated feel throughout, while the peaceful backyard with no rear neighbors adds an extra sense of privacy. Thoughtfully refreshed and ready to enjoy, this inviting home blends comfort, flexibility, and functionality.
Contact an agent
Home facts
- Year built:2014
- Subdivision & Development:Kriedwald Ut-7
- Listing ID #:6501949
- Updated:August 26, 2026 at 03:34 PM
Rooms and interior
- Bedrooms:4
- Total bathrooms:3
- Full bathrooms:2
- Half bathrooms:1
- Flooring:Carpet, Tile, Vinyl
- Kitchen Description:Dishwasher, Disposal, Exhaust Fan, Free-Standing Gas Range, Microwave, Plumbed For Ice Maker
- Living area:2,488 sq. ft.
Heating and cooling
- Cooling:Central
- Heating:Central, Natural Gas
- Central air:Yes
Structure and exterior
- Roof:Composition
- Year built:2014
- Building area:2,488 sq. ft.
- Lot area:0.11 Acres
- Lot Features:Back Yard, Cul-De-Sac, Curbs, Front Yard, Level, Public Maintained Road, Trees-Moderate
- Construction Materials:Brick, HardiPlank Type, Stone Veneer
- Exterior Features:Private Yard
- Foundation Description:Slab
Schools
- High school:John Jay
- Elementary school:Fisher
Utilities
- Water:Public
- Sewer:Public Sewer
Finances and disclosures
- Price:$270,000
- Price per sq. ft.:$108.52
- Tax amount:$5,755 (2025)
Features and amenities
- Appliances:Dishwasher, Disposal, Exhaust Fan, Free-Standing Gas Range, Microwave, Plumbed For Ice Maker
- Amenities:Pantry
Parking
- Total parking spaces:2
- Parking description:Door-Single, Driveway, Garage, Garage Door Opener, Garage Faces Front, Open
- Garage:Yes
- Garage spaces:2
New listings near 9907 Belmore Cv
- New
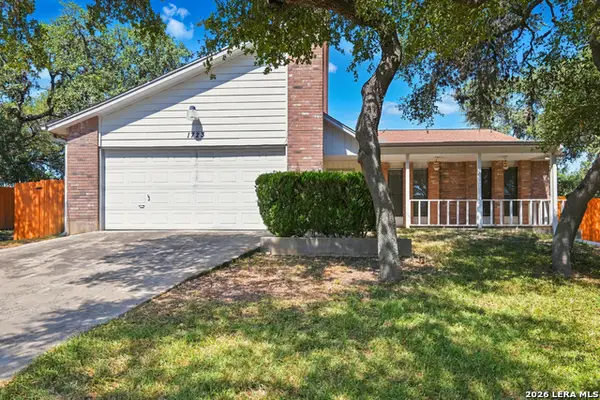 $260,000Active3 beds 2 baths1,810 sq. ft.
1723 Copperfield, San Antonio, TX 78251
MLS# 2006388Listed by: PHYLLIS BROWNING COMPANY - New
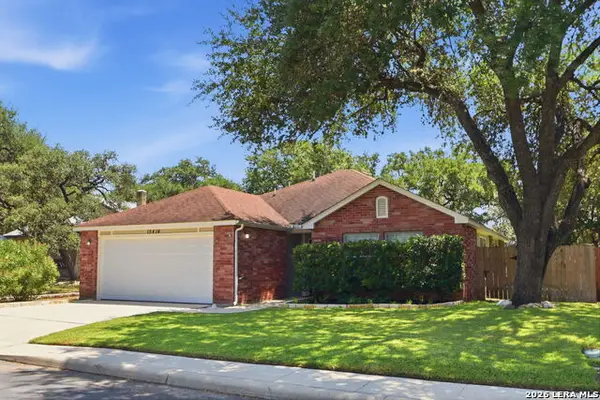 $325,000Active3 beds 2 baths1,500 sq. ft.
15414 Cactus Rock, San Antonio, TX 78232
MLS# 2011609Listed by: RUBIOLA REALTY - New
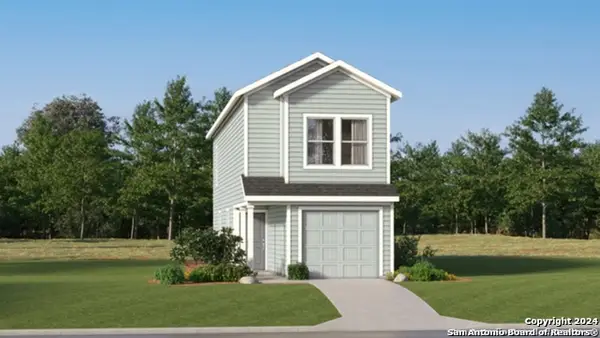 $139,999Active3 beds 3 baths1,189 sq. ft.
20617 Andalusite Way, San Antonio, TX 78264
MLS# 2011614Listed by: KELLER WILLIAMS CITY-VIEW - New
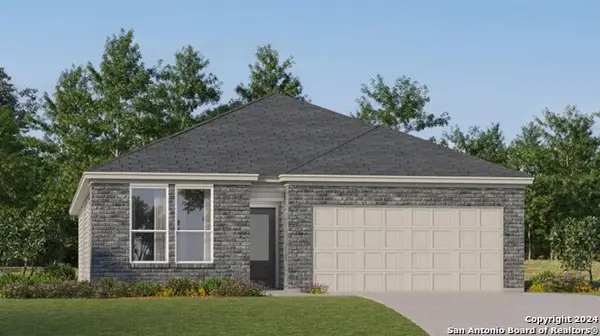 $242,999Active3 beds 2 baths1,904 sq. ft.
7327 Sapphire Ridge, San Antonio, TX 78263
MLS# 2011616Listed by: KELLER WILLIAMS CITY-VIEW - New
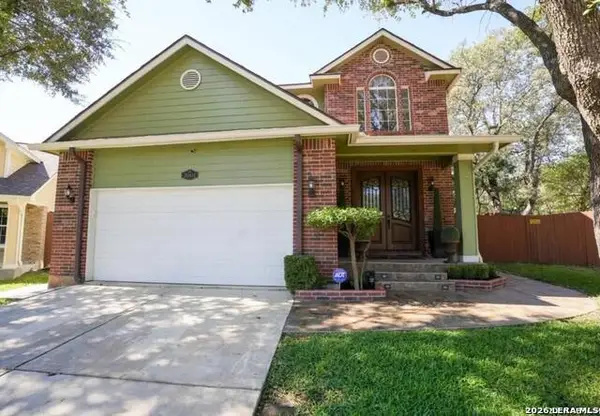 $459,000Active3 beds 3 baths1,810 sq. ft.
20411 Gathering Oak, San Antonio, TX 78258
MLS# 2011617Listed by: STAR PROPERTIES - New
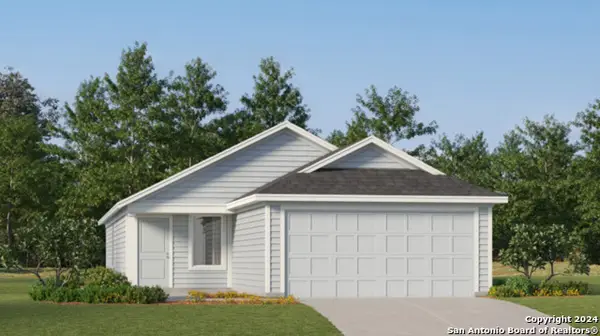 $141,999Active3 beds 2 baths1,192 sq. ft.
7459 Sapphire Grove, San Antonio, TX 78263
MLS# 2011618Listed by: KELLER WILLIAMS CITY-VIEW - New
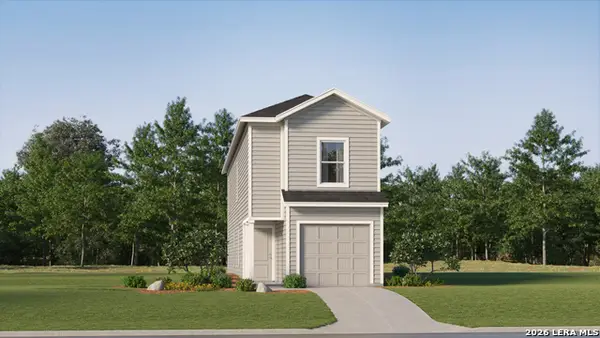 $186,999Active4 beds 3 baths1,535 sq. ft.
12136 Monte Azul, San Antonio, TX 78245
MLS# 2011622Listed by: KELLER WILLIAMS CITY-VIEW - New
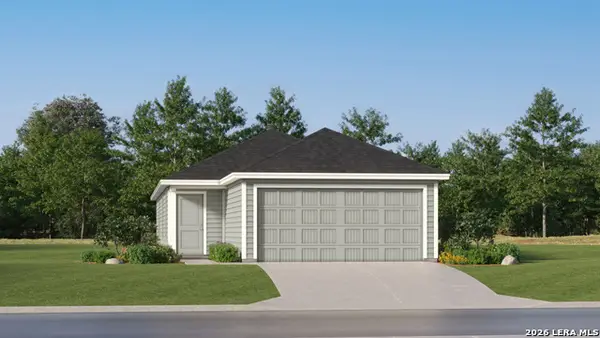 $239,499Active4 beds 2 baths1,483 sq. ft.
12255 Acacia Ridge, San Antonio, TX 78245
MLS# 2011623Listed by: KELLER WILLIAMS CITY-VIEW - New
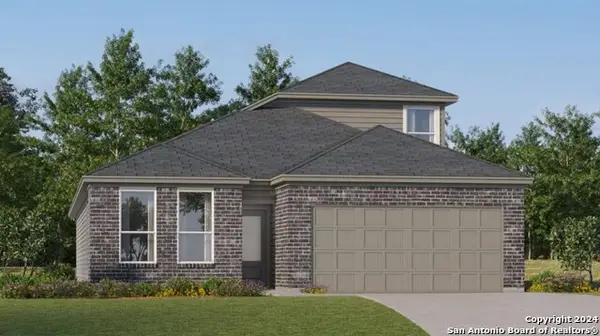 $331,999Active4 beds 3 baths2,378 sq. ft.
3411 Laguna Azul, San Antonio, TX 78245
MLS# 2011624Listed by: KELLER WILLIAMS CITY-VIEW - New
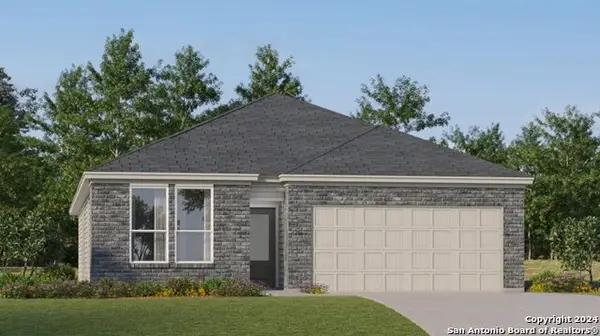 $308,999Active3 beds 2 baths1,904 sq. ft.
3415 Laguna Azul, San Antonio, TX 78245
MLS# 2011625Listed by: KELLER WILLIAMS CITY-VIEW


Protect your home and budget from life's surprises with an Assurant Home Warranty, backed by a partner that supports you through every step of homeownership. Explore Plans.
© 2026 Better Homes and Gardens Real Estate LLC. An Anywhere Real Estate company. All rights reserved. Better Homes and Gardens® Real Estate is a registered trademark owned by Meredith Operations Corporation, licensed to Better Homes and Gardens Real Estate LLC and used with permission. Better Homes and Gardens Real Estate LLC fully supports the principles of the Fair Housing Act and the Equal Opportunity Act. Listing information is deemed reliable but is not guaranteed accurate.
Each office is independently owned and operated.
Any services or products provided by third parties are not provided by, affiliated with or related to Better Homes and Gardens Real Estate LLC, or its affiliated companies.