
1202 Thorpe Lane #614, San Marcos, TX 78666
Local realty services provided by:Better Homes and Gardens Real Estate Winans
Listed by: shayla rose
Office: four22 realty group, llc.
MLS#:621003
Source:TX_FRAR
Price summary
- Price:$161,500
- Price per sq. ft.:$155.89
About this home
Why Rent When You Can Own? Located in the heart of San Marcos, this beautiful second-floor unit offers comfort, convenience, and plenty of space. Features include:
Vaulted ceilings
Ceiling fans
Wood-burning fireplace ??
Fresh paint
ZERO CARPET!
Large covered patio
Washer, dryer & refrigerator convey!
Primary Suite: Two closets, a large vanity with seating area, extra storage, and direct access to the spacious covered patio.
Secondary Bedroom: Spacious closets plus patio access.
Whether you're looking for your first home, a place near everything San Marcos has to offer, or an investment opportunity, this one is worth a look!!
Contact an agent
Home facts
- Year built:1984
- Listing ID #:621003
- Added:63 day(s) ago
- Updated:September 30, 2026 at 02:33 PM
Rooms and interior
- Bedrooms:2
- Total bathrooms:2
- Full bathrooms:2
- Flooring:Combination
- Dining Description:Breakfast Bar, Kitchen/Dining Combo
- Bathrooms Description:Tub Shower
- Kitchen Description:Dishwasher, Disposal, Electric Range, Granite Counters, Kitchen/Dining Combo, Kitchen/Family Room Combo, Microwave, Pantry, Refrigerator, Some Electric Appliances
- Bedroom Description:All Bedrooms Up
- Living area:1,036 sq. ft.
Heating and cooling
- Cooling:Ceiling Fans, Central Air, Electric
- Heating:Central, Electric
- Central air:Yes
Structure and exterior
- Roof:Composition, Shingle
- Year built:1984
- Building area:1,036 sq. ft.
- Lot area:3.97 Acres
- Construction Materials:Stucco
- Exterior Features:Covered, Covered Patio, Patio
- Foundation Description:Slab
- Levels:2 Story
Utilities
- Water:Public
- Sewer:Public Sewer
Finances and disclosures
- Price:$161,500
- Price per sq. ft.:$155.89
Features and amenities
- Appliances:Dishwasher, Disposal, Dryer, Electric Range, Microwave, Refrigerator, Some Electric Appliances, Washer, Water Heater
- Laundry features:Dryer, Laundry Closet, Washer
- Amenities:Bookcases, Dry Bar, Gated Community, Multiple Closets, Vaulted Ceilings, Window Treatments
- Pool features:Community, Outdoor Pool
Parking
- Parking description:No Garage
New listings near 1202 Thorpe Lane #614
- New
 $289,900Active3 beds 3 baths2,257 sq. ft.
280 Cordero Dr, San Marcos, TX 78666
MLS# 2020234Listed by: 3Z REALTY - New
 $569,749Active2 beds 3 baths2,271 sq. ft.
105 Beebalm Cv, San Marcos, TX 78666
MLS# 8684207Listed by: DAVID WEEKLEY HOMES - New
 $369,290Active4 beds 4 baths2,202 sq. ft.
310 Possumhaw Ln, San Marcos, TX 78666
MLS# 1223918Listed by: ERA EXPERTS - New
 $525,916Active2 beds 2 baths2,075 sq. ft.
109 Silver Lupine Cv, San Marcos, TX 78666
MLS# 5779483Listed by: DAVID WEEKLEY HOMES - New
 $800,000Active2 beds 3 baths2,223 sq. ft.
117 Dashing Sycamore St, San Marcos, TX 78666
MLS# 9102296Listed by: LEGACY BROKER GROUP - New
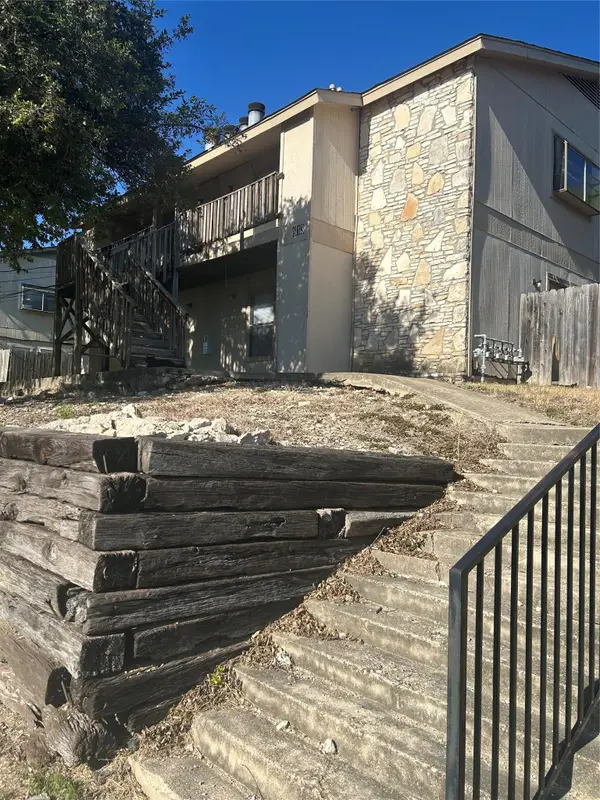 $470,000Active-- beds -- baths3,228 sq. ft.
813 Bracewood Cir, San Marcos, TX 78666
MLS# 9855151Listed by: CLEAR RIVER REAL ESTATE SALES - New
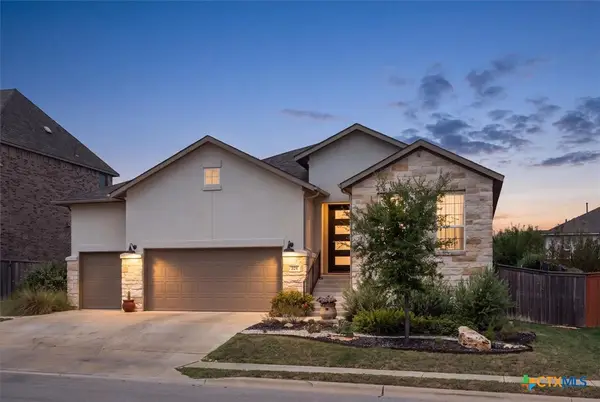 $449,000Active3 beds 3 baths2,176 sq. ft.
224 Majestic Sage Trail, San Marcos, TX 78666
MLS# 626367Listed by: HART PROPERTIES - New
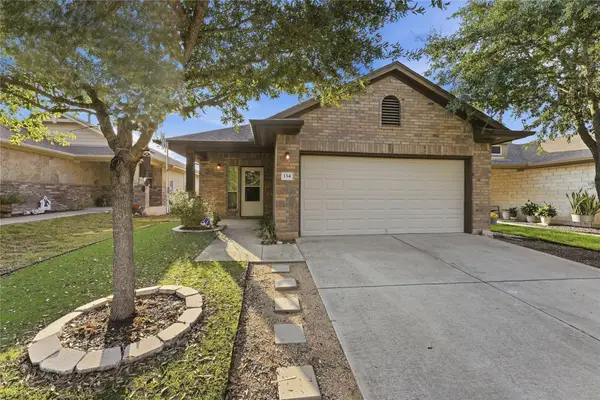 $225,000Active3 beds 2 baths1,326 sq. ft.
134 Silo St, San Marcos, TX 78666
MLS# 7250118Listed by: 3Z REALTY - New
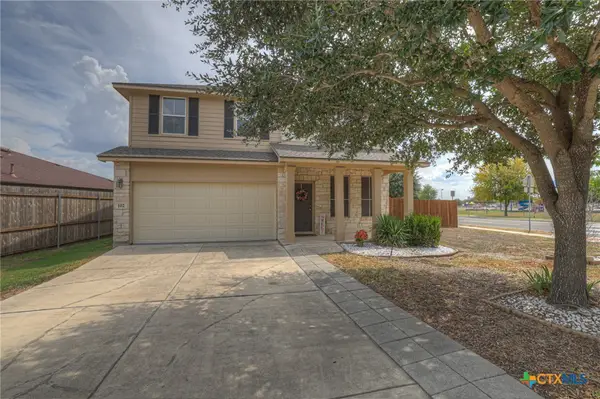 $325,000Active5 beds 4 baths2,399 sq. ft.
102 Wisteria Way, San Marcos, TX 78666
MLS# 626427Listed by: CENTRAL TEXAS TRINITY REALTY - New
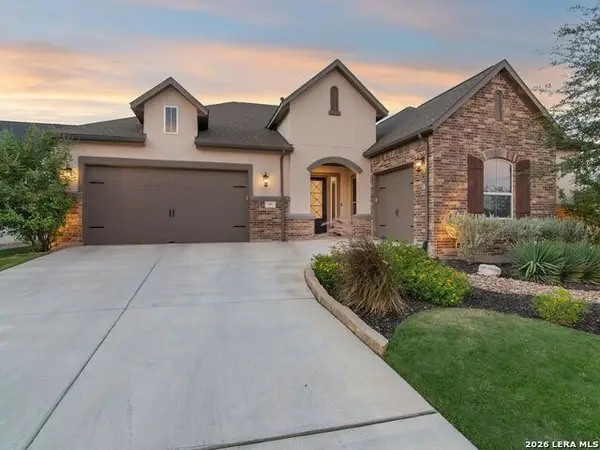 $1,100,000Active3 beds 3 baths2,856 sq. ft.
216 Sweeping Sage Ln, San Marcos, TX 78666
MLS# 2019726Listed by: KUPER SOTHEBY'S INT'L REALTY


Protect your home and budget from life's surprises with an Assurant Home Warranty, backed by a partner that supports you through every step of homeownership. Explore Plans.
© 2026 Better Homes and Gardens Real Estate LLC. An Anywhere Real Estate company. All rights reserved. Better Homes and Gardens® Real Estate is a registered trademark owned by Meredith Operations Corporation, licensed to Better Homes and Gardens Real Estate LLC and used with permission. Better Homes and Gardens Real Estate LLC fully supports the principles of the Fair Housing Act and the Equal Opportunity Act. Listing information is deemed reliable but is not guaranteed accurate.
Each office is independently owned and operated.
Any services or products provided by third parties are not provided by, affiliated with or related to Better Homes and Gardens Real Estate LLC, or its affiliated companies.