
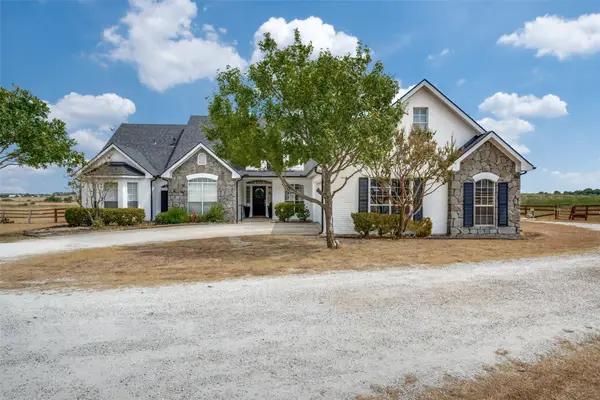
7022 Butterfield Drive, Sanger, TX 76266
Local realty services provided by:Better Homes and Gardens Real Estate Lindsey Realty
7022 Butterfield Drive,Sanger, TX 76266
$343,990Last list price
- 4 Beds
- 3 Baths
- - sq. ft.
- Single family
- Sold
Listed by: robert powley
Office: escape realty
MLS#:21297176
Source:GDAR
Sorry, we are unable to map this address
Price summary
- Price:$343,990
- Monthly HOA dues:$54.17
About this home
Built by M-I Homes.
Welcome to 7022 Butterfield Drive, Sanger, Texas — a stunning new construction home built by M-I Homes. This 2-story home offers a thoughtfully designed living space, featuring 4 bedrooms, 3 full bathrooms.
Step inside to discover an open-concept living space that creates a seamless flow between the main gathering areas, ideal for both everyday living and entertaining. The quality of design throughout this home is evident in every detail, from the well-appointed finishes to the functional layout that maximizes comfort and style.
The owner's bedroom provides a private retreat with a dedicated en-suite bathroom. Additional bedrooms offer generous space for family, guests, or a home office. The half bathroom on the main level adds everyday convenience.
Key Features:
New construction by M-I Homes
4 bedrooms and 3 full bathrooms
2-story floorplan
Open-concept living space
Covered patio
Quality design and finishes throughout
Located in a welcoming neighborhood with proximity to parks
This home combines quality craftsmanship with a well-designed floorplan, making it an excellent choice for those seeking a new construction home in a neighborhood that offers both comfort and convenience near parks and green spaces.
Schedule your showing today!...
Contact an agent
Home facts
- Year built:2026
- Subdivision & Development:Lane Ranch
- Listing ID #:21297176
- Added:99 day(s) ago
- Updated:September 19, 2026 at 06:08 AM
Rooms and interior
- Bedrooms:4
- Total bathrooms:3
- Full bathrooms:3
- Flooring:Carpet, Luxury Vinyl Plank
- Kitchen Description:Dishwasher, Disposal, Gas Range, Microwave, Vented Exhaust Fan, Water Purifier
Heating and cooling
- Cooling:Ceiling Fans, Central Air, Electric
- Heating:Central, Natural Gas
- Central air:Yes
Structure and exterior
- Roof:Composition
- Year built:2026
- Lot Features:Few Trees, Landscaped, Sprinkler System, Subdivision
- Architectural Style:Traditional
- Construction Materials:Brick
- Foundation Description:Slab
- Levels:2 Story
Schools
- High school:Sanger
- Middle school:Sanger
- Elementary school:Butterfield
Finances and disclosures
- Price:$343,990
Features and amenities
- Appliances:Dishwasher, Disposal, Gas Range, Microwave, Tankless Water Heater, Vented Exhaust Fan, Water Purifier
- Amenities:Carbon Monoxide Detectors, Prewired, Smoke Detectors
Parking
- Garage:Yes
- Garage spaces:2
 Information provided, in part, by North Texas Real Estate Information Systems, Inc. Last Updated September 19, 2026 Listings with the NTREIS logo are listed by brokerages other than Better Homes and Gardens Real Estate Lindsey Realty.
New listings near 7022 Butterfield Drive
- New
 $625,000Active4 beds 3 baths2,304 sq. ft.
10189 Kildee Trail, Sanger, TX 76266
MLS# 21389923Listed by: KELLER WILLIAMS FRISCO STARS - New
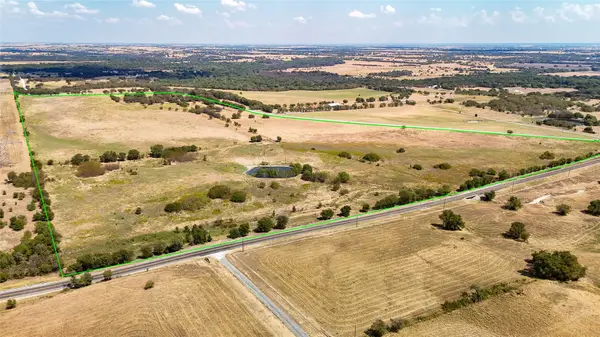 $2,750,000Active86.1 Acres
TBD Fm 455, Sanger, TX 76266
MLS# 21390269Listed by: KELLER WILLIAMS REALTY - New
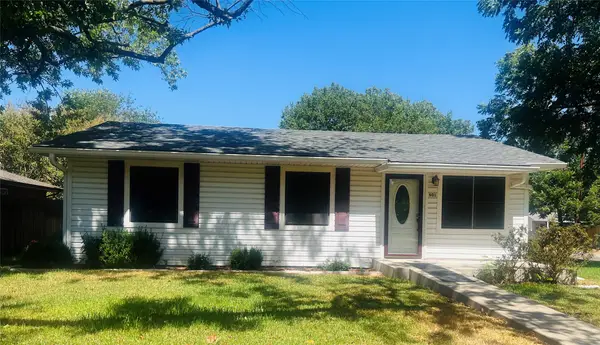 $230,000Active3 beds 1 baths972 sq. ft.
901 Church Street, Sanger, TX 76266
MLS# 21390329Listed by: UPPER STYLE REALTY - New
 $445,000Active3 beds 2 baths1,816 sq. ft.
1958 Crockett Street, Sanger, TX 76266
MLS# 21389929Listed by: REPEAT REALTY, LLC - New
 $309,250Active4 beds 2 baths1,858 sq. ft.
4102 Olivia Lane, Sanger, TX 76266
MLS# 21387244Listed by: D.R. HORTON, AMERICA'S BUILDER - New
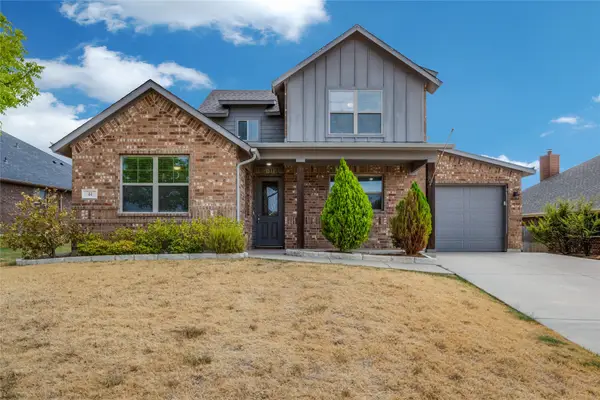 $374,000Active4 beds 4 baths2,156 sq. ft.
44 Kramer Lane, Sanger, TX 76266
MLS# 21384829Listed by: RE/MAX TRINITY - Open Sun, 2 to 4pmNew
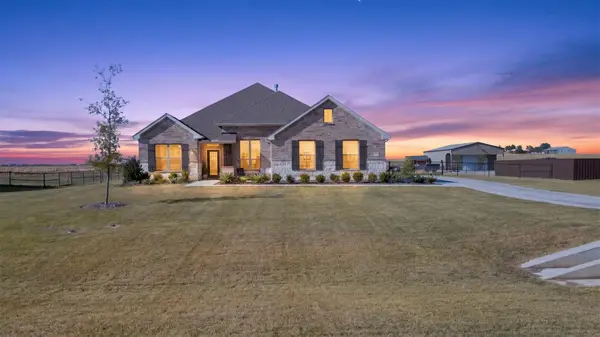 $579,000Active4 beds 3 baths2,448 sq. ft.
4004 Sanger Meadow Drive, Sanger, TX 76266
MLS# 21384836Listed by: KELLER WILLIAMS REALTY-FM - New
 $749,000Active3 beds 2 baths2,884 sq. ft.
1690 Lawlis Lane, Sanger, TX 76266
MLS# 21384545Listed by: RE/MAX TRINITY - New
 $269,000Active4 beds 2 baths1,664 sq. ft.
4004 Windmill Drive, Sanger, TX 76266
MLS# 21383504Listed by: CARRICO AND ASSOCIATES REALTORS - New
 $269,000Active3 beds 2 baths1,378 sq. ft.
4005 Windmill Drive, Sanger, TX 76266
MLS# 21384132Listed by: CARRICO AND ASSOCIATES REALTORS


Protect your home and budget from life's surprises with an Assurant Home Warranty, backed by a partner that supports you through every step of homeownership. Explore Plans.
© 2026 Better Homes and Gardens Real Estate LLC. An Anywhere Real Estate company. All rights reserved. Better Homes and Gardens® Real Estate is a registered trademark owned by Meredith Operations Corporation, licensed to Better Homes and Gardens Real Estate LLC and used with permission. Better Homes and Gardens Real Estate LLC fully supports the principles of the Fair Housing Act and the Equal Opportunity Act. Listing information is deemed reliable but is not guaranteed accurate.
Each office is independently owned and operated.
Any services or products provided by third parties are not provided by, affiliated with or related to Better Homes and Gardens Real Estate LLC, or its affiliated companies.