
5503 Graham Street, Sansom Park, TX 76114
Local realty services provided by:Better Homes and Gardens Real Estate Edwards & Associates
Listed by: jonathan lopez
Office: nexthome integrity group
MLS#:21429784
Source:GDAR
Price summary
- Price:$396,900
- Price per sq. ft.:$221.73
About this home
Discover modern living at its finest in this beautiful new construction home by Ashlyn Homes, located in the Robertson Hunter community of Fort Worth! Offering 1,790 square feet of thoughtfully designed living space, this home features 4 spacious bedrooms, 3 full bathrooms, and a 2-car garage. Designed with both style and functionality in mind, the home offers a versatile floor plan ideal for everyday living and entertaining. With contemporary design, inviting living spaces, and the quality craftsmanship Ashlyn Homes is known for, every detail is designed to make you feel right at home. Conveniently located near shopping, dining, entertainment, and major roadways, this property provides the perfect balance of modern comfort and city convenience. Whether you're hosting guests or enjoying a quiet evening at home, this beautiful new construction home offers the space, style, and flexibility to fit your lifestyle. Don't miss your opportunity to own a beautifully crafted new home in Fort Worth!...
Contact an agent
Home facts
- Year built:2026
- Subdivision & Development:ROBERTSON-HUNTER
- Listing ID #:21429784
- Added:3 day(s) ago
- Updated:November 09, 2026 at 01:02 PM
Rooms and interior
- Bedrooms:4
- Total bathrooms:3
- Full bathrooms:3
- Flooring:Tile
- Kitchen Description:Dishwasher, Disposal, Electric Cooktop, Electric Oven, Microwave, Vented Exhaust Fan
- Living area:1,790 sq. ft.
Heating and cooling
- Cooling:Central Air, Electric
- Heating:Central, Electric
- Central air:Yes
Structure and exterior
- Roof:Composition
- Year built:2026
- Building area:1,790 sq. ft.
- Lot area:0.14 Acres
- Architectural Style:Traditional
- Construction Materials:Stone
- Foundation Description:Slab
- Levels:1 Story
Schools
- High school:Castleberr
- Middle school:Marsh
- Elementary school:Castleberr
Finances and disclosures
- Price:$396,900
- Price per sq. ft.:$221.73
Features and amenities
- Appliances:Dishwasher, Disposal, Electric Cooktop, Electric Oven, Microwave, Vented Exhaust Fan
Parking
- Garage:Yes
- Garage spaces:2
 Information provided, in part, by North Texas Real Estate Information Systems, Inc. Last Updated November 9, 2026 Listings with the NTREIS logo are listed by brokerages other than Better Homes and Gardens Real Estate Edwards & Associates.
New listings near 5503 Graham Street
- New
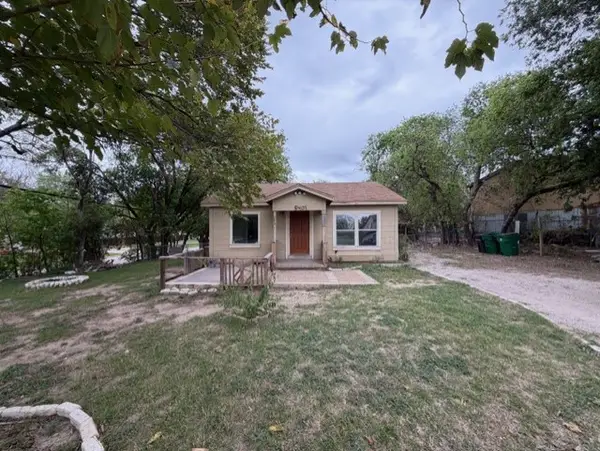 $149,900Active2 beds 1 baths728 sq. ft.
5401 Flagstone Drive, Sansom Park, TX 76114
MLS# 21424482Listed by: BRANSOM REAL ESTATE - New
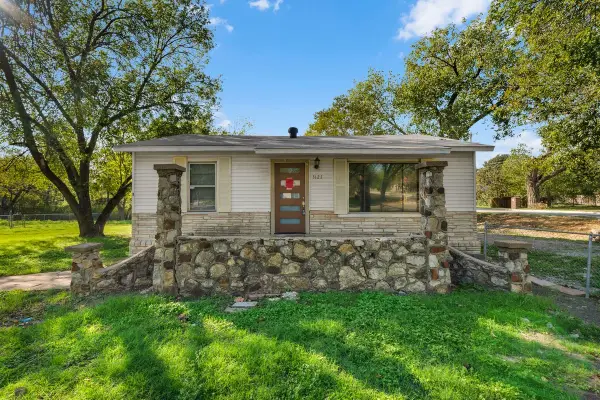 $130,000Active2 beds 1 baths616 sq. ft.
5125 Calloway Street, Sansom Park, TX 76114
MLS# 21417666Listed by: CATES & COMPANY - New
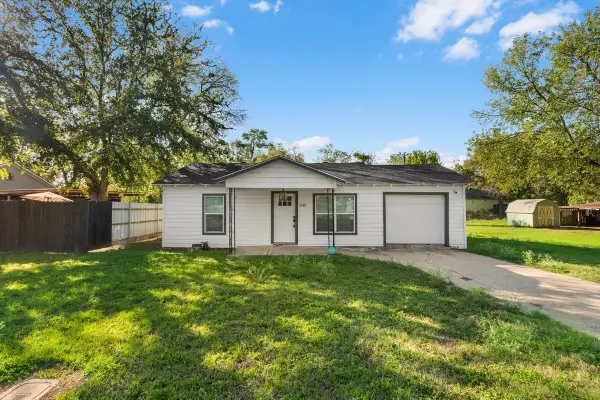 $130,000Active2 beds 1 baths672 sq. ft.
5109 Calloway Street, Sansom Park, TX 76114
MLS# 21421357Listed by: CATES & COMPANY - New
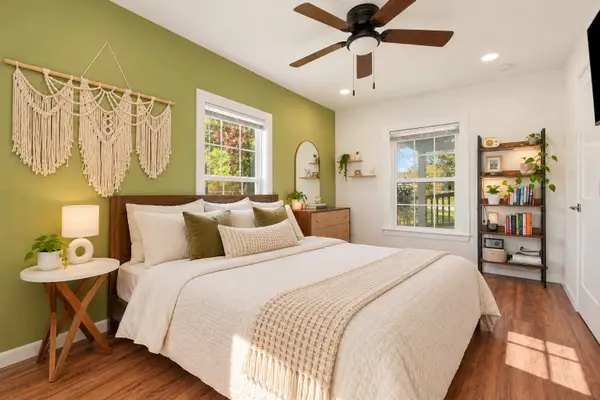 $203,000Active2 beds 1 baths784 sq. ft.
5837 Waddell Street, Sansom Park, TX 76114
MLS# 21422140Listed by: COMPASS RE TEXAS, LLC. 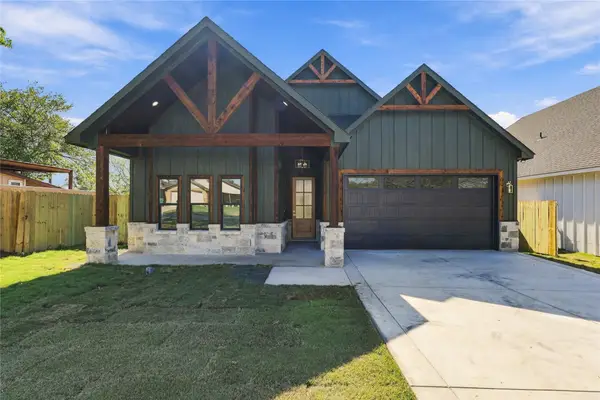 $395,000Active4 beds 2 baths1,941 sq. ft.
5015 Waddell Street, Sansom Park, TX 76114
MLS# 21419404Listed by: PERLA REALTY GROUP, LLC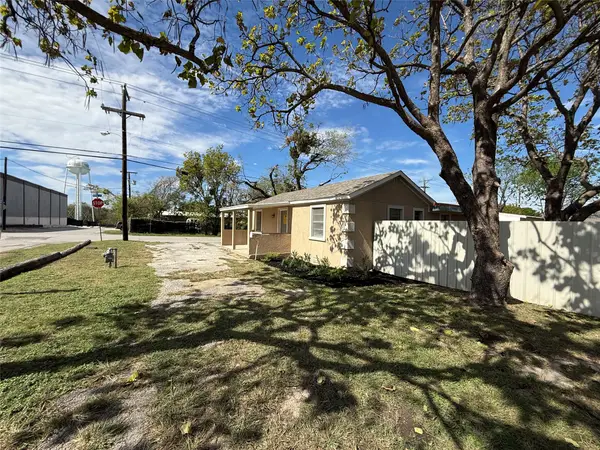 $225,000Active2 beds 1 baths948 sq. ft.
5524 Scoggins, Sansom Park, TX 76114
MLS# 21414628Listed by: TEXCEL REAL ESTATE, LLC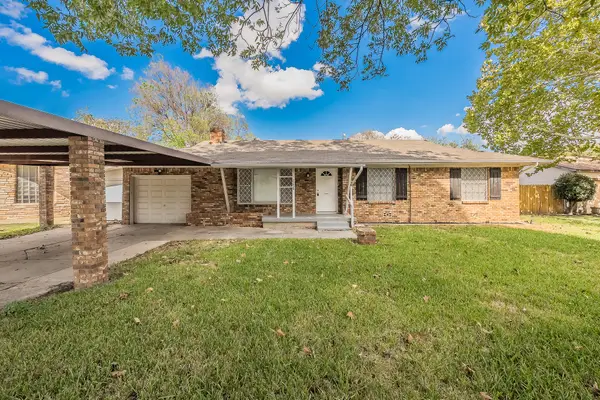 $224,900Active3 beds 1 baths1,080 sq. ft.
2258 Roberts Cut Off Road, Sansom Park, TX 76114
MLS# 21412674Listed by: REI NATION REAL ESTATE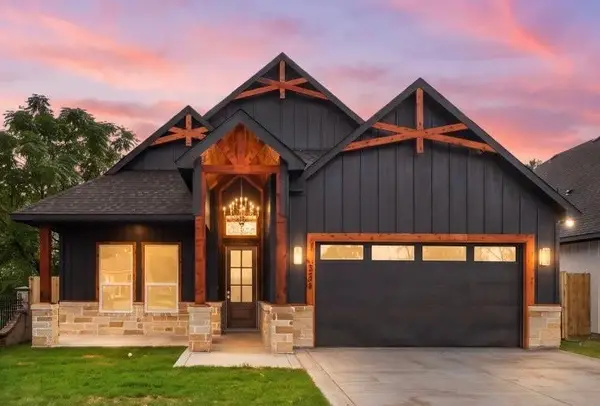 $394,900Active4 beds 2 baths1,965 sq. ft.
5309 Graham Street, Fort Worth, TX 76114
MLS# 21412353Listed by: PERLA REALTY GROUP, LLC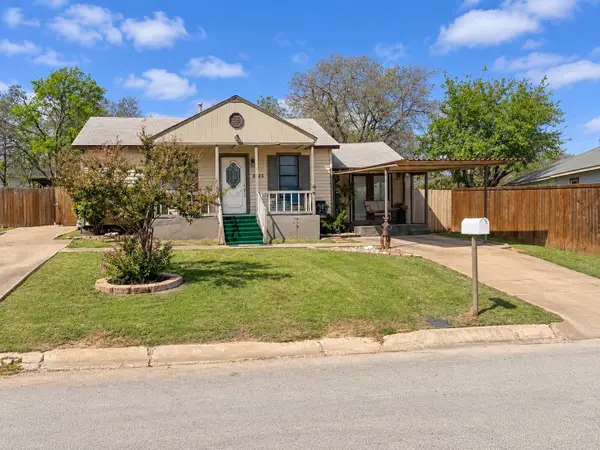 $245,000Active3 beds 2 baths1,134 sq. ft.
2725 San Benito Street, Sansom Park, TX 76114
MLS# 21410790Listed by: CENTURY 21 JUDGE FITE COMPANY


Protect your home and budget from life's surprises with an Assurant Home Warranty, backed by a partner that supports you through every step of homeownership. Explore Plans.
© 2026 Better Homes and Gardens Real Estate LLC. An Anywhere Real Estate company. All rights reserved. Better Homes and Gardens® Real Estate is a registered trademark owned by Meredith Operations Corporation, licensed to Better Homes and Gardens Real Estate LLC and used with permission. Better Homes and Gardens Real Estate LLC fully supports the principles of the Fair Housing Act and the Equal Opportunity Act. Listing information is deemed reliable but is not guaranteed accurate.
Each office is independently owned and operated.
Any services or products provided by third parties are not provided by, affiliated with or related to Better Homes and Gardens Real Estate LLC, or its affiliated companies.