
14530 Tallow Street, Santa Fe, TX 77517
Local realty services provided by:Better Homes and Gardens Real Estate Hometown
14530 Tallow Street,Santa Fe, TX 77517
$425,000
- 3 Beds
- 3 Baths
- 2,456 sq. ft.
- Single family
- Active
Listed by: kayla whitley
Office: top guns realty on lake conroe936-582-1700
MLS#:84741650
Source:HARMLS
Price summary
- Price:$425,000
- Price per sq. ft.:$173.05
About this home
Located on almost 1 unrestricted acre on a quiet dead-end street, this split plan, 3-bedroom, 2.5-bath home offers space and versatility! The spacious kitchen features stainless steel appliances, abundant cabinetry, farm sink and a coffee/beverage bar. The large bonus room is ideal for an office, game room, or gym. The expansive primary bedroom offers a sitting area space and a well-proportioned ensuite bath. Outside is an entertainer’s dream with an above-ground pool, wraparound deck, and covered patio. The separate converted 2-car garage offers a man cave, workshop, and bonus space upstairs. A covered carport and walkway provide added convenience on rainy days. Don't miss out on this one of a kind home, schedule your private showing today!
Contact an agent
Home facts
- Year built:1998
- Subdivision & Development:Angell-Runge Add
- Listing ID #:84741650
- Updated:August 26, 2026 at 10:12 PM
Rooms and interior
- Bedrooms:3
- Total bathrooms:3
- Full bathrooms:2
- Half bathrooms:1
- Rooms Total:7
- Flooring:Carpet, Tile, Vinyl
- Dining Description:Kitchen Dining Combo
- Bathrooms Description:Tub Shower
- Kitchen Description:Breakfast Bar, Dishwasher, Disposal, Electric Oven, Electric Range, Kitchen Dining Combo, Microwave, Pantry
- Living area:2,456 sq. ft.
Heating and cooling
- Cooling:Central Air, Electric
- Heating:Central, Electric
- Central air:Yes
Structure and exterior
- Roof:Composition
- Year built:1998
- Building area:2,456 sq. ft.
- Lot area:0.95 Acres
- Lot Features:Cleared
- Architectural Style:Victorian
- Construction Materials:Cement Siding, Vinyl Siding
- Exterior Features:Fence, Patio, Porch, Private Yard
- Foundation Description:Slab
- Levels:1 Story
Schools
- High school:SANTA FE HIGH SCHOOL
- Middle school:SANTA FE JUNIOR HIGH SCHOOL
- Elementary school:ROY J. WOLLAM ELEMENTARY SCHOOL
Utilities
- Water:Well
- Sewer:Aerobic Septic
Finances and disclosures
- Price:$425,000
- Price per sq. ft.:$173.05
- Tax amount:$7,602 (2025)
Features and amenities
- Appliances:Dishwasher, Disposal, Electric Oven, Electric Range, Microwave
- Amenities:Ceiling Fans, Entrance Foyer, High Ceilings, Smoke Detectors, Window Coverings
- Pool features:Above Ground
Parking
- Parking description:Converted Garage, Garage, Garage Door Opener
- Garage:Yes
- Garage spaces:2
New listings near 14530 Tallow Street
- Open Sun, 2 to 4pmNew
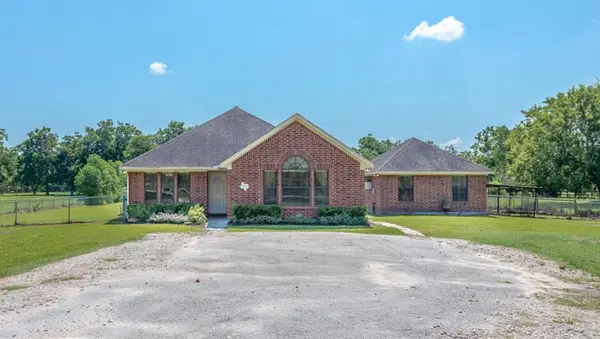 $450,000Active3 beds 3 baths1,991 sq. ft.
3121 Fm 646 Road N, Santa Fe, TX 77510
MLS# 49744062Listed by: KINGFAY INC - New
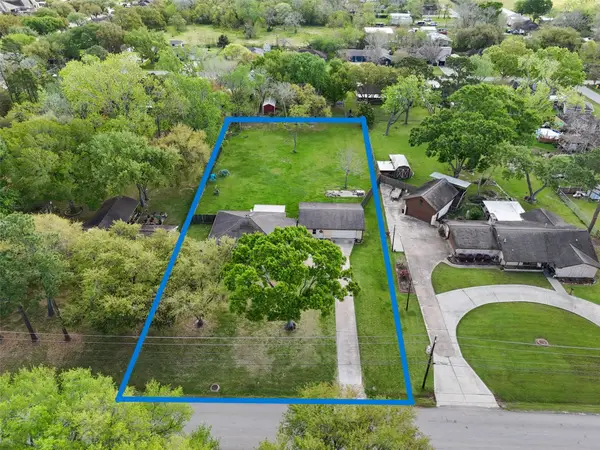 $395,000Active3 beds 3 baths2,691 sq. ft.
4409 Avenue J, Santa Fe, TX 77510
MLS# 18280302Listed by: COTTRELL REALTY - New
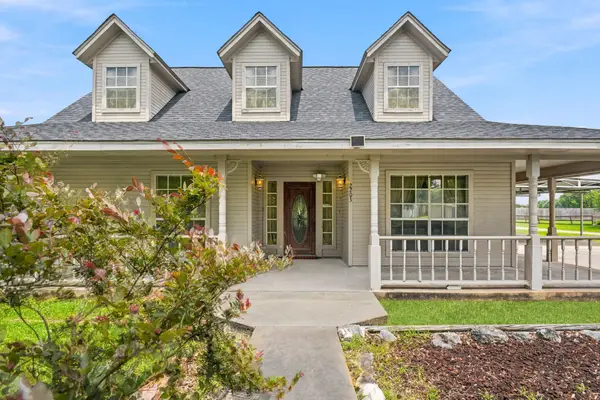 $427,500Active3 beds 2 baths1,992 sq. ft.
2203 Shouse Road, Santa Fe, TX 77510
MLS# 33580489Listed by: CENTRAL METRO REALTY - New
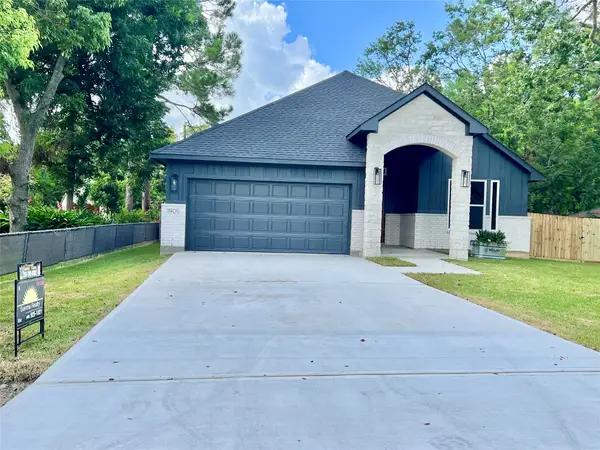 $335,000Active3 beds 2 baths1,621 sq. ft.
11905 23rd St, Santa Fe, TX 77510
MLS# 405930Listed by: SUNRISE REALTY - New
 $765,000Active4 beds 3 baths2,396 sq. ft.
143 Lago Circle Drive N, Santa Fe, TX 77517
MLS# 35315865Listed by: LPT REALTY, LLC - New
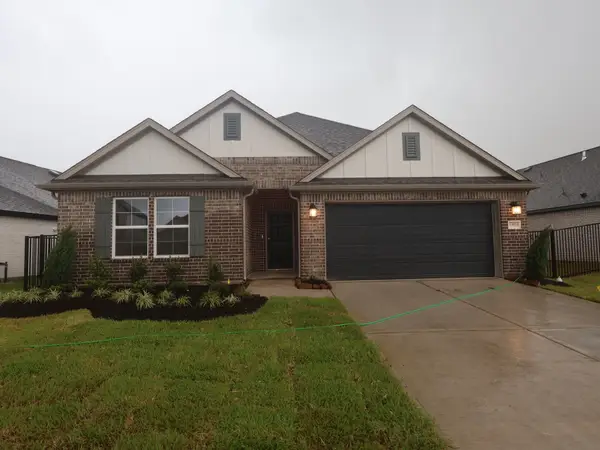 $333,990Active4 beds 2 baths1,872 sq. ft.
13921 Baikal Manor Drive, Santa Fe, TX 77510
MLS# 68800522Listed by: M/I HOMES - New
 $330,000Active3 beds 2 baths1,500 sq. ft.
13509 S Bellaire Street, Santa Fe, TX 77510
MLS# 82820474Listed by: SOCO REALTY - New
 $60,000Active3 beds 2 baths924 sq. ft.
13210 7th St #22, Santa Fe, TX 77510
MLS# 9330469Listed by: RE/MAX CROSSROADS REALTY - Open Sat, 10am to 1pmNew
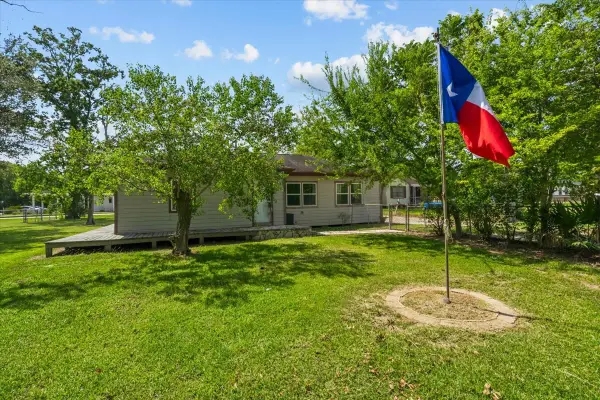 $199,000Active2 beds 1 baths1,199 sq. ft.
4018 Fm 646 Road N, Santa Fe, TX 77510
MLS# 36959623Listed by: CALL IT CLOSED INT'L REALTY


Protect your home and budget from life's surprises with an Assurant Home Warranty, backed by a partner that supports you through every step of homeownership. Explore Plans.
© 2026 Better Homes and Gardens Real Estate LLC. An Anywhere Real Estate company. All rights reserved. Better Homes and Gardens® Real Estate is a registered trademark owned by Meredith Operations Corporation, licensed to Better Homes and Gardens Real Estate LLC and used with permission. Better Homes and Gardens Real Estate LLC fully supports the principles of the Fair Housing Act and the Equal Opportunity Act. Listing information is deemed reliable but is not guaranteed accurate.
Each office is independently owned and operated.
Any services or products provided by third parties are not provided by, affiliated with or related to Better Homes and Gardens Real Estate LLC, or its affiliated companies.