
15830 Red Maple Lane, Santa Fe, TX 77517
Local realty services provided by:Better Homes and Gardens Real Estate Hometown
15830 Red Maple Lane,Santa Fe, TX 77517
$341,000
- 3 Beds
- 2 Baths
- 1,650 sq. ft.
- Single family
- Active
Listed by: lindsey vaughn
Office: re/max american dream281-245-6463
MLS#:16893098
Source:HARMLS
Price summary
- Price:$341,000
- Price per sq. ft.:$206.67
- Monthly HOA dues:$29.17
About this home
Discover the Fairmont floor plan by Pembrell Homes—a thoughtfully designed 1,650 sq ft residence offering modern comfort and versatility. This single-story home features 3 spacious bedrooms and 2 bathrooms. The primary suite boasts a double sink vanity, separate shower, and an expansive walk-in closet.The heart of the home is the open-concept kitchen, complete with a central island perfect for meal preparation and casual dining. Adjacent to the kitchen, the inside utility room adds convenience to daily routines. The living area extends seamlessly to a covered back patio, ideal for outdoor relaxation and entertaining.Adding to the home's flexibility is a dedicated flex room, suitable for use as a fourth bedroom, home office, or creative space to suit your lifestyle needs. Pembrell Homes is committed to personalization, offering customization options to help you achieve your dream home. Experience the perfect blend of functionality and style with a home designed with your needs in mind.
Contact an agent
Home facts
- Year built:2025
- Subdivision & Development:MAPLE LANDING
- Listing ID #:16893098
- Updated:September 18, 2026 at 12:16 PM
Rooms and interior
- Bedrooms:3
- Total bathrooms:2
- Full bathrooms:2
- Rooms Total:9
- Flooring:Carpet, Tile
- Dining Description:Kitchen Dining Combo
- Bathrooms Description:Separate Shower, Soaking Tub, Tub Shower
- Kitchen Description:Breakfast Bar, Dishwasher, Disposal, Kitchen Dining Combo, Kitchen Family Room Combo, Kitchen Island, Microwave, Pantry
- Living area:1,650 sq. ft.
Heating and cooling
- Cooling:Central Air, Electric
- Heating:Central, Gas
- Central air:Yes
Structure and exterior
- Roof:Composition
- Year built:2025
- Building area:1,650 sq. ft.
- Lot Features:Cleared, Subdivision
- Architectural Style:Traditional
- Construction Materials:Brick, Cement Siding
- Exterior Features:Fence, Patio
- Foundation Description:Slab
- Levels:1 Story
Schools
- High school:SANTA FE HIGH SCHOOL
- Middle school:SANTA FE JUNIOR HIGH SCHOOL
- Elementary school:ROY J. WOLLAM ELEMENTARY SCHOOL
Utilities
- Sewer:Public Sewer
Finances and disclosures
- Price:$341,000
- Price per sq. ft.:$206.67
Features and amenities
- Appliances:Dishwasher, Disposal, Microwave
- Amenities:Ceiling Fans, Entrance Foyer, Programmable Thermostat, Smoke Detectors, Window Coverings
Parking
- Parking description:Garage
- Garage:Yes
- Garage spaces:2
New listings near 15830 Red Maple Lane
- New
 $299,000Active3 beds 2 baths1,343 sq. ft.
13502 30th Street, Santa Fe, TX 77510
MLS# 92801987Listed by: DEHARDE REALTY, LLC - New
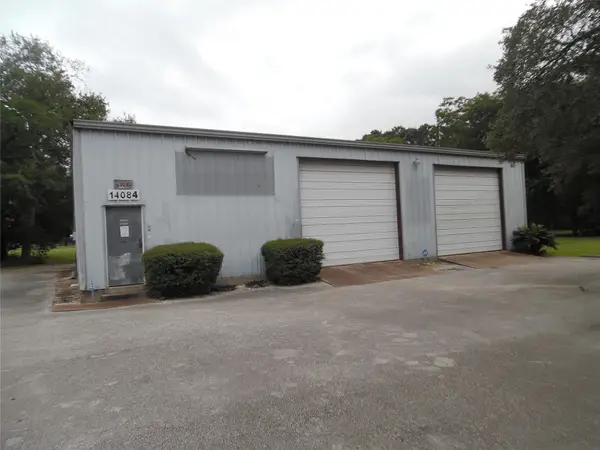 $869,000Active1.7 Acres
14084 Highway 6, Santa Fe, TX 77517
MLS# 6505945Listed by: UTR TEXAS, REALTORS - New
 $159,900Active1.09 Acres
7823 Highland Road, Santa Fe, TX 77517
MLS# 52895016Listed by: CALL IT CLOSED INT'L REALTY - New
 $230,000Active2.49 Acres
00 Parrish, Santa Fe, TX 77510
MLS# 32456947Listed by: GULFSIDE REALTY, LLC - New
 $389,900Active3 beds 2 baths1,652 sq. ft.
13505 Anne Lane, Santa Fe, TX 77510
MLS# 75544911Listed by: CALL IT CLOSED INT'L REALTY - New
 $190,000Active3 beds 1 baths1,104 sq. ft.
12101 23rd Street, Santa Fe, TX 77510
MLS# 51699595Listed by: RE/MAX CROSSROADS REALTY - New
 $299,900Active4 beds 3 baths1,915 sq. ft.
6412 Avenue M, Santa Fe, TX 77510
MLS# 48695883Listed by: KELLER WILLIAMS REALTY SOUTHWEST - New
 $365,000Active3 beds 2 baths1,434 sq. ft.
3806 Peck Street, Santa Fe, TX 77517
MLS# 95283248Listed by: SUNRISE REALTY - Open Sat, 12 to 2pmNew
 $285,000Active3 beds 2 baths1,645 sq. ft.
11819 Santa Fe Trail, Santa Fe, TX 77510
MLS# 71729897Listed by: SOCO REALTY - New
 $399,000Active3 beds 2 baths2,120 sq. ft.
7228 Avenue R, Santa Fe, TX 77510
MLS# 49319778Listed by: CALL IT CLOSED INT'L REALTY


Protect your home and budget from life's surprises with an Assurant Home Warranty, backed by a partner that supports you through every step of homeownership. Explore Plans.
© 2026 Better Homes and Gardens Real Estate LLC. An Anywhere Real Estate company. All rights reserved. Better Homes and Gardens® Real Estate is a registered trademark owned by Meredith Operations Corporation, licensed to Better Homes and Gardens Real Estate LLC and used with permission. Better Homes and Gardens Real Estate LLC fully supports the principles of the Fair Housing Act and the Equal Opportunity Act. Listing information is deemed reliable but is not guaranteed accurate.
Each office is independently owned and operated.
Any services or products provided by third parties are not provided by, affiliated with or related to Better Homes and Gardens Real Estate LLC, or its affiliated companies.