
5606 Highland Road, Santa Fe, TX 77517
Local realty services provided by:Better Homes and Gardens Real Estate Gary Greene
5606 Highland Road,Santa Fe, TX 77517
$540,000
- 4 Beds
- 2 Baths
- 2,117 sq. ft.
- Single family
- Active
Listed by: gary sherrill
Office: exp realty llc.888-519-7431
MLS#:96169649
Source:HARMLS
Price summary
- Price:$540,000
- Price per sq. ft.:$255.08
About this home
Welcome to 5606 Highland Rd, a well-kept Santa Fe property offering comfort, functionality, and the kind of upgrades buyers actually care about. This home features new PEX piping throughout, giving you long-term reliability, improved water flow, and peace of mind for years to come.
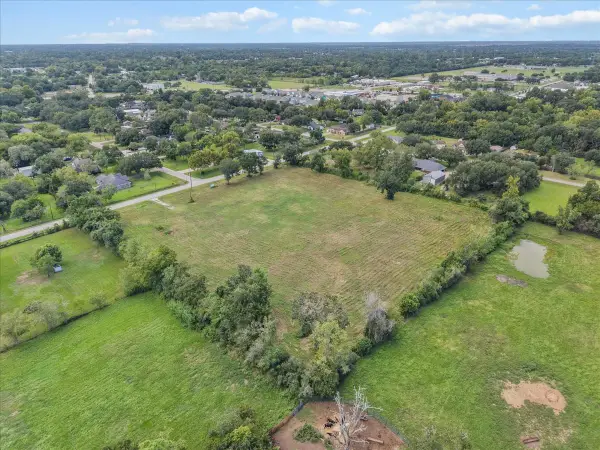
Sitting on a spacious lot, the property includes a large air conditioned and insulated workshop (50' x 30') perfect for contractors, hobbyists, mechanics or anyone needing extra storage and workspace. With power already in place, it’s ready for tools, equipment, or even a future business setup. It includes an electric RV hook up, hot tub and green house.
Inside, the home offers a warm inviting layout with plenty of natural light. The kitchen offers custom cabinetry with plenty of space for entertaining and comfortable living areas. Outside, you’ll find room to spread out — ideal for projects, parking, gardening, or simply enjoying the quiet Santa Fe lifestyle.
Contact an agent
Home facts
- Year built:1957
- Subdivision & Development:Baylan H Sub
- Listing ID #:96169649
- Updated:September 25, 2026 at 12:07 PM
Rooms and interior
- Bedrooms:4
- Total bathrooms:2
- Full bathrooms:2
- Rooms Total:6
- Flooring:Tile
- Kitchen Description:Dishwasher, Free Standing Range, Granite Counters, Microwave, Oven
- Living area:2,117 sq. ft.
Heating and cooling
- Cooling:Central Air, Electric
- Heating:Central, Gas
- Central air:Yes
Structure and exterior
- Year built:1957
- Building area:2,117 sq. ft.
- Lot area:3 Acres
- Lot Features:Cleared
- Architectural Style:Ranch
- Construction Materials:Brick, Wood Siding
- Exterior Features:Patio, Porch, Private Yard, Storm Security Shutters
- Foundation Description:Slab
- Levels:1 Story
Schools
- High school:SANTA FE HIGH SCHOOL
- Middle school:SANTA FE JUNIOR HIGH SCHOOL
- Elementary school:DAN J KUBACAK ELEMENTARY SCHOOL
Utilities
- Water:Well
- Sewer:Septic Tank
Finances and disclosures
- Price:$540,000
- Price per sq. ft.:$255.08
- Tax amount:$9,634 (2025)
Features and amenities
- Appliances:Dishwasher, Free Standing Range, Microwave, Oven, Water Softener Owned
- Amenities:Water Softner - Owned
Parking
- Parking description:Garage
- Garage:Yes
- Garage spaces:2
New listings near 5606 Highland Road
- New
 $321,986Active3 beds 2 baths1,651 sq. ft.
12018 S Crooked Creek Lane, Santa Fe, TX 77510
MLS# 25079231Listed by: CASTLEROCK REALTY, LLC - New
 $326,515Active3 beds 2 baths1,801 sq. ft.
3814 E Garden Hill Lane, Santa Fe, TX 77510
MLS# 56262516Listed by: CASTLEROCK REALTY, LLC - New
 $325,655Active3 beds 2 baths1,801 sq. ft.
12022 S Crooked Creek Lane, Santa Fe, TX 77510
MLS# 85516689Listed by: CASTLEROCK REALTY, LLC - New
 $190,000Active1.59 Acres
Lot 2 Avenue S, Santa Fe, TX 77510
MLS# 48321761Listed by: RE/MAX CROSSROADS REALTY - New
 $190,000Active1.59 Acres
Lot 3 Avenue S, Santa Fe, TX 77510
MLS# 6522710Listed by: RE/MAX CROSSROADS REALTY - New
 $615,000Active4 beds 2 baths2,236 sq. ft.
4418 Georgia Street, Santa Fe, TX 77517
MLS# 23528758Listed by: RE/MAX CROSSROADS REALTY - New
 $324,999Active5 beds 4 baths
2524 Shouse Road, Santa Fe, TX 77510
MLS# 57496713Listed by: BOREN REAL ESTATE, LLC - New
 $190,000Active1.59 Acres
Lot 1 Avenue S, Santa Fe, TX 77510
MLS# 62666056Listed by: RE/MAX CROSSROADS REALTY - New
 $454,329Active4 beds 4 baths3,313 sq. ft.
3823 Mulberry Farms Drive, Santa Fe, TX 77510
MLS# 28375427Listed by: CASTLEROCK REALTY, LLC - New
 $190,000Active2 beds 1 baths992 sq. ft.
11830 15th Street, Santa Fe, TX 77510
MLS# 39583562Listed by: REAL BROKER, LLC


Protect your home and budget from life's surprises with an Assurant Home Warranty, backed by a partner that supports you through every step of homeownership. Explore Plans.
© 2026 Better Homes and Gardens Real Estate LLC. An Anywhere Real Estate company. All rights reserved. Better Homes and Gardens® Real Estate is a registered trademark owned by Meredith Operations Corporation, licensed to Better Homes and Gardens Real Estate LLC and used with permission. Better Homes and Gardens Real Estate LLC fully supports the principles of the Fair Housing Act and the Equal Opportunity Act. Listing information is deemed reliable but is not guaranteed accurate.
Each office is independently owned and operated.
Any services or products provided by third parties are not provided by, affiliated with or related to Better Homes and Gardens Real Estate LLC, or its affiliated companies.