
1009 Wenk Drive, Savannah, TX 76227
Local realty services provided by:Better Homes and Gardens Real Estate Senter, REALTORS(R)
Listed by: james williams
Office: berkshire hathawayhs penfed tx
MLS#:21407613
Source:GDAR
Price summary
- Price:$335,000
- Price per sq. ft.:$144.21
- Monthly HOA dues:$100
About this home
Welcome to this beautifully updated home in the highly sought-after Savannah community! Featuring 4 bedrooms, 3.5 bathrooms, and a spacious, versatile floor plan, this home combines modern updates with timeless charm. An inviting oversized covered front porch and second-story balcony create wonderful spaces to relax and enjoy the neighborhood. Inside, you'll find fresh neutral gray paint, updated lighting throughout, and luxury vinyl plank flooring across the main level. The kitchen shines with quartz countertops and updated stainless steel appliances, offering both style and functionality. The spacious downstairs primary suite features an updated bathroom with a new vanity and beautifully remodeled shower with frameless glass enclosure. All bathrooms feature updated vanities for a fresh, modern look. Upstairs, a generous game room provides additional living and entertaining space, while one of the secondary bedrooms enjoys its own private bathroom, ideal for guests or multigenerational living. A covered back patio offers yet another place to unwind. Enjoy Savannah's exceptional resort-style amenities, including pools, parks, playgrounds, paddle boats, and more! Conveniently located near the neighborhood elementary school, this move-in-ready home offers the perfect blend of modern updates, flexible living spaces, and an amenity-rich lifestyle....
Contact an agent
Home facts
- Year built:2006
- Subdivision & Development:Greenview Village At Savannah
- Listing ID #:21407613
- Added:11 day(s) ago
- Updated:October 21, 2026 at 12:05 PM
Rooms and interior
- Bedrooms:4
- Total bathrooms:4
- Full bathrooms:3
- Half bathrooms:1
- Flooring:Carpet, Ceramic Tile, Luxury Vinyl Plank
- Kitchen Description:Dishwasher, Disposal, Gas Range, Microwave
- Living area:2,323 sq. ft.
Heating and cooling
- Cooling:Ceiling Fans, Central Air, Electric
- Heating:Central, Natural Gas
- Central air:Yes
Structure and exterior
- Roof:Composition
- Year built:2006
- Building area:2,323 sq. ft.
- Lot area:0.11 Acres
- Lot Features:Few Trees, Interior Lot, Landscaped, Sprinkler System, Subdivision
- Architectural Style:Traditional
- Construction Materials:Fiber Cement
- Foundation Description:Slab
- Levels:2 Story
Schools
- High school:Ray Braswell
- Middle school:Navo
- Elementary school:Savannah
Finances and disclosures
- Price:$335,000
- Price per sq. ft.:$144.21
Features and amenities
- Appliances:Dishwasher, Disposal, Gas Range, Microwave, Plumbed For Gas, Some Gas Appliances
- Amenities:Carbon Monoxide Detectors, Smoke Detectors, Window Coverings
Parking
- Garage:Yes
- Garage spaces:2
 Information provided, in part, by North Texas Real Estate Information Systems, Inc. Last Updated October 21, 2026 Listings with the NTREIS logo are listed by brokerages other than Better Homes and Gardens Real Estate Senter, REALTORS(R).
New listings near 1009 Wenk Drive
- New
 $325,000Active4 beds 3 baths2,008 sq. ft.
1729 Spanish Moss Way, Savannah, TX 76227
MLS# 21403670Listed by: TK REALTY - New
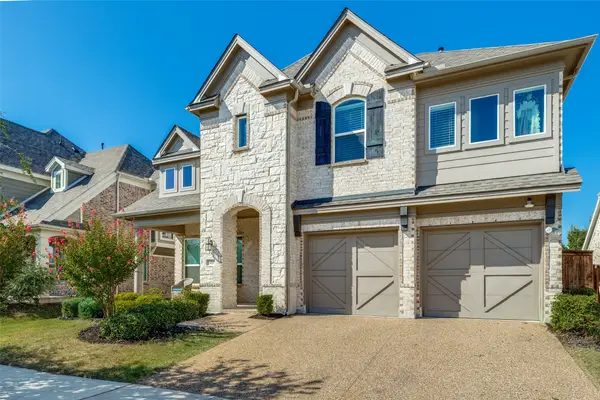 $549,000Active4 beds 4 baths3,404 sq. ft.
1405 Sea Island Road, Aubrey, TX 76227
MLS# 21416311Listed by: HOMESMART 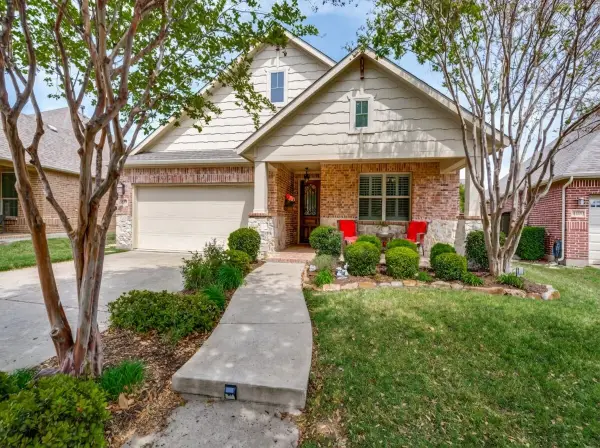 $387,500Active3 beds 2 baths2,432 sq. ft.
1220 Isabella Lane, Savannah, TX 76227
MLS# 21406394Listed by: EXP REALTY, LLC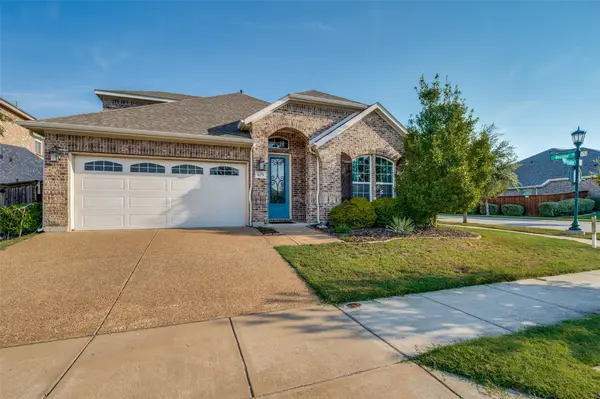 $499,000Active4 beds 3 baths2,542 sq. ft.
629 Wilmington Lane, Aubrey, TX 76227
MLS# 21395526Listed by: KIMBERLY ADAMS REALTY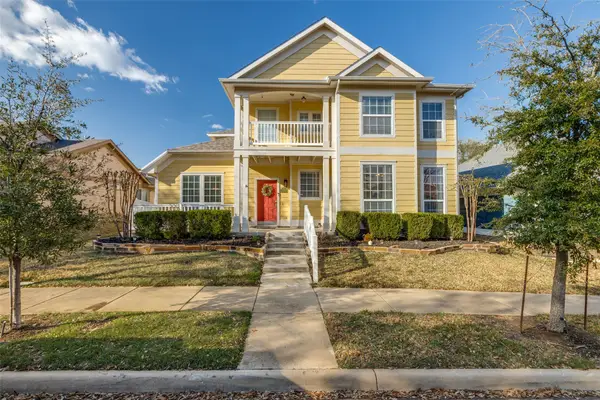 $410,000Active4 beds 3 baths2,754 sq. ft.
1521 Cotton Gin Drive, Savannah, TX 76227
MLS# 21407253Listed by: MISSION TO CLOSE $300,000Active2 beds 2 baths1,452 sq. ft.
1901 Brown Thrasher Boulevard, Savannah, TX 76227
MLS# 21398704Listed by: KELLER WILLIAMS REALTY DPR $434,900Active5 beds 3 baths3,062 sq. ft.
1105 Wisteria Lane, Savannah, TX 76227
MLS# 21400071Listed by: STARCREST REALTY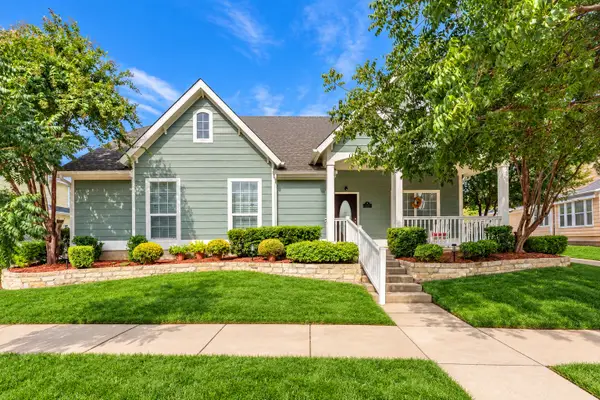 $345,000Active3 beds 2 baths2,379 sq. ft.
1009 Greenview Lane, Savannah, TX 76227
MLS# 21398205Listed by: SEETO REALTY $390,000Active4 beds 3 baths3,062 sq. ft.
1009 Bruni Court, Aubrey, TX 76227
MLS# 21395742Listed by: KELLER WILLIAMS FRISCO STARS


Protect your home and budget from life's surprises with an Assurant Home Warranty, backed by a partner that supports you through every step of homeownership. Explore Plans.
© 2026 Better Homes and Gardens Real Estate LLC. An Anywhere Real Estate company. All rights reserved. Better Homes and Gardens® Real Estate is a registered trademark owned by Meredith Operations Corporation, licensed to Better Homes and Gardens Real Estate LLC and used with permission. Better Homes and Gardens Real Estate LLC fully supports the principles of the Fair Housing Act and the Equal Opportunity Act. Listing information is deemed reliable but is not guaranteed accurate.
Each office is independently owned and operated.
Any services or products provided by third parties are not provided by, affiliated with or related to Better Homes and Gardens Real Estate LLC, or its affiliated companies.