
4409 Garden Row, Schertz Cibolo, TX 78124
Local realty services provided by:Better Homes and Gardens Real Estate Winans
Listed by: dayton schrader
Office: exp realty llc.
MLS#:618971
Source:TX_FRAR
Price summary
- Price:$479,930
- Price per sq. ft.:$211.14
- Monthly HOA dues:$53.67
About this home
Welcome to the Nueces Floor plan, a beautiful one-story home located in the heart of Schertz/Marion, Texas - built by Beazer Homes. This stunning home features 4 bedrooms and 3 full bathrooms offering ample space for comfortable living. The 2,273 sq/ft layout includes a spacious living room with high ceilings, a modern kitchen with quartz counter tops, and an open dining area looking into the living room. The primary suite boasts a high sloped ceiling with large windows while the additional 3 bedrooms provide plenty of room for family or guests. Step outside to enjoy the front & large back covered patios on the 0.22 acre lot, perfect for entertaining or relaxing. Additional highlights include a large quartz kitchen island, mudroom, full yard irrigation, and 6-foot privacy fence. The spacious 3-car garage includes two automatic door openers and the home is pre-plumbed for a water softener, also has electric car charger wall plug. Located in the desirable Parkland Estates neighborhood, this home is an ideal choice for those seeking convenience, comfort, and energy savings. Beazer Homes is proud to be America's number 1 Energy-Efficient homebuilder. In 2024, our homes achieved an average net HERS score of 37 (including solar) and a gross HERS score of 42-the lowest publicly reported scores among the top 30 U.S. homebuilders identified by Builder Magazine's Top 100 list (ranked by 2024 closings). Take advantage of our special buyer incentives which may include closing costs, design studio upgrades, FLEX dollars, and more. And don't just enjoy your home, enjoy the life that comes with it. Beazer is proud to have built a better home that will cost you less to own and live in every month. Reach out to us today to learn more about how you can benefit from these exclusive offers. Available in July....
Contact an agent
Home facts
- Year built:2026
- Subdivision & Development:PARKLANDS
- Listing ID #:618971
- Added:94 day(s) ago
- Updated:October 10, 2026 at 07:53 AM
Rooms and interior
- Bedrooms:4
- Total bathrooms:3
- Full bathrooms:3
- Rooms Total:8
- Flooring:Carpet, Ceramic Tile, Laminate
- Bathrooms Description:Double Vanity
- Kitchen Description:Dishwasher, Disposal, Kitchen Island, Microwave, Pantry, Range, Walk-in Pantry
- Living area:2,273 sq. ft.
Heating and cooling
- Cooling:Ceiling Fans, Central Air
- Heating:Central, Electric
- Central air:Yes
Structure and exterior
- Roof:Composition, Shingle
- Year built:2026
- Building area:2,273 sq. ft.
- Lot area:0.18 Acres
- Construction Materials:Stone Veneer, Stucco
- Exterior Features:Covered, Covered Patio, Patio
- Foundation Description:Slab
- Levels:1 Story
Schools
- High school:Davenport High School
- Middle school:Danville Middle School
- Elementary school:Garden Ridge Elementary
Utilities
- Water:Public
Finances and disclosures
- Price:$479,930
- Price per sq. ft.:$211.14
Features and amenities
- Appliances:Dishwasher, Disposal, Microwave, Range
- Laundry features:Laundry Room, Washer Hookup
- Amenities:Double Pane Windows, High Ceilings, Open Floorplan, Pull-Down Attic Stairs, Walk-in Closets
Parking
- Parking description:2 Car Garage
- Garage:Yes
- Garage spaces:2
New listings near 4409 Garden Row
- New
 $284,900Active4 beds 2 baths1,937 sq. ft.
1131 Pigeon Ln, Marion, TX 78124
MLS# 2022767Listed by: SERHANT. - Open Sun, 1 to 3pmNew
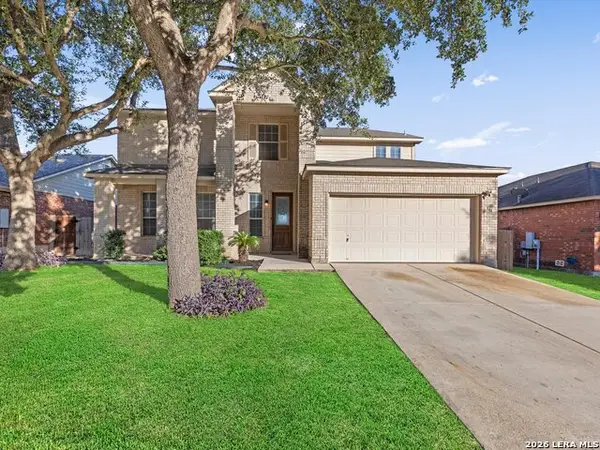 $349,900Active4 beds 3 baths3,593 sq. ft.
144 Springtree Cv, Cibolo, TX 78108
MLS# 2022743Listed by: RE/MAX CORRIDOR - New
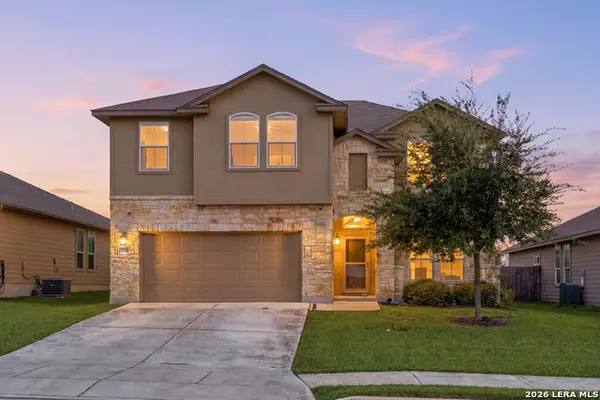 $350,000Active4 beds 3 baths2,349 sq. ft.
913 Pipe Gate, Cibolo, TX 78108
MLS# 2021905Listed by: REDFIN CORPORATION - New
 $294,990Active3 beds 2 baths1,777 sq. ft.
709 Farmers Dell, New Braunfels, TX 78130
MLS# 2022644Listed by: KELLER WILLIAMS CITY-VIEW - New
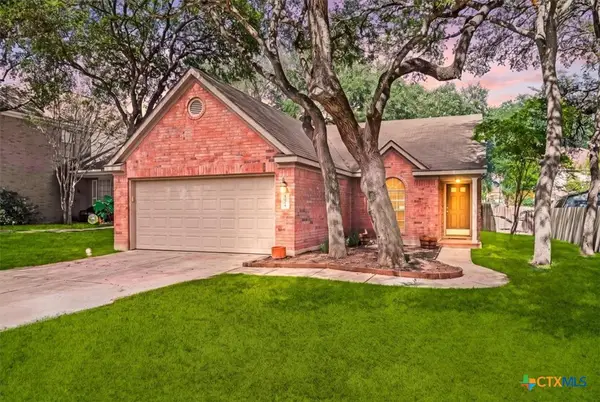 $300,000Active4 beds 2 baths1,704 sq. ft.
2516 Grove Park, Schertz, TX 78154
MLS# 625266Listed by: KELLER WILLIAMS LEGACY - New
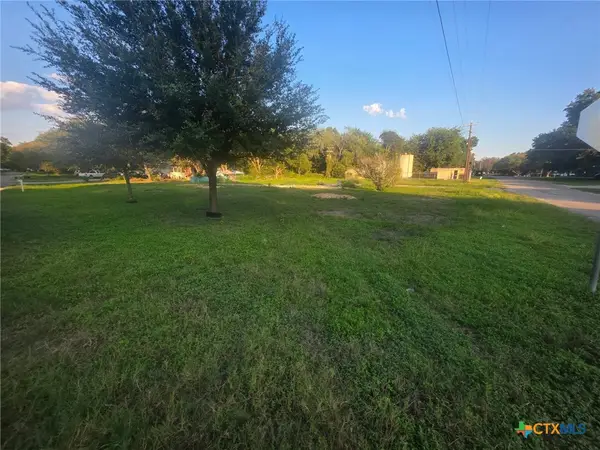 $75,000Active0.43 Acres
309 Willow Drive, McQueeney, TX 78123
MLS# 627446Listed by: CENTURY 21 INTEGRA - New
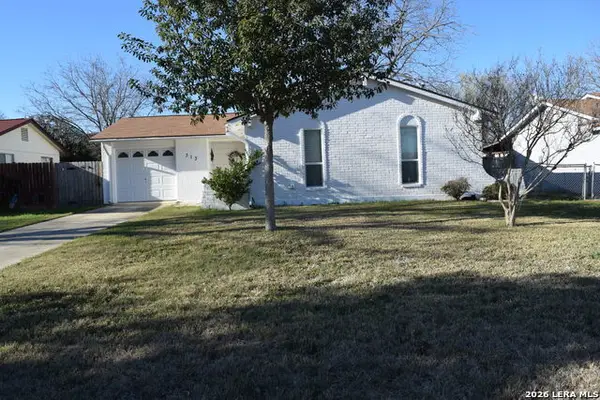 $195,000Active3 beds 2 baths936 sq. ft.
313 Nell Deane Blvd, Schertz, TX 78154
MLS# 2022624Listed by: SIMMONDS REAL ESTATE INC. - New
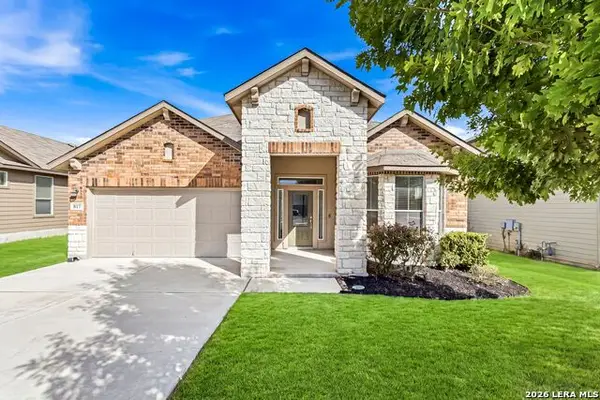 $379,500Active4 beds 3 baths2,714 sq. ft.
817 Western Bit, Cibolo, TX 78108
MLS# 2022584Listed by: WHITE LABEL REALTY - New
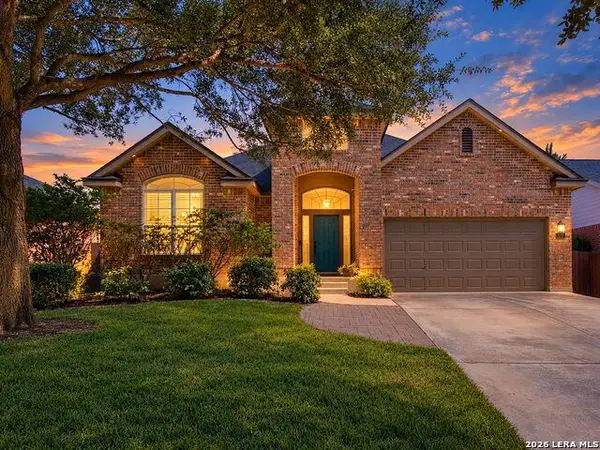 $380,000Active4 beds 4 baths3,393 sq. ft.
145 Yeager Cir, Cibolo, TX 78108
MLS# 2022601Listed by: KUPER SOTHEBY'S INT'L REALTY - New
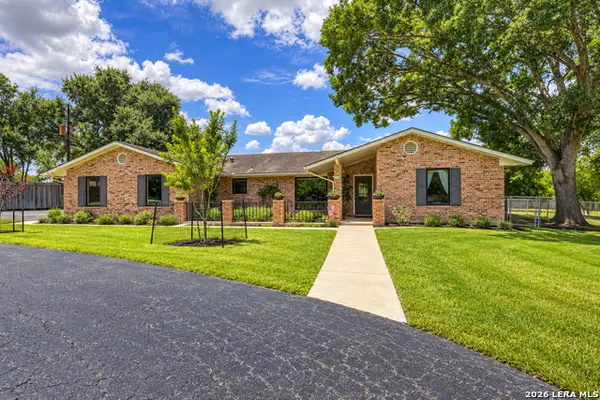 $550,000Active3 beds 2 baths2,572 sq. ft.
1001 Fawn Dr, Schertz, TX 78154
MLS# 2022565Listed by: KELLER WILLIAMS REALTY


Protect your home and budget from life's surprises with an Assurant Home Warranty, backed by a partner that supports you through every step of homeownership. Explore Plans.
© 2026 Better Homes and Gardens Real Estate LLC. An Anywhere Real Estate company. All rights reserved. Better Homes and Gardens® Real Estate is a registered trademark owned by Meredith Operations Corporation, licensed to Better Homes and Gardens Real Estate LLC and used with permission. Better Homes and Gardens Real Estate LLC fully supports the principles of the Fair Housing Act and the Equal Opportunity Act. Listing information is deemed reliable but is not guaranteed accurate.
Each office is independently owned and operated.
Any services or products provided by third parties are not provided by, affiliated with or related to Better Homes and Gardens Real Estate LLC, or its affiliated companies.