
4619 Wide Acre Lane, Schertz Cibolo, TX 78124
Local realty services provided by:Better Homes and Gardens Real Estate Winans
Listed by: dina verteramo
Office: highland homes realty
MLS#:623535
Source:TX_FRAR
Price summary
- Price:$611,970
- Price per sq. ft.:$218.87
- Monthly HOA dues:$41.67
About this home
Beautifully designed 4 bdrm, 4.5 bath home offering an impressive blend of space, comfort, and functionality. The open- concept layout is enhanced by soaring ceilings, creating a bright and spacious feel throughout the main living areas. Each bdrm offers the convenience of its own private bath, providing exceptional privacy for family and guests. This designed floorplan features a private study, dedicated entertainment room, and generous gather space for everyday living and entertaining. A spacious 3 car tandem garage provides additional room for vehicles or storage.
Contact an agent
Home facts
- Year built:2026
- Subdivision & Development:Mont Blanc
- Listing ID #:623535
- Added:1 day(s) ago
- Updated:August 26, 2026 at 11:26 AM
Rooms and interior
- Bedrooms:4
- Total bathrooms:5
- Full bathrooms:4
- Rooms Total:10
- Flooring:Carpet, Ceramic Tile, Wood
- Dining Description:Breakfast Bar
- Bathrooms Description:Double Vanity
- Kitchen Description:Cooktop, Gas Cooktop, Pantry, Plumbed for Ice Maker, Some Gas Appliances, Walk-in Pantry
- Living area:2,796 sq. ft.
Heating and cooling
- Cooling:Ceiling Fans, Central Air
- Heating:Natural Gas
- Central air:Yes
Structure and exterior
- Roof:Composition, Shingle
- Year built:2026
- Building area:2,796 sq. ft.
- Lot area:0.19 Acres
- Construction Materials:Brick, Masonry
- Exterior Features:Covered, Covered Patio, Patio, Rain Gutters
- Foundation Description:Slab
- Levels:1 Story
Schools
- High school:Byron P Steele II High School
- Middle school:Elaine S Schlather Intermediate School
- Elementary school:John A Sippel Elementary
Utilities
- Water:Public
- Sewer:Public Sewer
Finances and disclosures
- Price:$611,970
- Price per sq. ft.:$218.87
Features and amenities
- Appliances:Cooktop, Gas Cooktop, Plumbed For Ice Maker, Some Gas Appliances, Tankless Water Heater
- Laundry features:Laundry Room
- Amenities:Custom Cabinets, High Ceilings, Open Floorplan, Pull-Down Attic Stairs, Storage, Walk-in Closets
- Pool features:Community
Parking
- Parking description:3 Car Garage, Attached, Garage, Tandem
- Garage:Yes
- Garage spaces:3
New listings near 4619 Wide Acre Lane
- New
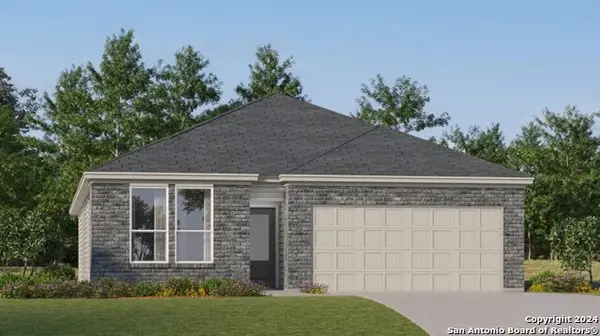 $272,999Active3 beds 2 baths1,896 sq. ft.
5018 San Bernard, Marion, TX 78124
MLS# 2011595Listed by: KELLER WILLIAMS CITY-VIEW - New
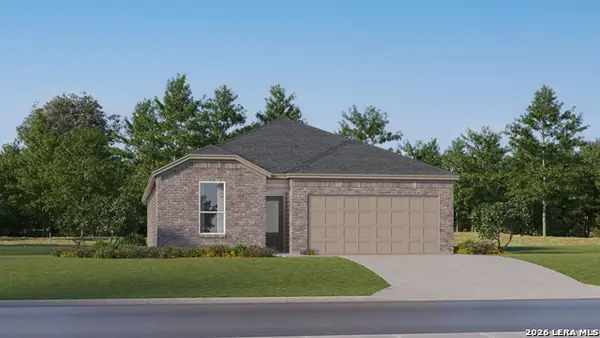 $289,999Active4 beds 3 baths2,024 sq. ft.
5030 San Bernard, Cibolo, TX 78108
MLS# 2011596Listed by: KELLER WILLIAMS CITY-VIEW - New
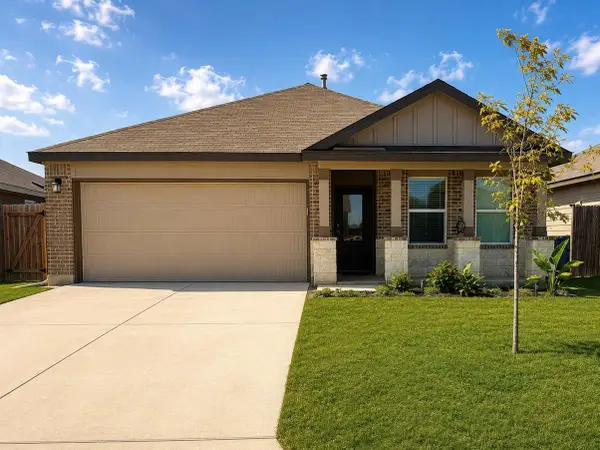 $269,990Active3 beds 2 baths1,910 sq. ft.
2832 Green Finch, New Braunfels, TX 78130
MLS# 4501802Listed by: THIRD COAST PROPERTIES - New
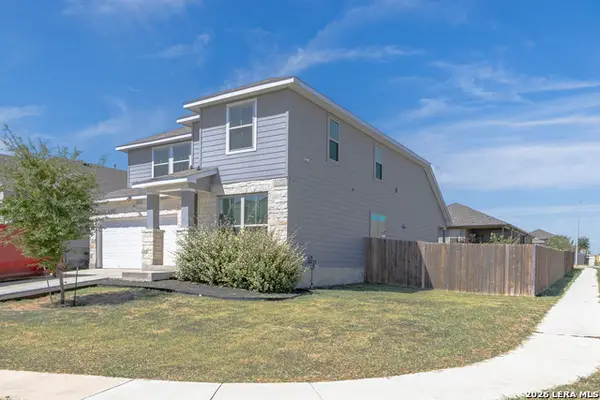 $350,000Active4 beds 3 baths2,744 sq. ft.
1006 Terlan Dr, New Braunfels, TX 78130
MLS# 2011533Listed by: OPTION ONE REAL ESTATE - New
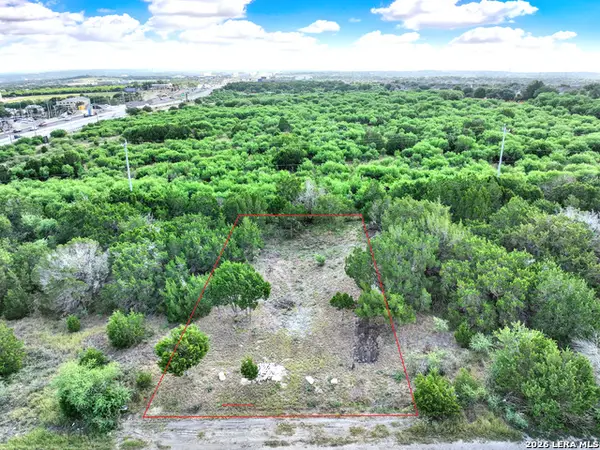 $45,000Active0.18 Acres
5908 Holly Ln, Cibolo, TX 78108
MLS# 2011528Listed by: HOMESTEAD & RANCH REAL ESTATE - New
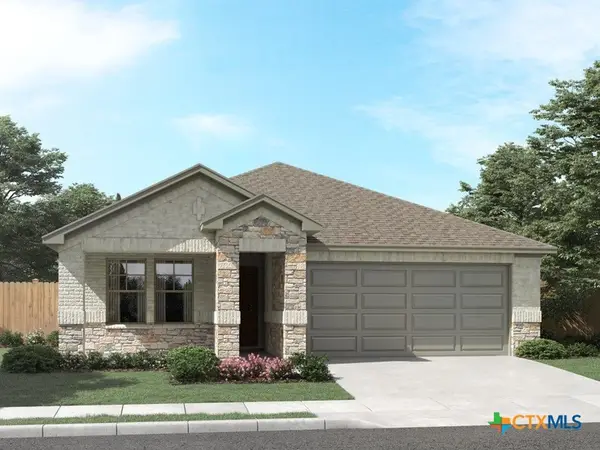 $344,990Active4 beds 2 baths1,738 sq. ft.
5524 Mcbride Street, Cibolo, TX 78108
MLS# 622946Listed by: MERITAGE HOMES REALTY - New
 $529,990Active4 beds 3 baths2,248 sq. ft.
429 Foxtail Vly, Cibolo, TX 78108
MLS# 2011428Listed by: DETAILS COMMUNITIES, LTD. - New
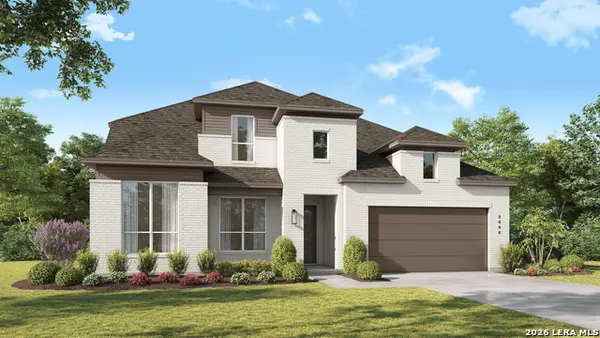 $681,600Active5 beds 5 baths3,917 sq. ft.
4315 Wendell Way, Schertz, TX 78124
MLS# 2011381Listed by: DINA VERTERAMO, BROKER - New
 $195,000Active2 beds 2 baths1,287 sq. ft.
3629 Fox Run, Schertz, TX 78108
MLS# 2011268Listed by: OPTION ONE REAL ESTATE


Protect your home and budget from life's surprises with an Assurant Home Warranty, backed by a partner that supports you through every step of homeownership. Explore Plans.
© 2026 Better Homes and Gardens Real Estate LLC. An Anywhere Real Estate company. All rights reserved. Better Homes and Gardens® Real Estate is a registered trademark owned by Meredith Operations Corporation, licensed to Better Homes and Gardens Real Estate LLC and used with permission. Better Homes and Gardens Real Estate LLC fully supports the principles of the Fair Housing Act and the Equal Opportunity Act. Listing information is deemed reliable but is not guaranteed accurate.
Each office is independently owned and operated.
Any services or products provided by third parties are not provided by, affiliated with or related to Better Homes and Gardens Real Estate LLC, or its affiliated companies.