
1060 Richmond, Schertz, TX 78154
Local realty services provided by:Better Homes and Gardens Real Estate Winans
1060 Richmond,Schertz, TX 78154
$199,000
- 3 Beds
- 2 Baths
- 1,774 sq. ft.
- Single family
- Active
Listed by: scott malouff
Office: keller williams heritage
MLS#:2003052
Source:LERA
Price summary
- Price:$199,000
- Price per sq. ft.:$112.18
About this home
FOR SALE OR RENT IN SCHERTZ, TX! Welcome home to 1060 Richmond Drive - a charming 3 bedroom, 2 bathroom home in an established Schertz neighborhood, just minutes from Randolph Air Force Base! Peaceful street with beautiful mature trees- 3 Bedrooms | 2 Bathrooms. Warm wood flooring, Kitchen with granite countertops. Ceiling fans throughout Spacious, fully fenced backyard. Convenient Schertz location near Randolph AFB. Whether you're a military family, first-time homebuyer, or simply looking for a wonderful place to call home, this one is worth seeing!
Contact an agent
Home facts
- Year built:1970
- Subdivision & Development:THE VILLAGE/SCHERTZ
- Listing ID #:2003052
- Added:56 day(s) ago
- Updated:September 19, 2026 at 01:40 PM
Rooms and interior
- Bedrooms:3
- Total bathrooms:2
- Full bathrooms:2
- Flooring:Carpeting, Ceramic Tile, Laminate
- Dining Description:Separate Dining Room
- Bathrooms Description:Single Vanity, Tub/Shower Combo
- Kitchen Description:Walk-In Pantry
- Bedroom Description:Full Bath, Master Bedroom Downstairs, Walk-In Closet
- Living area:1,774 sq. ft.
Heating and cooling
- Cooling:One Central
- Heating:Central, Electric
Structure and exterior
- Roof:Composition
- Year built:1970
- Building area:1,774 sq. ft.
- Lot area:0.16 Acres
- Architectural Style:One Story
- Construction Materials:Brick, Cement Fiber
- Foundation Description:Slab
- Levels:1 Story
Schools
- High school:Samuel Clemens
- Middle school:Wilder
- Elementary school:Schertz
Utilities
- Water:Water System
Finances and disclosures
- Price:$199,000
- Price per sq. ft.:$112.18
- Tax amount:$2,844 (2024)
Features and amenities
- Laundry features:Dryer Connection, Washer Connection
- Amenities:High Speed Internet, Utility Area in Garage
Parking
- Parking description:Attached Garage, One Car Garage, Utility Area in Garage
 IDX information is provided exclusively for consumers’ personal, non-commercial use, that it may not be used for any purpose other than to identify prospective properties consumers may be interested in purchasing, and that the data is deemed reliable but is not guaranteed accurate by LERA MLS (Local Expertise Regional Access). The MLS may, at its discretion, require use of other disclaimers as necessary to protect participants and/or the MLS from liability.
 New listings near 1060 Richmond
- New
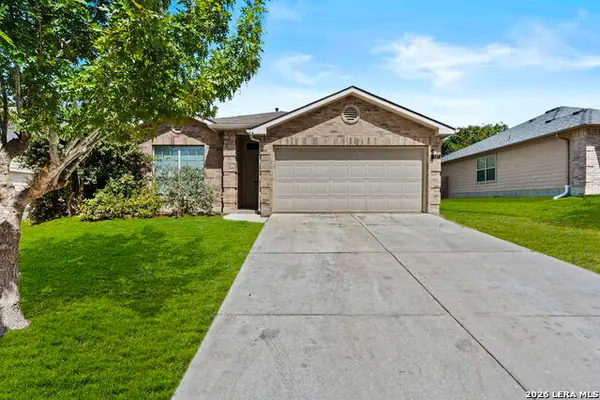 $259,990Active3 beds 2 baths1,584 sq. ft.
727 Eagles Gln, Schertz, TX 78108
MLS# 2017712Listed by: KELLER WILLIAMS CITY-VIEW - New
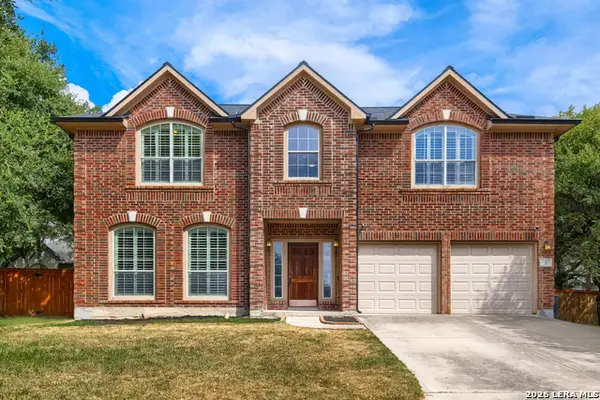 $425,000Active4 beds 3 baths2,699 sq. ft.
2473 James Agee Dr, Schertz, TX 78154
MLS# 2017716Listed by: KELLER WILLIAMS REALTY - New
 $389,990Active4 beds 3 baths2,100 sq. ft.
5537 Mcbride Street, Cibolo, TX 78108
MLS# 2017723Listed by: MERITAGE HOMES REALTY - New
 $369,990Active4 beds 3 baths2,365 sq. ft.
5532 Mcbride Street, Cibolo, TX 78108
MLS# 2017664Listed by: MERITAGE HOMES REALTY - New
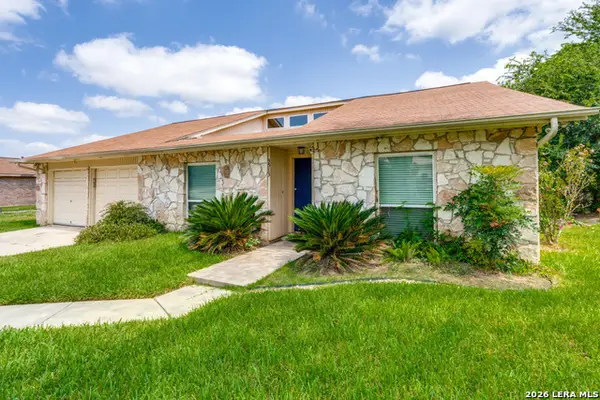 $245,000Active3 beds 2 baths1,648 sq. ft.
3513 Cliffside Drive, Schertz, TX 78108
MLS# 2017538Listed by: REAL BROKER, LLC - New
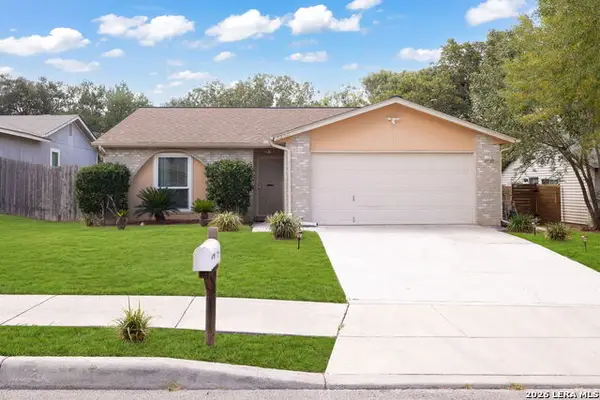 $199,900Active3 beds 2 baths1,198 sq. ft.
3330 Country View, Cibolo, TX 78108
MLS# 2017290Listed by: KELLER WILLIAMS LEGACY - New
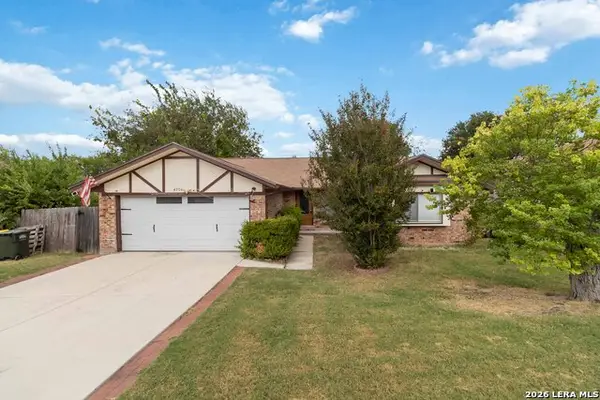 $250,000Active4 beds 2 baths1,731 sq. ft.
4706 Wedgewood Dr, Schertz, TX 78108
MLS# 2017299Listed by: REAL BROKER, LLC - New
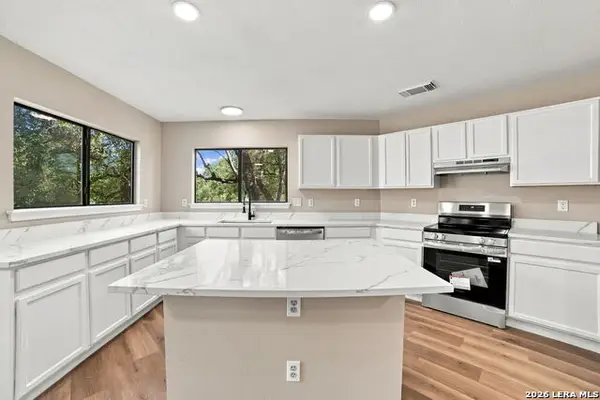 $384,900Active4 beds 3 baths3,634 sq. ft.
281 Samantha Dr, Schertz, TX 78154
MLS# 2017086Listed by: EPIQUE REALTY LLC - Open Sat, 11am to 1pmNew
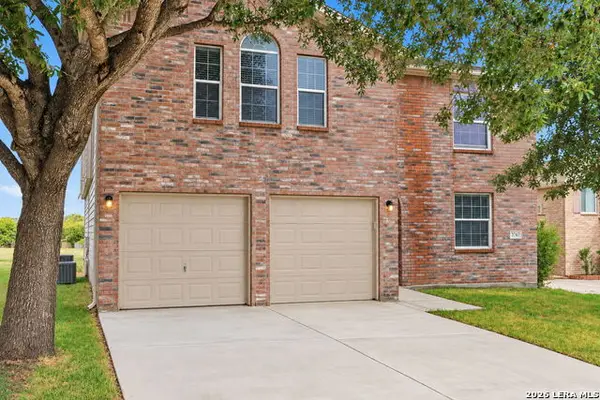 $319,900Active5 beds 3 baths2,936 sq. ft.
3747 Columbia, Cibolo, TX 78108
MLS# 2017011Listed by: THE WOODALL GROUP OF TEXAS - New
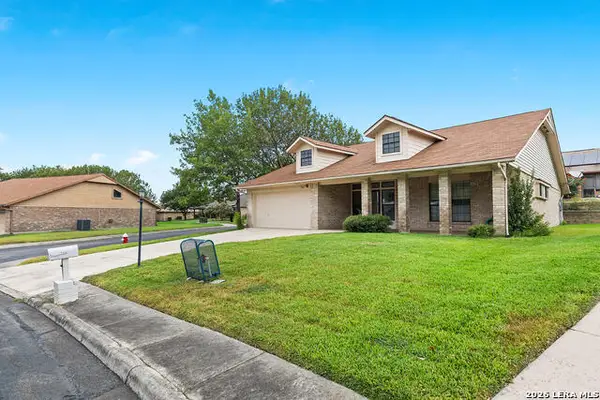 $215,000Active2 beds 2 baths1,703 sq. ft.
3801 Hunters Gln, Schertz, TX 78108
MLS# 2017014Listed by: MAGNOLIA REALTY


Protect your home and budget from life's surprises with an Assurant Home Warranty, backed by a partner that supports you through every step of homeownership. Explore Plans.
© 2026 Better Homes and Gardens Real Estate LLC. An Anywhere Real Estate company. All rights reserved. Better Homes and Gardens® Real Estate is a registered trademark owned by Meredith Operations Corporation, licensed to Better Homes and Gardens Real Estate LLC and used with permission. Better Homes and Gardens Real Estate LLC fully supports the principles of the Fair Housing Act and the Equal Opportunity Act. Listing information is deemed reliable but is not guaranteed accurate.
Each office is independently owned and operated.
Any services or products provided by third parties are not provided by, affiliated with or related to Better Homes and Gardens Real Estate LLC, or its affiliated companies.