
1332 Wagon Wheel, Schertz, TX 78154
Local realty services provided by:Better Homes and Gardens Real Estate Winans
1332 Wagon Wheel,Schertz, TX 78154
$320,000
- 4 Beds
- 3 Baths
- 2,491 sq. ft.
- Single family
- Active
Upcoming open houses
- Sat, Oct 2401:00 pm - 04:00 pm
Listed by: ogochukwu chukwudolue
Office: exp realty
MLS#:2025568
Source:LERA
Price summary
- Price:$320,000
- Price per sq. ft.:$128.46
- Monthly HOA dues:$24
About this home
Welcome to 1332 Wagon Wheel! This beautiful 4-bedroom, 2.5-bath home features brand-new flooring and an inviting open floor plan perfect for everyday living and entertaining. The spacious downstairs primary suite offers comfort and privacy, while the formal dining room provides a welcoming setting for gatherings and special occasions. Upstairs, a generous game room offers flexible space for movie nights, recreation, or an additional lounge. Enjoy a desirable school district and convenient access to major freeways, dining, and shopping. With plenty of room to spread out and a layout designed for comfortable living, this home is a must-see. Schedule your showing today!
Contact an agent
Home facts
- Year built:2011
- Subdivision & Development:KRAMER FARM
- Listing ID #:2025568
- Added:1 day(s) ago
- Updated:October 24, 2026 at 04:31 AM
Rooms and interior
- Bedrooms:4
- Total bathrooms:3
- Full bathrooms:2
- Half bathrooms:1
- Flooring:Carpeting, Linoleum, Vinyl
- Dining Description:Living Room/Dining Room Combo, Separate Dining Room, Two Eating Areas
- Bathrooms Description:Double Vanity, Tub/Shower Separate
- Kitchen Description:Dishwasher, Disposal, Ice Maker Connection, Microwave Oven, Stove/Range, Vent Fan
- Bedroom Description:Master Bedroom Downstairs
- Living area:2,491 sq. ft.
Heating and cooling
- Cooling:One Central
- Heating:Central, Electric
Structure and exterior
- Roof:Composition
- Year built:2011
- Building area:2,491 sq. ft.
- Lot area:0.14 Acres
- Architectural Style:Two Story
- Construction Materials:Brick, Siding
- Foundation Description:Slab
- Levels:2 Story
Schools
- High school:Clemens
- Middle school:Wilder
- Elementary school:Schertz
Utilities
- Water:Water System
- Sewer:Sewer System
Finances and disclosures
- Price:$320,000
- Price per sq. ft.:$128.46
- Tax amount:$4,089 (2025)
Features and amenities
- Laundry features:Dryer Connection, Washer Connection
- Amenities:Park/Playground, Smoke Alarm, Utility Room Inside
Parking
- Parking description:Attached Garage, Garage Door Opener
 IDX information is provided exclusively for consumers’ personal, non-commercial use, that it may not be used for any purpose other than to identify prospective properties consumers may be interested in purchasing, and that the data is deemed reliable but is not guaranteed accurate by LERA MLS (Local Expertise Regional Access). The MLS may, at its discretion, require use of other disclaimers as necessary to protect participants and/or the MLS from liability.
New listings near 1332 Wagon Wheel
- New
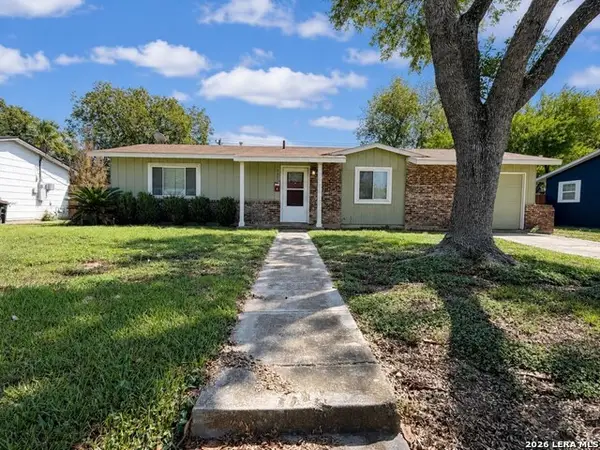 $145,000Active3 beds 1 baths960 sq. ft.
712 Aero Ave, Schertz, TX 78154
MLS# 2025901Listed by: REAL BROKER, LLC - New
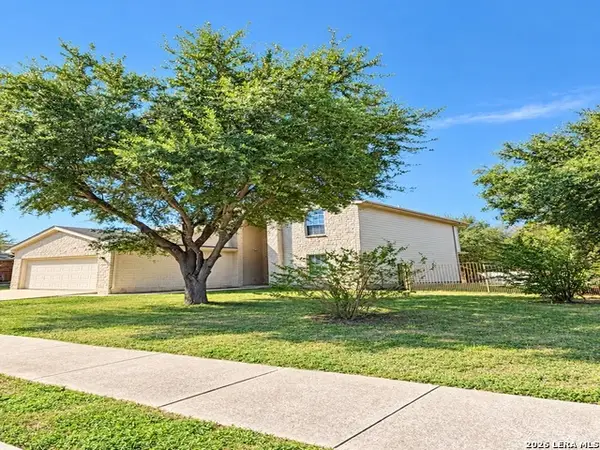 $269,500Active5 beds 3 baths2,448 sq. ft.
3695 Pebble Bch, Schertz, TX 78108
MLS# 2025884Listed by: SHARON PETERS - New
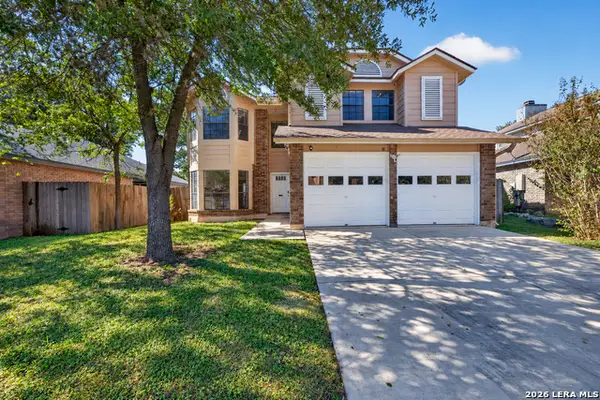 $250,000Active3 beds 3 baths1,451 sq. ft.
3909 Ogelthorpe, Schertz, TX 78154
MLS# 2025870Listed by: REAL BROKER, LLC - New
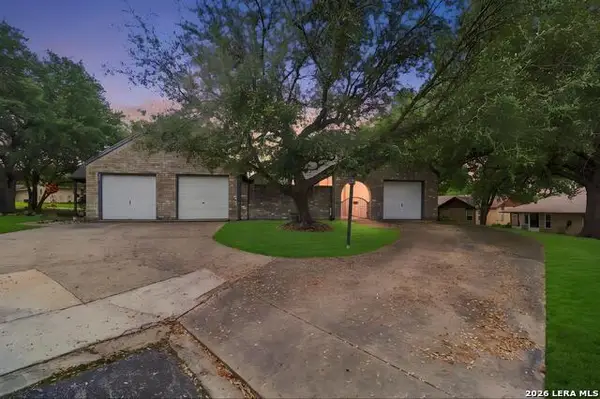 $145,000Active1 beds 1 baths966 sq. ft.
3820 Greenridge, Cibolo, TX 78108
MLS# 2025823Listed by: LEVI RODGERS REAL ESTATE GROUP - New
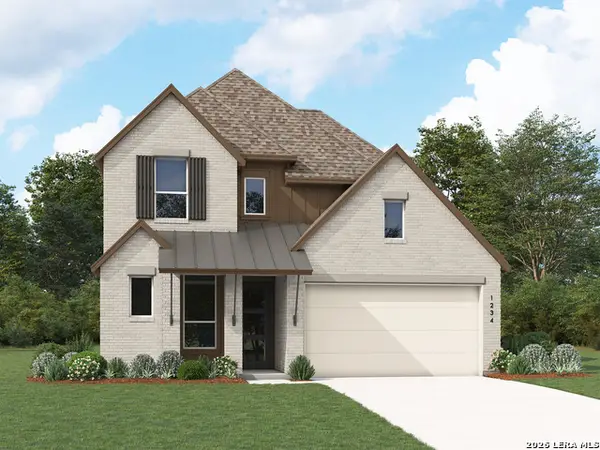 $575,990Active4 beds 4 baths2,868 sq. ft.
5211 Ellis Way, Schertz, TX 78108
MLS# 2025740Listed by: DINA VERTERAMO, BROKER 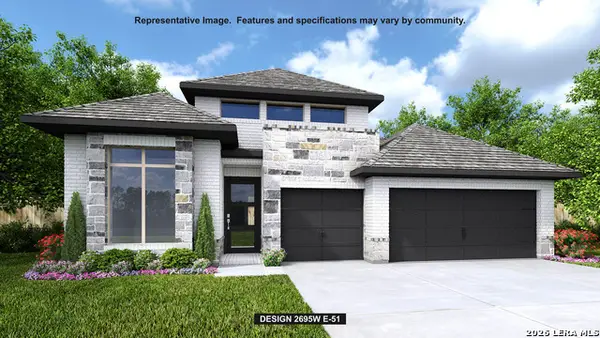 $783,900Pending4 beds 3 baths2,695 sq. ft.
5233 Lottchen Ln, Schertz, TX 78154
MLS# 2025727Listed by: PERRY HOMES REALTY, LLC- New
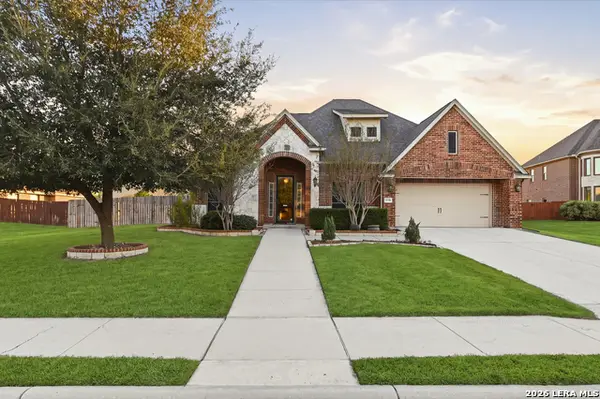 $525,000Active5 beds 3 baths2,624 sq. ft.
6718 Laura Hts, Schertz, TX 78154
MLS# 2025667Listed by: SAN ANTONIO ELITE REALTY - New
 $699,500Active4 beds 3 baths2,556 sq. ft.
3047 Vista Ridge, Marion, TX 78124
MLS# 2025600Listed by: SOUTHERN CAPITAL REALTY - New
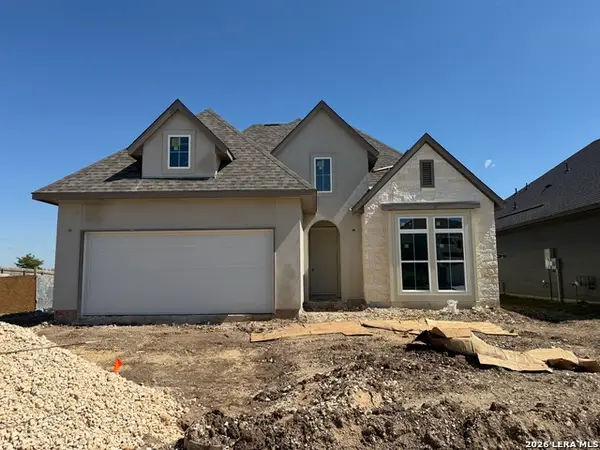 $399,999Active4 beds 2 baths1,890 sq. ft.
10268 Bartenheim Drive, Schertz, TX 78154
MLS# 2025476Listed by: PATRICK THOMPSON, BROKER


Protect your home and budget from life's surprises with an Assurant Home Warranty, backed by a partner that supports you through every step of homeownership. Explore Plans.
© 2026 Better Homes and Gardens Real Estate LLC. An Anywhere Real Estate company. All rights reserved. Better Homes and Gardens® Real Estate is a registered trademark owned by Meredith Operations Corporation, licensed to Better Homes and Gardens Real Estate LLC and used with permission. Better Homes and Gardens Real Estate LLC fully supports the principles of the Fair Housing Act and the Equal Opportunity Act. Listing information is deemed reliable but is not guaranteed accurate.
Each office is independently owned and operated.
Any services or products provided by third parties are not provided by, affiliated with or related to Better Homes and Gardens Real Estate LLC, or its affiliated companies.