
3909 Ogelthorpe, Schertz, TX 78154
Local realty services provided by:Better Homes and Gardens Real Estate Winans
3909 Ogelthorpe,Schertz, TX 78154
$250,000
- 3 Beds
- 3 Baths
- 1,451 sq. ft.
- Single family
- Active
Listed by: brayson verzella
Office: real broker, llc.
MLS#:2025870
Source:LERA
Price summary
- Price:$250,000
- Price per sq. ft.:$172.29
About this home
No HOA, Schertz-Cibolo-Universal City ISD, and the big-ticket items already handled - nearly new HVAC, fresh paint inside and out, new flooring, and a roof approximately 8 years old. Vacant with a flexible closing, VA and FHA welcome, and minutes to JBSA-Randolph. The make-ready was thorough rather than cosmetic: wood-look flooring runs the main level, every bedroom upstairs sits on carpet that has never been lived on, and the kitchen carries granite counters. For a home of this era, the two most expensive systems are already behind the next owner rather than ahead of them. Three bedrooms, two and a half baths, and an attached two-car garage, with a brick-and-siding exterior on a level lot in Savannah Square - an established Schertz neighborhood with mature trees and settled streets. The main level is open for living and dining with a half bath for guests; all three bedrooms and both full baths are upstairs for privacy. Out back, a privacy-fenced yard with a patio slab; out front, a mature shade oak. A floor plan this size is simple to keep up and economical to run. On the cost of ownership: no dues, no transfer fees, no architectural approvals to wait on, and no association rules on leasing. Add a 2.076% property tax rate - favorable against much of the San Antonio area - and the monthly picture compares well against many of the surrounding communities for anyone weighing total cost rather than list price alone. Zoned to Paschall Elementary, Corbett Junior High, and Clemens High School, with a straightforward commute to Fort Sam Houston and BAMC. FM 3009 and IH-35 are minutes away, with H-E-B, The Forum, and Costco close by, Santikos and EVO for entertainment, and Loop 1604 for the rest of the city. New Braunfels and Gruene are a quick run north on I-35; downtown San Antonio and the airport are roughly twenty minutes the other way; and the Austin corridor is straight up the interstate....
Contact an agent
Home facts
- Year built:1987
- Subdivision & Development:SAVANNAH SQUARE
- Listing ID #:2025870
- Added:1 day(s) ago
- Updated:October 24, 2026 at 04:31 AM
Rooms and interior
- Bedrooms:3
- Total bathrooms:3
- Full bathrooms:2
- Half bathrooms:1
- Flooring:Carpeting, Ceramic Tile, Vinyl
- Dining Description:Separate Dining Room
- Bathrooms Description:Double Vanity, Tub/Shower Combo
- Kitchen Description:Dishwasher, Disposal, Eat-In Kitchen, Microwave Oven, Refrigerator, Smooth Cooktop, Stove/Range
- Bedroom Description:All Bedrooms Upstairs, Ceiling Fan, Full Bath, Master Bedroom Upstairs, Walk-In Closet, Walk-In Closets
- Living area:1,451 sq. ft.
Heating and cooling
- Cooling:One Central
- Heating:Central, Electric
Structure and exterior
- Roof:Composition
- Year built:1987
- Building area:1,451 sq. ft.
- Lot area:0.13 Acres
- Lot Features:Level
- Architectural Style:Two Story
- Construction Materials:Brick, Cement Fiber
- Exterior Features:Mature Trees, Patio Slab, Privacy Fence
- Foundation Description:Slab
- Levels:2 Story
Schools
- High school:Samuel Clemens
- Middle school:Corbett
- Elementary school:Paschall
Utilities
- Water:Water System
- Sewer:Sewer System
Finances and disclosures
- Price:$250,000
- Price per sq. ft.:$172.29
- Tax amount:$3,784 (2025)
Features and amenities
- Laundry features:Dryer Connection, Laundry in Garage, Washer Connection
- Amenities:Ceiling Fans, Chandelier, Electric Water Heater, Private Garbage Service
Parking
- Parking description:Attached Garage, Two Car Garage
 IDX information is provided exclusively for consumers’ personal, non-commercial use, that it may not be used for any purpose other than to identify prospective properties consumers may be interested in purchasing, and that the data is deemed reliable but is not guaranteed accurate by LERA MLS (Local Expertise Regional Access). The MLS may, at its discretion, require use of other disclaimers as necessary to protect participants and/or the MLS from liability.
New listings near 3909 Ogelthorpe
- New
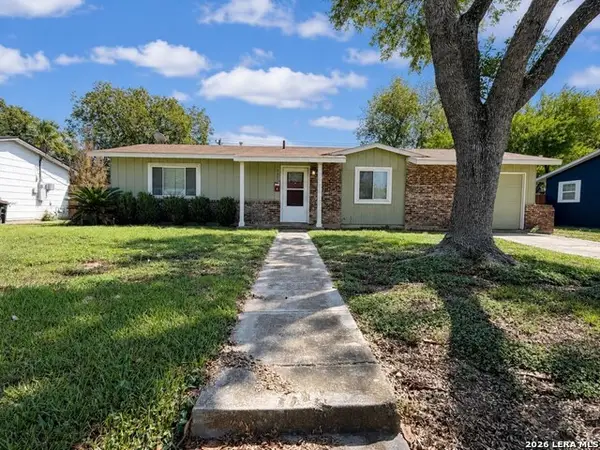 $145,000Active3 beds 1 baths960 sq. ft.
712 Aero Ave, Schertz, TX 78154
MLS# 2025901Listed by: REAL BROKER, LLC - New
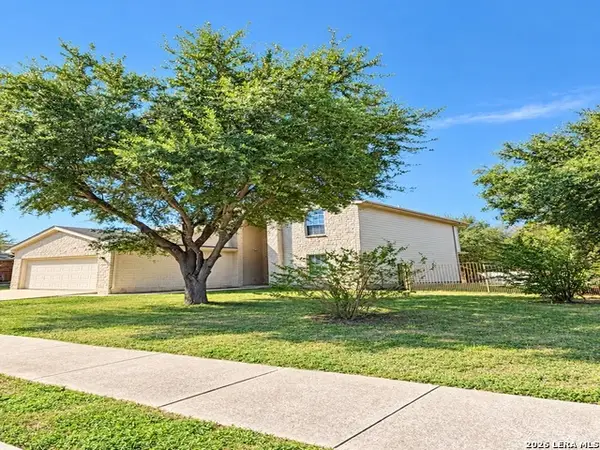 $269,500Active5 beds 3 baths2,448 sq. ft.
3695 Pebble Bch, Schertz, TX 78108
MLS# 2025884Listed by: SHARON PETERS - New
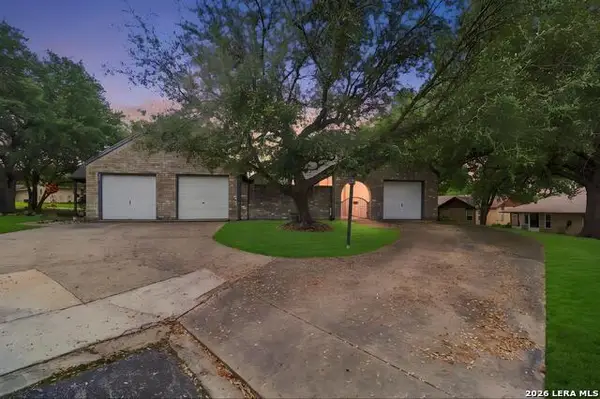 $145,000Active1 beds 1 baths966 sq. ft.
3820 Greenridge, Cibolo, TX 78108
MLS# 2025823Listed by: LEVI RODGERS REAL ESTATE GROUP - New
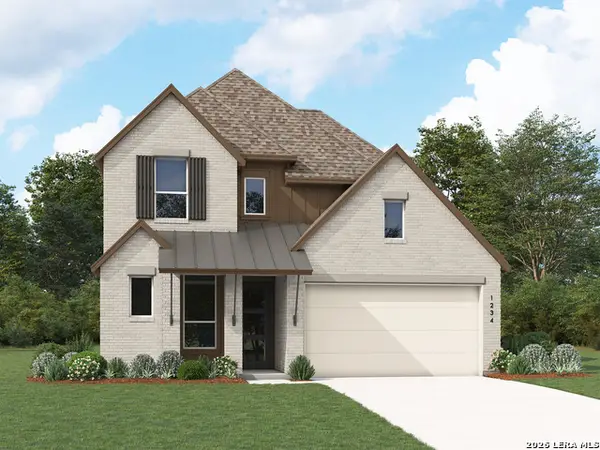 $575,990Active4 beds 4 baths2,868 sq. ft.
5211 Ellis Way, Schertz, TX 78108
MLS# 2025740Listed by: DINA VERTERAMO, BROKER 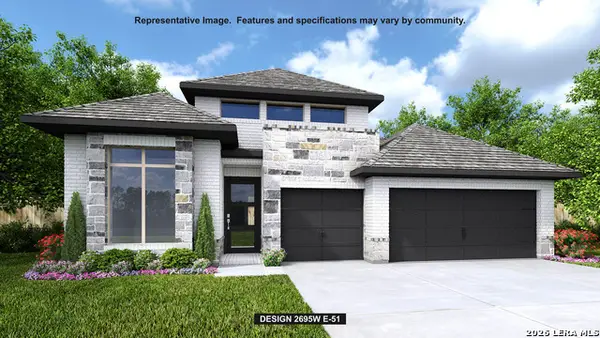 $783,900Pending4 beds 3 baths2,695 sq. ft.
5233 Lottchen Ln, Schertz, TX 78154
MLS# 2025727Listed by: PERRY HOMES REALTY, LLC- New
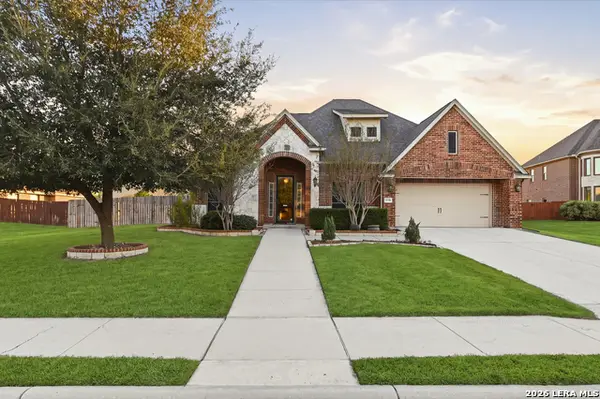 $525,000Active5 beds 3 baths2,624 sq. ft.
6718 Laura Hts, Schertz, TX 78154
MLS# 2025667Listed by: SAN ANTONIO ELITE REALTY - Open Sat, 1 to 4pmNew
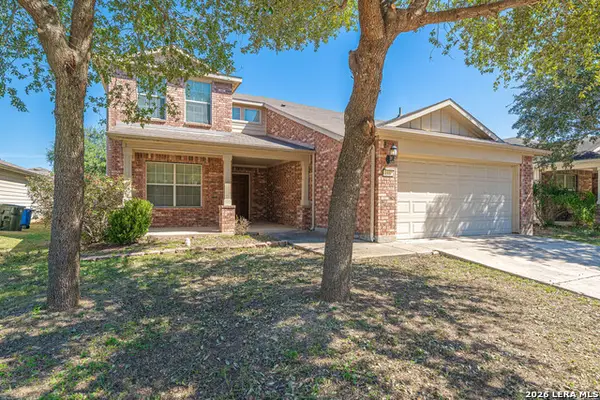 $320,000Active4 beds 3 baths2,491 sq. ft.
1332 Wagon Wheel, Schertz, TX 78154
MLS# 2025568Listed by: EXP REALTY - New
 $699,500Active4 beds 3 baths2,556 sq. ft.
3047 Vista Ridge, Marion, TX 78124
MLS# 2025600Listed by: SOUTHERN CAPITAL REALTY - New
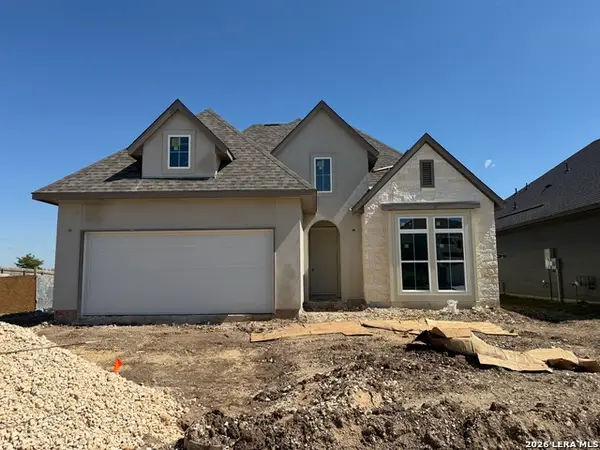 $399,999Active4 beds 2 baths1,890 sq. ft.
10268 Bartenheim Drive, Schertz, TX 78154
MLS# 2025476Listed by: PATRICK THOMPSON, BROKER


Protect your home and budget from life's surprises with an Assurant Home Warranty, backed by a partner that supports you through every step of homeownership. Explore Plans.
© 2026 Better Homes and Gardens Real Estate LLC. An Anywhere Real Estate company. All rights reserved. Better Homes and Gardens® Real Estate is a registered trademark owned by Meredith Operations Corporation, licensed to Better Homes and Gardens Real Estate LLC and used with permission. Better Homes and Gardens Real Estate LLC fully supports the principles of the Fair Housing Act and the Equal Opportunity Act. Listing information is deemed reliable but is not guaranteed accurate.
Each office is independently owned and operated.
Any services or products provided by third parties are not provided by, affiliated with or related to Better Homes and Gardens Real Estate LLC, or its affiliated companies.