
2914 Reeves Lane, Schertz, TX 78108
Local realty services provided by:Better Homes and Gardens Real Estate Winans
2914 Reeves Lane,Schertz, TX 78108
$710,990
- 4 Beds
- 4 Baths
- 3,573 sq. ft.
- Single family
- Active
Listed by: dayton schrader
Office: exp realty
MLS#:2029055
Source:LERA
Price summary
- Price:$710,990
- Price per sq. ft.:$198.99
- Monthly HOA dues:$104
About this home
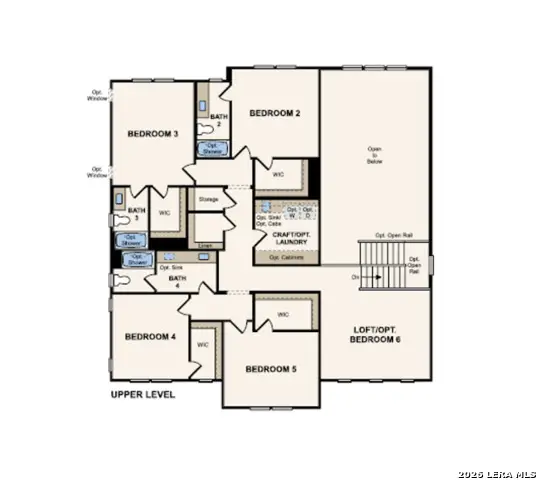
Welcome to the Silverlake at Homestead, a thoughtfully designed two-story home offering 4 bedrooms, 3.5 bathrooms, and flexible living spaces that support a variety of lifestyles. The open-concept main level features a spacious great room with an electric fireplace that flows seamlessly into the dining area and gourmet kitchen, creating a central gathering space for everyday living and entertaining. Designed with both style and functionality in mind, the gourmet kitchen includes a large center island, walk-in pantry, abundant cabinetry, generous counter space, and a layout ideal for meal preparation and hosting. The private first-floor primary suite provides a comfortable retreat and includes a spacious walk-in closet and en-suite bathroom with dual vanities, a freestanding soaking tub, and a separate walk-in shower. A convenient mudroom and half bathroom add functionality to the main level. Upstairs, three secondary bedrooms each feature walk-in closets, providing ample storage and personal space. One bedroom includes a private en-suite bathroom, while the remaining bedrooms share an additional full bathroom. A spacious loft offers flexible space for a media room, home office, play area, or secondary living area. Combining open living areas, private retreats, and practical design features, the Silverlake delivers comfort, functionality, and versatility for modern living....
Contact an agent
Home facts
- Year built:2027
- Subdivision & Development:HOMESTEAD
- Listing ID #:2029055
- Added:2 day(s) ago
- Updated:November 09, 2026 at 03:22 PM
Rooms and interior
- Bedrooms:4
- Total bathrooms:4
- Full bathrooms:3
- Half bathrooms:1
- Flooring:Carpeting, Ceramic Tile, Vinyl, Wood
- Bathrooms Description:Double Vanity, Tub/Shower Separate
- Kitchen Description:Built-In Oven, Cook Top, Dishwasher, Disposal, Gas Cooking, Island Kitchen, Microwave Oven, Vent Fan, Walk-In Pantry
- Bedroom Description:Full Bath, Master Bedroom Downstairs, Walk-In Closet, Walk-In Closets
- Living area:3,573 sq. ft.
Heating and cooling
- Cooling:One Central
- Heating:Central, Natural Gas
Structure and exterior
- Roof:Composition
- Year built:2027
- Building area:3,573 sq. ft.
- Lot area:0.2 Acres
- Lot Features:On Greenbelt
- Architectural Style:Two Story
- Construction Materials:Brick, Stone/Rock
- Exterior Features:Covered Patio
- Foundation Description:Slab
- Levels:2 Story
Schools
- High school:Byron Steele High
- Middle school:Dobie J. Frank
- Elementary school:John A Sippel
Utilities
- Water:City
- Sewer:City
Finances and disclosures
- Price:$710,990
- Price per sq. ft.:$198.99
- Tax amount:$2 (2026)
Features and amenities
- Laundry features:Dryer Connection, Laundry Lower Level, Laundry Main Level, Washer Connection
- Amenities:BBQ/Grill, Bike Trails, Built-In Oven, Ceiling Fans, Jogging Trails, Park/Playground, Plumb for Water Softener, Pre-Wired for Security, Study/Library, Utility Room Inside
Parking
- Parking description:Garage Door Opener, Three Car Garage
 IDX information is provided exclusively for consumers’ personal, non-commercial use, that it may not be used for any purpose other than to identify prospective properties consumers may be interested in purchasing, and that the data is deemed reliable but is not guaranteed accurate by LERA MLS (Local Expertise Regional Access). The MLS may, at its discretion, require use of other disclaimers as necessary to protect participants and/or the MLS from liability.
New listings near 2914 Reeves Lane
- New
 $89,500Active2 beds 1 baths927 sq. ft.
521 Wright, Schertz, TX 78154
MLS# 2029180Listed by: MISSION SAN ANTONIO PROPERTY MANAGEMENT - New
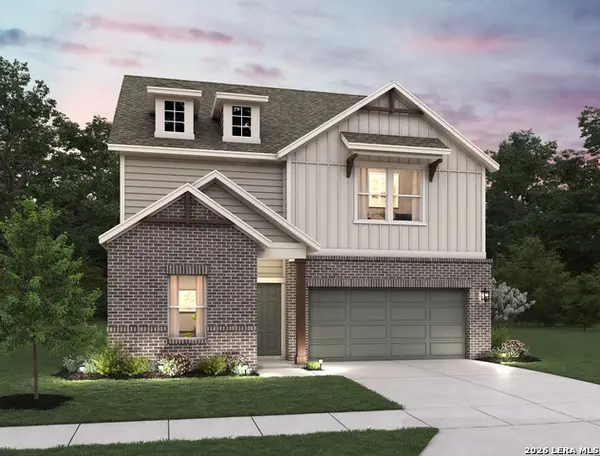 $429,990Active4 beds 3 baths2,308 sq. ft.
12834 Hill Plains Dr., Schertz, TX 78154
MLS# 2029162Listed by: EXP REALTY - New
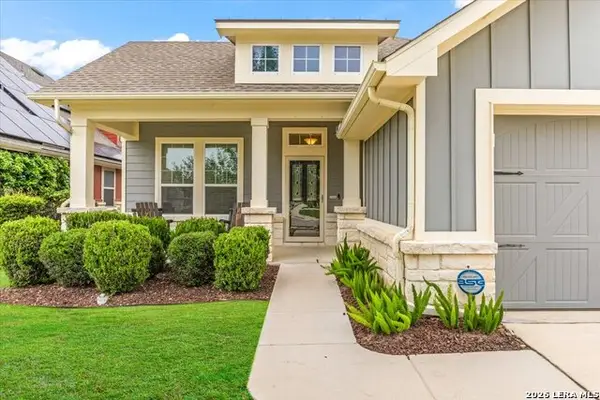 $399,999Active4 beds 3 baths2,611 sq. ft.
8764 Stackstone, Schertz, TX 78154
MLS# 2029171Listed by: KELLER WILLIAMS LEGACY - New
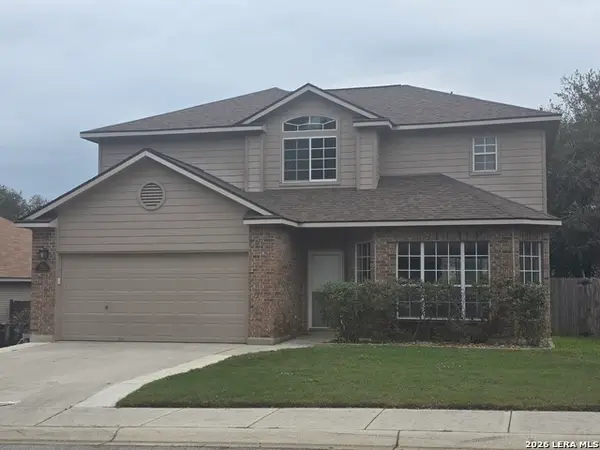 $398,250Active3 beds 3 baths2,443 sq. ft.
2829 Berry Patch, Schertz, TX 78154
MLS# 2029068Listed by: TEXAS SIGNATURE REALTY - New
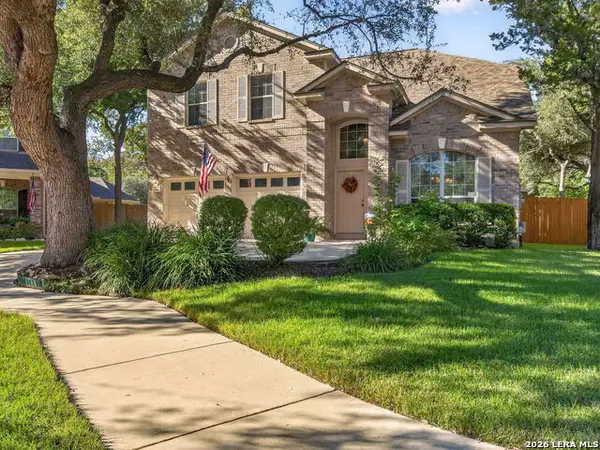 $330,000Active4 beds 3 baths2,230 sq. ft.
501 Thurber Dr, Schertz, TX 78154
MLS# 2029071Listed by: BHHS PENFED REALTY - New
 $770,870Active5 beds 5 baths4,035 sq. ft.
4555 Yoakum Valley, Schertz, TX 78108
MLS# 2029060Listed by: EXP REALTY - New
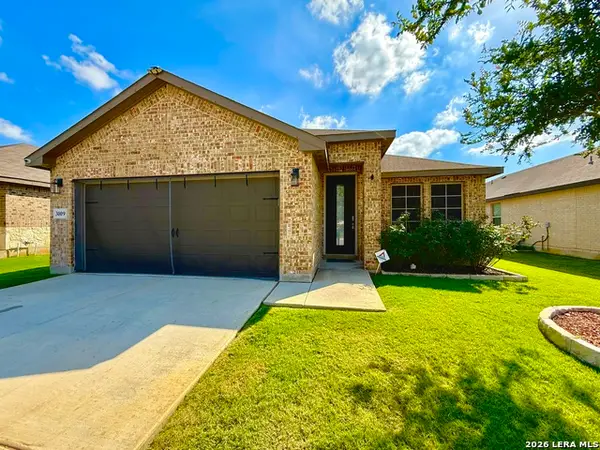 $345,000Active3 beds 2 baths1,403 sq. ft.
3009 Hess Blvd, Schertz, TX 78154
MLS# 2028994Listed by: JPAR SAN ANTONIO - New
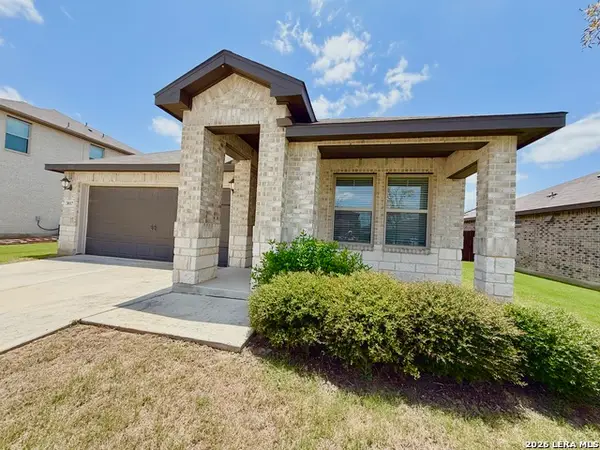 $347,000Active3 beds 2 baths1,521 sq. ft.
3017 Hess Blvd, Schertz, TX 78154
MLS# 2028870Listed by: JPAR SAN ANTONIO 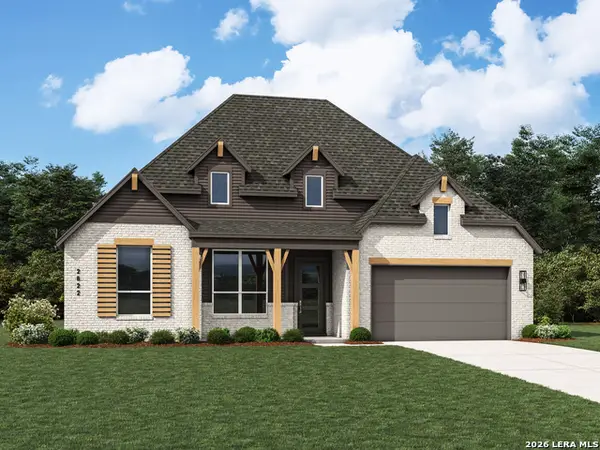 $652,467Pending4 beds 5 baths2,796 sq. ft.
4311 Wendell Way, Cibolo, TX 78108
MLS# 2028881Listed by: DINA VERTERAMO, BROKER


Protect your home and budget from life's surprises with an Assurant Home Warranty, backed by a partner that supports you through every step of homeownership. Explore Plans.
© 2026 Better Homes and Gardens Real Estate LLC. An Anywhere Real Estate company. All rights reserved. Better Homes and Gardens® Real Estate is a registered trademark owned by Meredith Operations Corporation, licensed to Better Homes and Gardens Real Estate LLC and used with permission. Better Homes and Gardens Real Estate LLC fully supports the principles of the Fair Housing Act and the Equal Opportunity Act. Listing information is deemed reliable but is not guaranteed accurate.
Each office is independently owned and operated.
Any services or products provided by third parties are not provided by, affiliated with or related to Better Homes and Gardens Real Estate LLC, or its affiliated companies.