
501 Thurber Dr, Schertz, TX 78154
Local realty services provided by:Better Homes and Gardens Real Estate Winans
501 Thurber Dr,Schertz, TX 78154
$330,000
- 4 Beds
- 3 Baths
- 2,230 sq. ft.
- Single family
- Active
Listed by: rose snow
Office: bhhs penfed realty
MLS#:2029071
Source:LERA
Price summary
- Price:$330,000
- Price per sq. ft.:$147.98
- Monthly HOA dues:$50
About this home
Original owners are ready to pass along the home they've loved from the start. 501 Thurber Dr. in Jonas Woods offers 4 bedrooms, 2.5 baths, and two living and two dining areas in an established neighborhood. Inside, the family room has soaring ceilings, a wood-burning fireplace, and plenty of windows for natural light. The eat-in kitchen works for everyday meals, and the separate dining room is ready for larger gatherings. The primary suite is downstairs at the back of the home. It has a walk-in closet and an ensuite bath with dual vanities, a garden tub, and a separate shower. The downstairs laundry room and half bath are close to the main living areas. Upstairs are three more bedrooms, a full bath, and a large game room for movies, hobbies, or play. The home has lots of storage. Jonas Woods has mature trees, walking paths, and a neighborhood park on the same street. Residents also have a community pool and clubhouse. JBSA Randolph, shopping and dining, Loop 1604 and I-35 N are an easy drive. Schedule your showing today....
Contact an agent
Home facts
- Year built:2003
- Subdivision & Development:Jonas Woods
- Listing ID #:2029071
- Added:1 day(s) ago
- Updated:November 09, 2026 at 03:22 PM
Rooms and interior
- Bedrooms:4
- Total bathrooms:3
- Full bathrooms:2
- Half bathrooms:1
- Flooring:Carpeting, Ceramic Tile, Linoleum
- Dining Description:Separate Dining Room, Two Eating Areas
- Bathrooms Description:Double Vanity, Garden Tub, Tub/Shower Separate
- Kitchen Description:Dishwasher, Disposal, Eat-In Kitchen, Ice Maker Connection, Microwave Oven, Refrigerator, Smooth Cooktop, Stove/Range, Vent Fan
- Bedroom Description:Ceiling Fan, Full Bath, Master Bedroom Downstairs, Split, Walk-In Closet, Walk-In Closets
- Living area:2,230 sq. ft.
Heating and cooling
- Cooling:One Central
- Heating:Central, Electric
Structure and exterior
- Roof:Composition
- Year built:2003
- Building area:2,230 sq. ft.
- Lot area:0.14 Acres
- Lot Features:Cul-de-Sac/Dead End, Irregular
- Architectural Style:Traditional, Two Story
- Construction Materials:4 Sides Masonry, Brick, Cement Fiber, Siding
- Exterior Features:Has Gutters, Mature Trees, Patio Slab, Privacy Fence, Special Yard Lighting, Sprinkler System
- Foundation Description:Slab
- Levels:2 Story
Schools
- High school:Samuel Clemens
- Middle school:Corbett
- Elementary school:Paschall
Utilities
- Water:City, Water System
- Sewer:City, Sewer System
Finances and disclosures
- Price:$330,000
- Price per sq. ft.:$147.98
- Tax amount:$5,829 (2026)
Features and amenities
- Laundry features:Dryer, Dryer Connection, Laundry Lower Level, Laundry Room, Washer, Washer Connection
- Amenities:Attic - Partially Floored, Ceiling Fans, Chandelier, City Garbage Service, Clubhouse, Electric Water Heater, High Speed Internet, Jogging Trails, Park/Playground, Security System (Owned), Smoke Alarm, Utility Room Inside
Parking
- Parking description:Garage Door Opener, Two Car Garage
 IDX information is provided exclusively for consumers’ personal, non-commercial use, that it may not be used for any purpose other than to identify prospective properties consumers may be interested in purchasing, and that the data is deemed reliable but is not guaranteed accurate by LERA MLS (Local Expertise Regional Access). The MLS may, at its discretion, require use of other disclaimers as necessary to protect participants and/or the MLS from liability.
New listings near 501 Thurber Dr
- New
 $89,500Active2 beds 1 baths927 sq. ft.
521 Wright, Schertz, TX 78154
MLS# 2029180Listed by: MISSION SAN ANTONIO PROPERTY MANAGEMENT - New
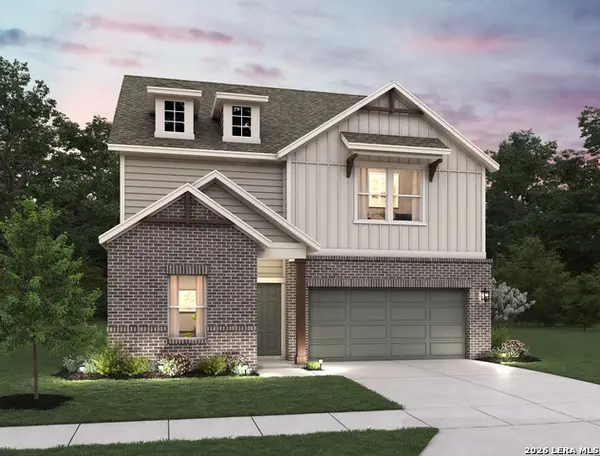 $429,990Active4 beds 3 baths2,308 sq. ft.
12834 Hill Plains Dr., Schertz, TX 78154
MLS# 2029162Listed by: EXP REALTY - New
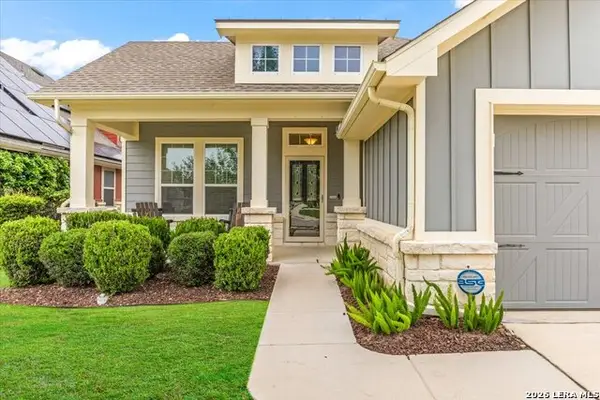 $399,999Active4 beds 3 baths2,611 sq. ft.
8764 Stackstone, Schertz, TX 78154
MLS# 2029171Listed by: KELLER WILLIAMS LEGACY - New
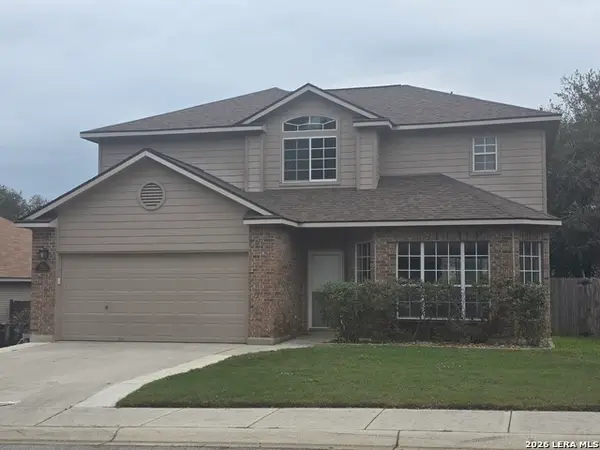 $398,250Active3 beds 3 baths2,443 sq. ft.
2829 Berry Patch, Schertz, TX 78154
MLS# 2029068Listed by: TEXAS SIGNATURE REALTY - New
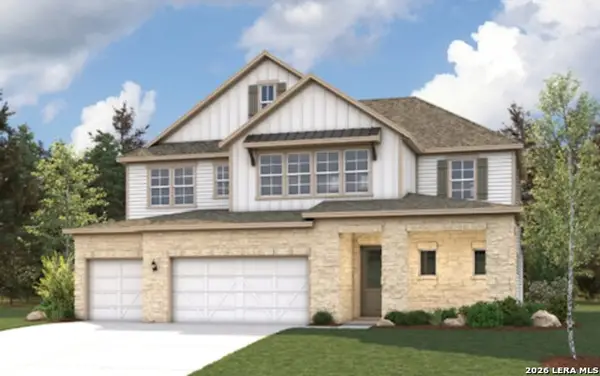 $710,990Active4 beds 4 baths3,573 sq. ft.
2914 Reeves Lane, Schertz, TX 78108
MLS# 2029055Listed by: EXP REALTY - New
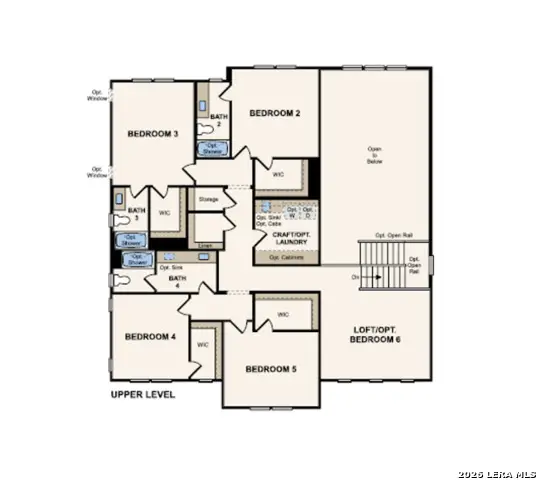 $770,870Active5 beds 5 baths4,035 sq. ft.
4555 Yoakum Valley, Schertz, TX 78108
MLS# 2029060Listed by: EXP REALTY - New
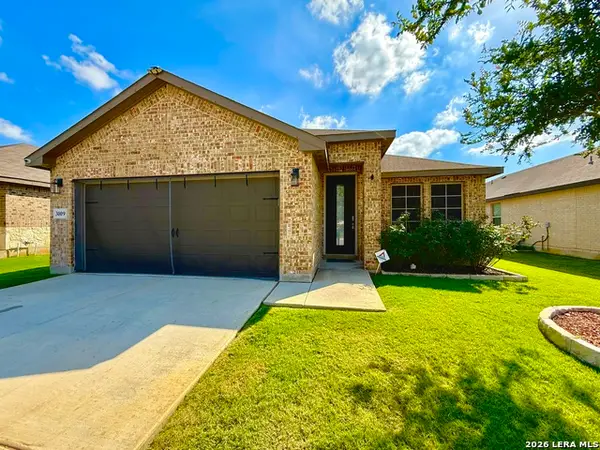 $345,000Active3 beds 2 baths1,403 sq. ft.
3009 Hess Blvd, Schertz, TX 78154
MLS# 2028994Listed by: JPAR SAN ANTONIO - New
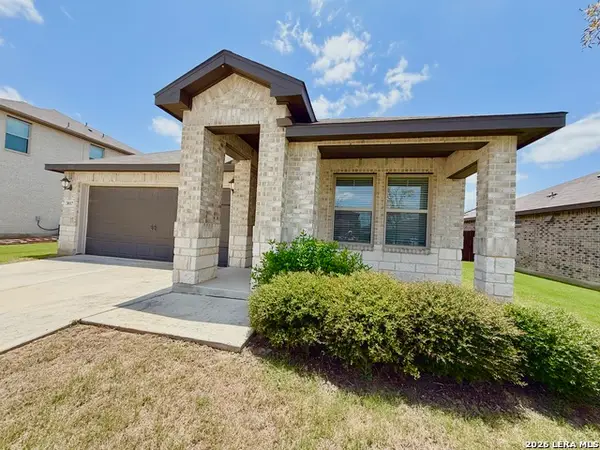 $347,000Active3 beds 2 baths1,521 sq. ft.
3017 Hess Blvd, Schertz, TX 78154
MLS# 2028870Listed by: JPAR SAN ANTONIO 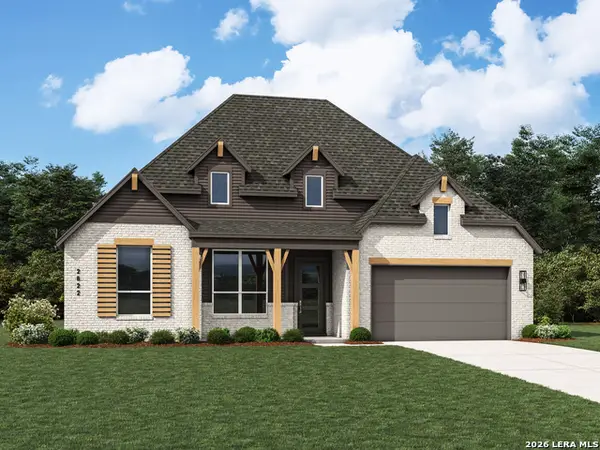 $652,467Pending4 beds 5 baths2,796 sq. ft.
4311 Wendell Way, Cibolo, TX 78108
MLS# 2028881Listed by: DINA VERTERAMO, BROKER


Protect your home and budget from life's surprises with an Assurant Home Warranty, backed by a partner that supports you through every step of homeownership. Explore Plans.
© 2026 Better Homes and Gardens Real Estate LLC. An Anywhere Real Estate company. All rights reserved. Better Homes and Gardens® Real Estate is a registered trademark owned by Meredith Operations Corporation, licensed to Better Homes and Gardens Real Estate LLC and used with permission. Better Homes and Gardens Real Estate LLC fully supports the principles of the Fair Housing Act and the Equal Opportunity Act. Listing information is deemed reliable but is not guaranteed accurate.
Each office is independently owned and operated.
Any services or products provided by third parties are not provided by, affiliated with or related to Better Homes and Gardens Real Estate LLC, or its affiliated companies.