
357 Frank Baum Dr, Schertz, TX 78154
Local realty services provided by:Better Homes and Gardens Real Estate Winans
357 Frank Baum Dr,Schertz, TX 78154
$377,000
- 5 Beds
- 3 Baths
- 3,437 sq. ft.
- Single family
- Pending
Upcoming open houses
- Sat, Oct 1009:00 am - 07:00 pm
- Sun, Oct 1109:00 am - 07:00 pm
- Mon, Oct 1209:00 am - 07:00 pm
- Tue, Oct 1309:00 am - 07:00 pm
- Wed, Oct 1409:00 am - 07:00 pm
- Thu, Oct 1509:00 am - 07:00 pm
- Fri, Oct 1609:00 am - 07:00 pm
- Sat, Oct 1709:00 am - 07:00 pm
- Sun, Oct 1809:00 am - 07:00 pm
- Mon, Oct 1909:00 am - 07:00 pm
Listed by: amber broadway
Office: opendoor brokerage, llc.
MLS#:2011171
Source:LERA
Price summary
- Price:$377,000
- Price per sq. ft.:$109.69
- Monthly HOA dues:$50
About this home
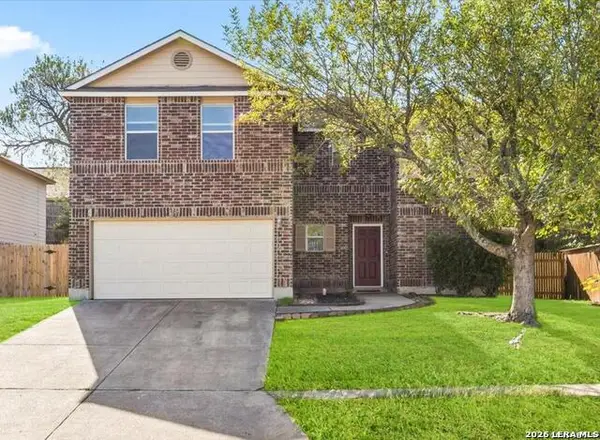
INCREDIBLE BUYER INCENTIVES: $6,400 MORTGAGE CONCESSION. Opendoor Home Loans will contribute up to $6,400 towards a permanent interest rate buy-down if you finance with Opendoor Home Loans LLC. 357 Frank Baum Dr is a two-story Schertz home with a spacious layout across two levels. The kitchen features oak cabinetry, granite counters, a center island with a breakfast bar, a tile backsplash, and tile flooring, opening to a two-story living room anchored by a fireplace and filled with natural light. A main-level bedroom and full bathroom sit off the primary living space, while additional bedrooms occupy the upper level. The primary bathroom includes a double vanity, a garden tub, and a separate shower. Outside, a wood deck overlooks the backyard, extending the usable outdoor space, and a two-car attached garage completes this well-maintained residence with practical amenities throughout. Included 100-Day Home Warranty with buyer activation
Contact an agent
Home facts
- Year built:2005
- Subdivision & Development:JONAS WOODS
- Listing ID #:2011171
- Added:46 day(s) ago
- Updated:October 10, 2026 at 02:32 AM
Rooms and interior
- Bedrooms:5
- Total bathrooms:3
- Full bathrooms:3
- Flooring:Carpeting, Ceramic Tile, Laminate, Vinyl
- Bedroom Description:Master Bedroom Upstairs
- Living area:3,437 sq. ft.
Heating and cooling
- Cooling:One Central
- Heating:Central, Natural Gas
Structure and exterior
- Roof:Composition
- Year built:2005
- Building area:3,437 sq. ft.
- Lot area:0.28 Acres
- Architectural Style:Two Story
- Construction Materials:Brick
- Foundation Description:Slab
- Levels:2 Story
Schools
- High school:Samuel Clemens
- Middle school:Corbett
- Elementary school:Pearsall Intermediate
Utilities
- Sewer:Sewer System
Finances and disclosures
- Price:$377,000
- Price per sq. ft.:$109.69
- Tax amount:$9,072 (2024)
Features and amenities
- Amenities:Security System (Owned)
Parking
- Parking description:Attached Garage, Two Car Garage
 IDX information is provided exclusively for consumers’ personal, non-commercial use, that it may not be used for any purpose other than to identify prospective properties consumers may be interested in purchasing, and that the data is deemed reliable but is not guaranteed accurate by LERA MLS (Local Expertise Regional Access). The MLS may, at its discretion, require use of other disclaimers as necessary to protect participants and/or the MLS from liability.
 New listings near 357 Frank Baum Dr
- New
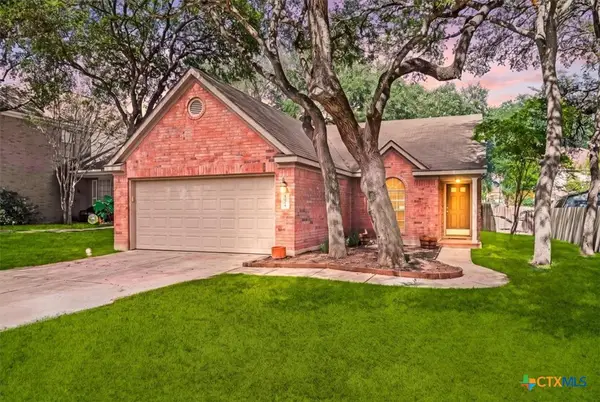 $300,000Active4 beds 2 baths1,704 sq. ft.
2516 Grove Park, Schertz, TX 78154
MLS# 625266Listed by: KELLER WILLIAMS LEGACY - New
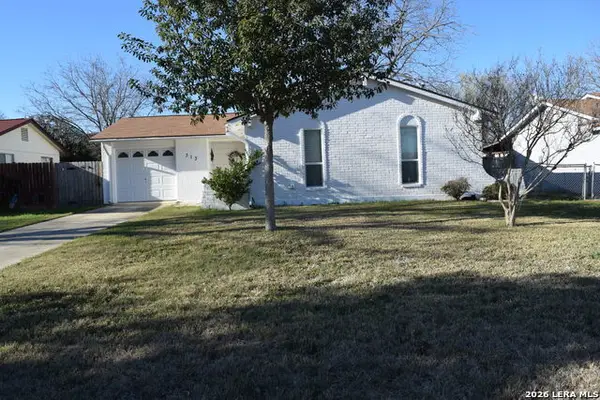 $195,000Active3 beds 2 baths936 sq. ft.
313 Nell Deane Blvd, Schertz, TX 78154
MLS# 2022624Listed by: SIMMONDS REAL ESTATE INC. - New
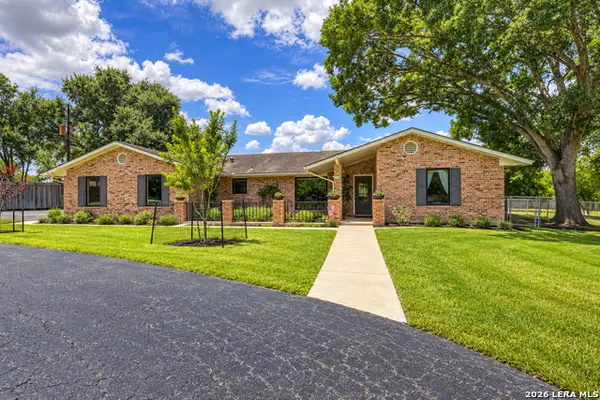 $550,000Active3 beds 2 baths2,572 sq. ft.
1001 Fawn Dr, Schertz, TX 78154
MLS# 2022565Listed by: KELLER WILLIAMS REALTY - New
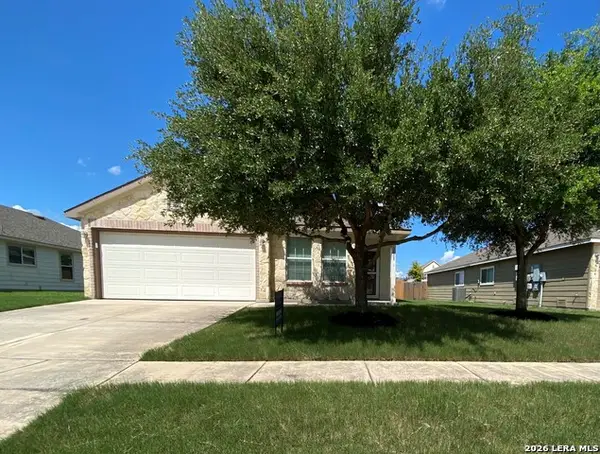 $240,000Active3 beds 2 baths1,495 sq. ft.
3608 Lazy Diamond, Schertz, TX 78154
MLS# 2022474Listed by: JB GOODWIN, REALTORS - Open Sat, 10am to 12pmNew
 $199,000Active3 beds 3 baths2,329 sq. ft.
3410 Sherwin Dr, Schertz, TX 78108
MLS# 2022445Listed by: KELLER WILLIAMS LEGACY - New
 $199,900Active3 beds 2 baths1,490 sq. ft.
3317 Morning Dr, Schertz, TX 78108
MLS# 2022238Listed by: KELLER WILLIAMS HERITAGE - New
 $369,000Active4 beds 2 baths2,078 sq. ft.
517 Candor Stone, Cibolo, TX 78108
MLS# 2022225Listed by: AMANDA MERCER, LLC - New
 $359,990Active4 beds 2 baths1,738 sq. ft.
12728 Winding Butte, Schertz, TX 78154
MLS# 2021930Listed by: REAL BROKER, LLC - New
 $424,990Active4 beds 3 baths2,295 sq. ft.
12731 Winding Butte Blank, Schertz, TX 78154
MLS# 2021954Listed by: MERITAGE HOMES REALTY - New
 $214,900Active3 beds 2 baths1,480 sq. ft.
309 Maple Dr, Schertz, TX 78154
MLS# 2021833Listed by: KELLER WILLIAMS LEGACY


Protect your home and budget from life's surprises with an Assurant Home Warranty, backed by a partner that supports you through every step of homeownership. Explore Plans.
© 2026 Better Homes and Gardens Real Estate LLC. An Anywhere Real Estate company. All rights reserved. Better Homes and Gardens® Real Estate is a registered trademark owned by Meredith Operations Corporation, licensed to Better Homes and Gardens Real Estate LLC and used with permission. Better Homes and Gardens Real Estate LLC fully supports the principles of the Fair Housing Act and the Equal Opportunity Act. Listing information is deemed reliable but is not guaranteed accurate.
Each office is independently owned and operated.
Any services or products provided by third parties are not provided by, affiliated with or related to Better Homes and Gardens Real Estate LLC, or its affiliated companies.