
4513 Madrone Dr, Schertz, TX 78154
Local realty services provided by:Better Homes and Gardens Real Estate Hometown
Listed by: lisa mcguire
Office: compass re texas, llc.
MLS#:5002733
Source:ACTRIS
Price summary
- Price:$339,999
- Price per sq. ft.:$195.18
- Monthly HOA dues:$76.67
About this home
Welcome to this beautifully maintained single-story home in Schertz's desirable Forest Ridge community, offering 3 bedrooms, 2 full baths, a dedicated office (or 4th bedroom), 1,742 square feet of inviting living space, and an attached 2-car garage. Situated on a landscaped lot with mature shade trees and attractive curb appeal, the home features a charming brick exterior and a welcoming covered entry. Inside, the thoughtfully designed floor plan showcases high ceilings, abundant natural light, crown molding, plantation shutters, and laminate and tile flooring throughout with no carpet. The spacious living area provides a comfortable setting for everyday living and entertaining, while a dedicated office offers a versatile space for working from home, studying, or pursuing hobbies. Two dining areas provide flexibility for both casual meals and formal gatherings. The beautifully appointed kitchen features granite countertops, stainless-steel appliances, a gas range, crisp white cabinetry, a center island, pantry, and recessed lighting. A sunlit breakfast area surrounded by windows creates an inviting space for casual dining. The generously sized primary suite offers a relaxing retreat with tray ceilings, a walk-in closet, and a private bath featuring a double vanity and walk-in shower. Two additional bedrooms provide comfortable accommodations for guests or family. Outside, the private fenced backyard is a true highlight, featuring mature shade trees, lush landscaping, winding stone pathways, and multiple patio areas that create a peaceful garden-like setting for relaxing or entertaining. A storage shed provides additional convenience. Residents of Forest Ridge enjoy access to community amenities including a pool, park, playground, and walking trails. Combining inviting interiors, flexible living spaces, and beautiful outdoor surroundings, this home offers a wonderful opportunity to enjoy comfortable single-story living in Schertz. Schedule a showing today!...
Contact an agent
Home facts
- Year built:1997
- Subdivision & Development:Forest Ridge
- Listing ID #:5002733
- Updated:October 23, 2026 at 10:51 PM
Rooms and interior
- Bedrooms:4
- Total bathrooms:2
- Full bathrooms:2
- Flooring:Laminate, Tile
- Kitchen Description:Dishwasher, Disposal, Gas Range, Microwave, Stainless Steel Appliance(s), Vented Exhaust Fan
- Living area:1,742 sq. ft.
Heating and cooling
- Cooling:Central
- Heating:Central
- Central air:Yes
Structure and exterior
- Roof:Composition, Shingle
- Year built:1997
- Building area:1,742 sq. ft.
- Lot area:0.19 Acres
- Lot Features:Back Yard, Front Yard, Interior Lot, Landscaped, Level
- Construction Materials:Brick, HardiPlank Type, Masonry Partial
- Exterior Features:Gutters Full, Private Yard
- Foundation Description:Slab
Schools
- High school:Samuel Clemens
- Elementary school:Norma J Paschal
Utilities
- Water:Public
- Sewer:Public Sewer
Finances and disclosures
- Price:$339,999
- Price per sq. ft.:$195.18
- Tax amount:$4,871 (2026)
Features and amenities
- Appliances:Dishwasher, Disposal, Gas Range, Microwave, RNGHD, Stainless Steel Appliance(s), Vented Exhaust Fan
- Amenities:Chandelier, Pantry
Parking
- Total parking spaces:4
- Parking description:Attached, Door-Single, Driveway, Garage, Garage Door Opener, Garage Faces Front
- Garage:Yes
- Garage spaces:2
New listings near 4513 Madrone Dr
- New
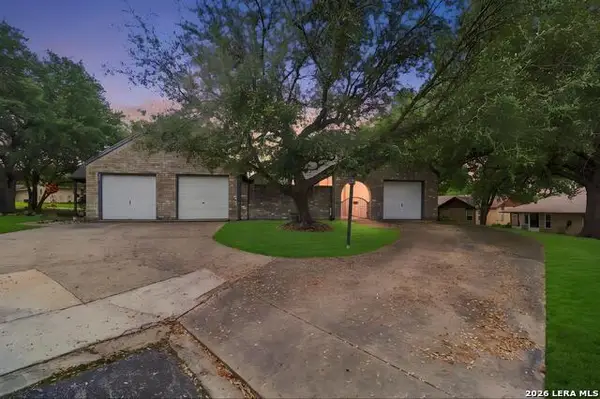 $145,000Active1 beds 1 baths966 sq. ft.
3820 Greenridge, Cibolo, TX 78108
MLS# 2025823Listed by: LEVI RODGERS REAL ESTATE GROUP - New
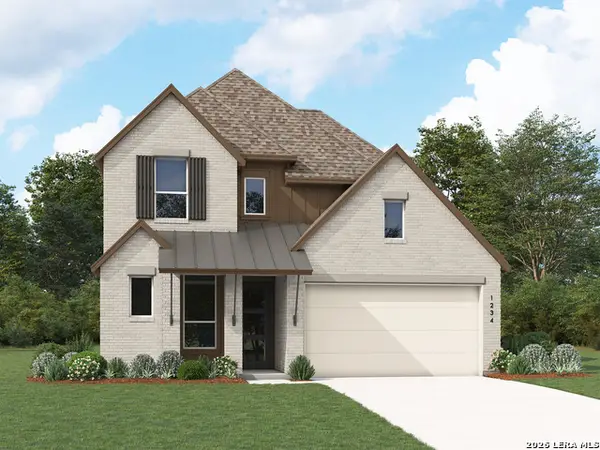 $575,990Active4 beds 4 baths2,868 sq. ft.
5211 Ellis Way, Schertz, TX 78108
MLS# 2025740Listed by: DINA VERTERAMO, BROKER 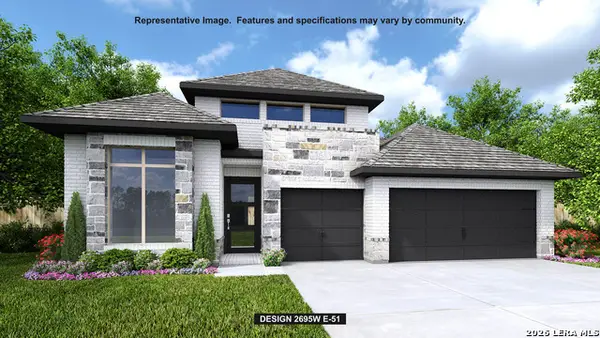 $783,900Pending4 beds 3 baths2,695 sq. ft.
5233 Lottchen Ln, Schertz, TX 78154
MLS# 2025727Listed by: PERRY HOMES REALTY, LLC- New
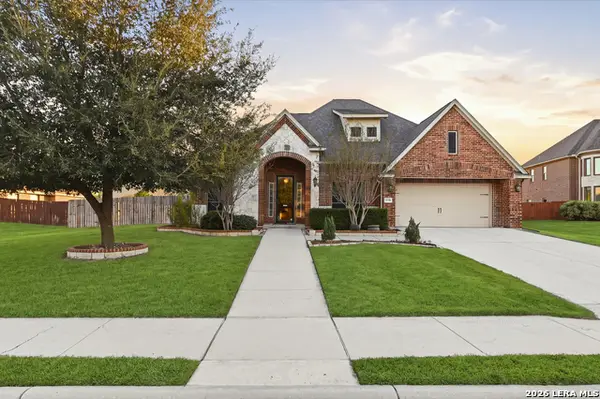 $525,000Active5 beds 3 baths2,624 sq. ft.
6718 Laura Hts, Schertz, TX 78154
MLS# 2025667Listed by: SAN ANTONIO ELITE REALTY - New
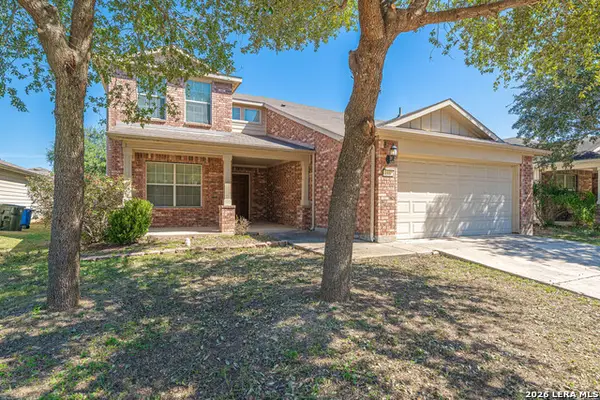 $320,000Active4 beds 3 baths2,491 sq. ft.
1332 Wagon Wheel, Schertz, TX 78154
MLS# 2025568Listed by: EXP REALTY - New
 $699,500Active4 beds 3 baths2,556 sq. ft.
3047 Vista Ridge, Marion, TX 78124
MLS# 2025600Listed by: SOUTHERN CAPITAL REALTY - New
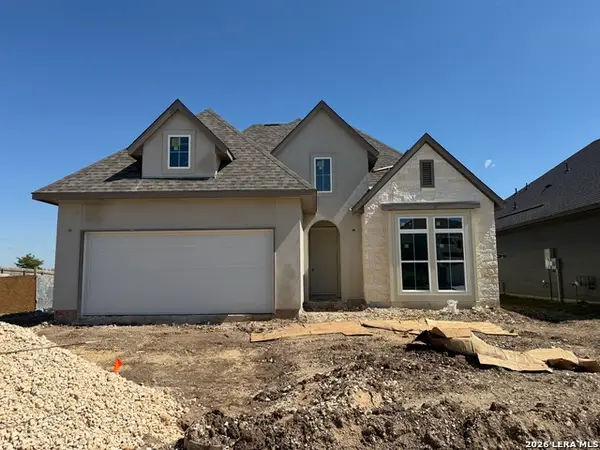 $399,999Active4 beds 2 baths1,890 sq. ft.
10268 Bartenheim Drive, Schertz, TX 78154
MLS# 2025476Listed by: PATRICK THOMPSON, BROKER - New
 $400,000Active3 beds 3 baths2,321 sq. ft.
7012 Oldham, Schertz, TX 78108
MLS# 2025479Listed by: THE WOODALL GROUP OF TEXAS - Open Sat, 9am to 12:30pmNew
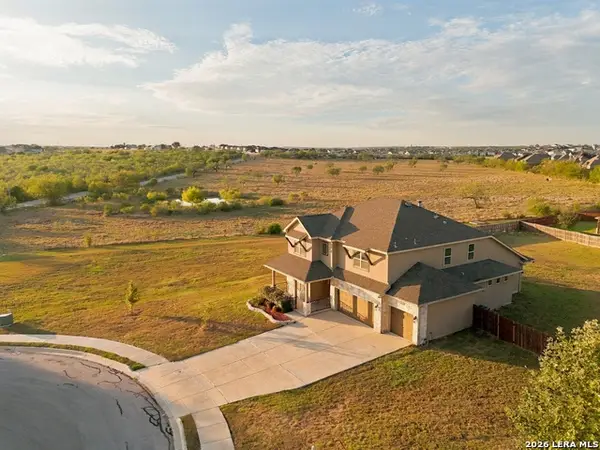 $650,000Active5 beds 4 baths3,573 sq. ft.
7010 Jalen Ct, Schertz, TX 78154
MLS# 2025454Listed by: JB GOODWIN, REALTORS - New
 $794,850Active4 beds 5 baths3,573 sq. ft.
4505 Hutchinson Way, Schertz, TX 78108
MLS# 2025459Listed by: EXP REALTY


Protect your home and budget from life's surprises with an Assurant Home Warranty, backed by a partner that supports you through every step of homeownership. Explore Plans.
© 2026 Better Homes and Gardens Real Estate LLC. An Anywhere Real Estate company. All rights reserved. Better Homes and Gardens® Real Estate is a registered trademark owned by Meredith Operations Corporation, licensed to Better Homes and Gardens Real Estate LLC and used with permission. Better Homes and Gardens Real Estate LLC fully supports the principles of the Fair Housing Act and the Equal Opportunity Act. Listing information is deemed reliable but is not guaranteed accurate.
Each office is independently owned and operated.
Any services or products provided by third parties are not provided by, affiliated with or related to Better Homes and Gardens Real Estate LLC, or its affiliated companies.