
5054 Obispo Circle, Schertz, TX 78124
Local realty services provided by:Better Homes and Gardens Real Estate Winans
5054 Obispo Circle,Schertz, TX 78124
$383,440
- 5 Beds
- 3 Baths
- 2,448 sq. ft.
- Single family
- Pending
Listed by: dayton schrader
Office: exp realty
MLS#:1970031
Source:LERA
Price summary
- Price:$383,440
- Price per sq. ft.:$156.63
- Monthly HOA dues:$44.33
About this home
The Reeves floor plan is designed for those looking for space, flexibility, and a layout that truly works for everyday living. With 5 bedrooms, a flex room, game room, and thoughtful two-story design, this home offers room to grow, gather, work, relax, and host with ease. The main level features an inviting front porch entry that leads into a versatile flex room, perfect for a home office, study space, hobby room, or quiet retreat. The open-concept kitchen, dining, and family room create the heart of the home, with a spacious great room, large kitchen island, walk-in pantry, and easy flow for entertaining or daily routines. Privately positioned downstairs, the primary suite offers a comfortable escape with a spa-inspired bath and generous walk-in closet. Upstairs, four secondary bedrooms surround a central game room, giving everyone their own space while still keeping the home connected. With the primary suite and flex room downstairs, four bedrooms and a game room upstairs, plus smart storage throughout, the Reeves is an excellent option for larger households, multigenerational living, frequent guests, or anyone who wants room to spread out without sacrificing functionality....
Contact an agent
Home facts
- Year built:2026
- Subdivision & Development:THE PARKLANDS
- Listing ID #:1970031
- Added:125 day(s) ago
- Updated:September 29, 2026 at 09:39 AM
Rooms and interior
- Bedrooms:5
- Total bathrooms:3
- Full bathrooms:2
- Half bathrooms:1
- Flooring:Carpeting, Vinyl
- Dining Description:Separate Dining Room
- Bathrooms Description:Shower Only, Single Vanity
- Kitchen Description:Dishwasher, Disposal, Gas Cooking, Island Kitchen, Vent Fan
- Bedroom Description:Full Bath, Master Bedroom Downstairs, Walk-In Closet, Walk-In Closets
- Living area:2,448 sq. ft.
Heating and cooling
- Cooling:One Central
- Heating:Central, Natural Gas
Structure and exterior
- Roof:Composition
- Year built:2026
- Building area:2,448 sq. ft.
- Lot area:0.17 Acres
- Architectural Style:Two Story
- Construction Materials:Brick
- Exterior Features:Covered Patio, Privacy Fence, Sprinkler System
- Foundation Description:Slab
- Levels:2 Story
Schools
- High school:Davenport
- Middle school:Danville Middle School
- Elementary school:Comal
Utilities
- Water:City, Water System
- Sewer:City
Finances and disclosures
- Price:$383,440
- Price per sq. ft.:$156.63
- Tax amount:$2 (2026)
Features and amenities
- Laundry features:Dryer Connection, Laundry Lower Level, Washer Connection
- Amenities:BBQ/Grill, Basketball Court, Bike Trails, Ceiling Fans, In Wall Pest Control, Jogging Trails, Park/Playground, Plumb for Water Softener, Pre-Wired for Security, Smoke Alarm, Sports Court, Study/Library, Tennis, Utility Room Inside, Water Softener (owned)
Parking
- Parking description:Two Car Garage
 IDX information is provided exclusively for consumers’ personal, non-commercial use, that it may not be used for any purpose other than to identify prospective properties consumers may be interested in purchasing, and that the data is deemed reliable but is not guaranteed accurate by LERA MLS (Local Expertise Regional Access). The MLS may, at its discretion, require use of other disclaimers as necessary to protect participants and/or the MLS from liability.
 New listings near 5054 Obispo Circle
- New
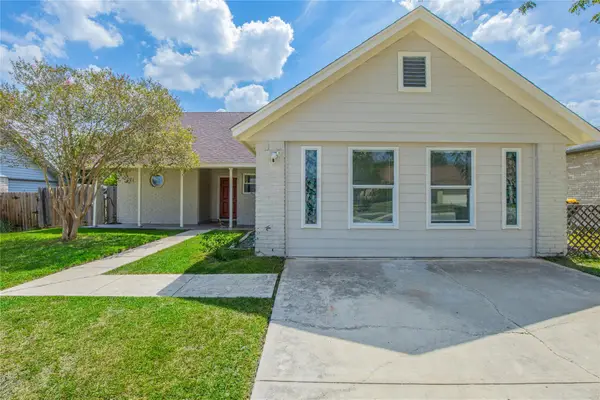 $225,000Active3 beds 2 baths1,034 sq. ft.
3430 Meadowhead Dr, Schertz, TX 78108
MLS# 2915727Listed by: EXP REALTY, LLC - New
 $708,796Active4 beds 3 baths3,075 sq. ft.
4517 Hutchinson Way, Schertz, TX 78108
MLS# 2019798Listed by: EXP REALTY - New
 $659,767Active4 beds 3 baths2,366 sq. ft.
3431 Potter Place, Schertz, TX 78108
MLS# 2019748Listed by: EXP REALTY - Open Sat, 11am to 2pmNew
 $389,000Active4 beds 2 baths2,286 sq. ft.
513 Windsor Court, Schertz, TX 78108
MLS# 626359Listed by: TRAVIS SHAW REALTY - New
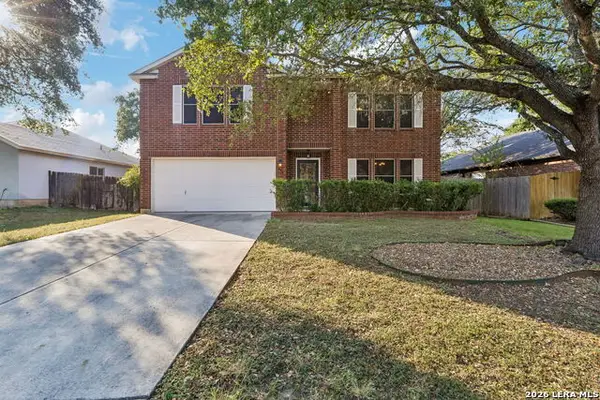 $299,800Active3 beds 3 baths2,712 sq. ft.
240 Samantha Dr, Schertz, TX 78154
MLS# 2019046Listed by: KELLER WILLIAMS HERITAGE - New
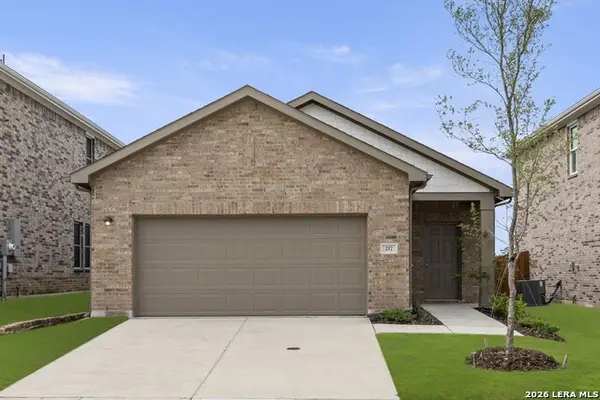 $294,990Active3 beds 2 baths1,412 sq. ft.
12709 Prairie Valley, Schertz, TX 78154
MLS# 2018962Listed by: EXP REALTY - New
 $410,000Active4 beds 3 baths3,480 sq. ft.
4608 Starwood, Cibolo, TX 78108
MLS# 2018872Listed by: BHHS DON JOHNSON REALTORS - SA - New
 $725,000Active-- beds -- baths4,700 sq. ft.
16910 Dancing Ava, Selma, TX 78154
MLS# 2018271Listed by: S. PORTER GROUP LLC 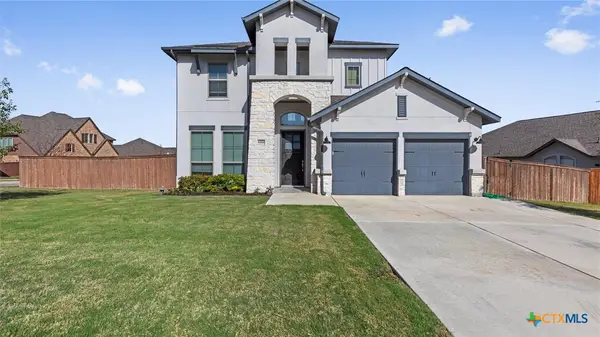 $499,000Active4 beds 4 baths2,553 sq. ft.
6501 Crockett Cove, Schertz, TX 78108
MLS# 615635Listed by: REGAL REALTY- New
 $175,999Active2 beds 2 baths1,116 sq. ft.
504 Aero Ave, Schertz, TX 78154
MLS# 2017990Listed by: REAL BROKER, LLC


Protect your home and budget from life's surprises with an Assurant Home Warranty, backed by a partner that supports you through every step of homeownership. Explore Plans.
© 2026 Better Homes and Gardens Real Estate LLC. An Anywhere Real Estate company. All rights reserved. Better Homes and Gardens® Real Estate is a registered trademark owned by Meredith Operations Corporation, licensed to Better Homes and Gardens Real Estate LLC and used with permission. Better Homes and Gardens Real Estate LLC fully supports the principles of the Fair Housing Act and the Equal Opportunity Act. Listing information is deemed reliable but is not guaranteed accurate.
Each office is independently owned and operated.
Any services or products provided by third parties are not provided by, affiliated with or related to Better Homes and Gardens Real Estate LLC, or its affiliated companies.