
2607 Ontario Drive, Seagoville, TX 75159
Local realty services provided by:Better Homes and Gardens Real Estate Lindsey Realty
Listed by: mark mulch
Office: homesmart
MLS#:21371246
Source:GDAR
Price summary
- Price:$350,000
- Price per sq. ft.:$193.37
- Monthly HOA dues:$58
About this home
This beautiful, 3 year old home showcases vinyl wood tone flooring in the entry, great room, kitchen and dining area. Feels very spacious!! One of only a handful of homes in this community that backs up directly to the water and fountain! What a view! Open concept with a welcoming kitchen that showcases white shaker cabinets with brushed nickel hardware, granite countertops and stainless steel appliances. Primary bedroom is tucked away at the back of the home offering plenty of privacy. Freshly painted and move-in ready!!
Contact an agent
Home facts
- Year built:2023
- Subdivision & Development:Caldwell Lakes
- Listing ID #:21371246
- Added:1 day(s) ago
- Updated:August 28, 2026 at 01:47 PM
Rooms and interior
- Bedrooms:4
- Total bathrooms:2
- Full bathrooms:2
- Flooring:Carpet, Luxury Vinyl Plank
- Kitchen Description:Dishwasher, Disposal, Gas Range, Microwave, Vented Exhaust Fan
- Living area:1,810 sq. ft.
Heating and cooling
- Cooling:Central Air
- Heating:Central, Natural Gas
- Central air:Yes
Structure and exterior
- Roof:Composition
- Year built:2023
- Building area:1,810 sq. ft.
- Lot area:0.29 Acres
- Lot Features:Lawn, Subdivision
- Construction Materials:Brick
- Levels:1 Story
Schools
- High school:Horn
- Middle school:Dr Don Woolley
- Elementary school:Cross
Finances and disclosures
- Price:$350,000
- Price per sq. ft.:$193.37
- Tax amount:$7,488
Features and amenities
- Appliances:Dishwasher, Disposal, Gas Range, Microwave, Vented Exhaust Fan
- Amenities:Smoke Detectors
Parking
- Garage:Yes
- Garage spaces:2
 Information provided, in part, by North Texas Real Estate Information Systems, Inc. Last Updated August 28, 2026 Listings with the NTREIS logo are listed by brokerages other than Better Homes and Gardens Real Estate Lindsey Realty.
New listings near 2607 Ontario Drive
- New
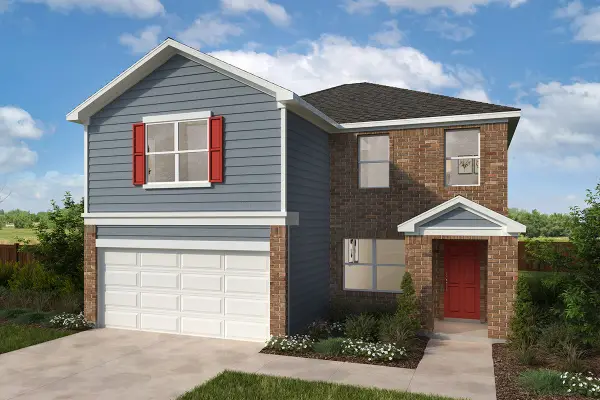 $323,431Active3 beds 3 baths2,175 sq. ft.
818 Trujillo Drive, Seagoville, TX 75159
MLS# 21369823Listed by: KELLER WILLIAMS LEGACY - New
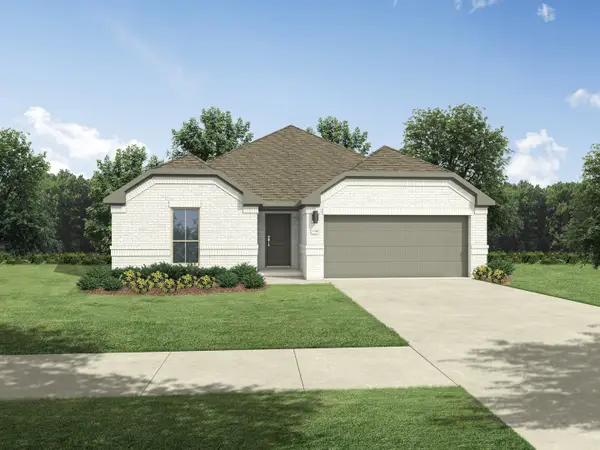 $306,990Active3 beds 2 baths1,986 sq. ft.
2020 Homestretch Drive, Seagoville, TX 75159
MLS# 21370236Listed by: HOMESUSA.COM - New
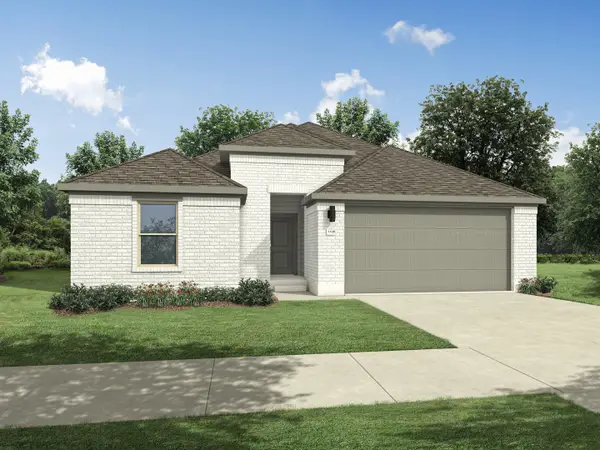 $286,990Active3 beds 2 baths1,646 sq. ft.
2012 Homestretch Drive, Seagoville, TX 75159
MLS# 21370082Listed by: HOMESUSA.COM - New
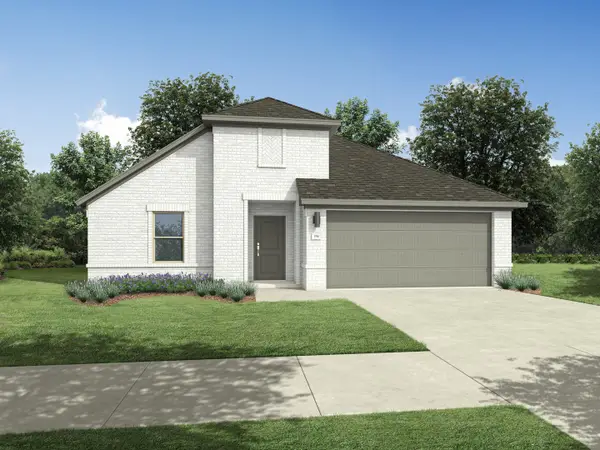 $321,990Active4 beds 3 baths2,132 sq. ft.
1939 Paddock Lane, Seagoville, TX 75159
MLS# 21370095Listed by: HOMESUSA.COM - New
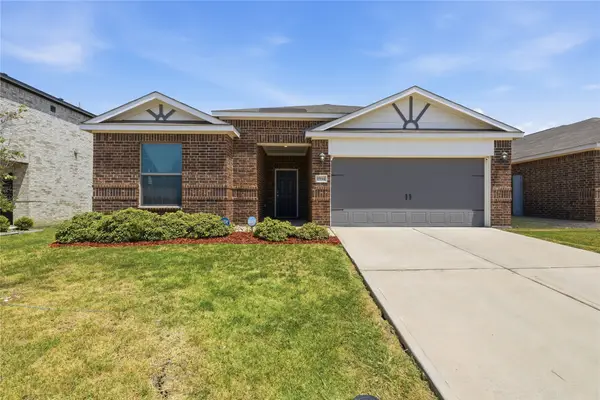 $295,000Active4 beds 2 baths1,803 sq. ft.
1934 Wooley Way, Seagoville, TX 75159
MLS# 21370130Listed by: COMPASS RE TEXAS, LLC. - New
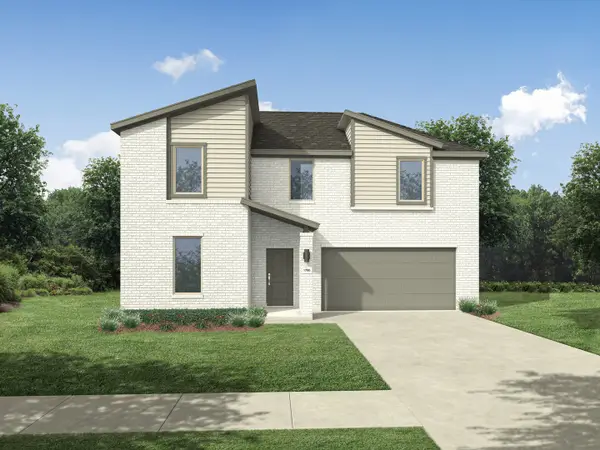 $353,990Active5 beds 3 baths2,792 sq. ft.
2023 Chariot Court, Seagoville, TX 75159
MLS# 21369857Listed by: HOMESUSA.COM - New
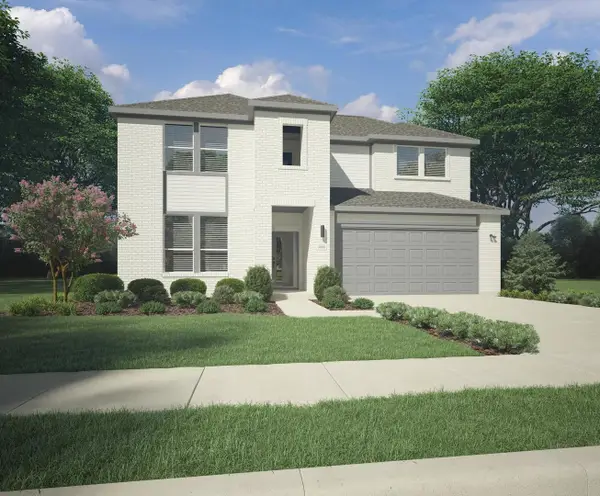 $376,990Active5 beds 4 baths2,955 sq. ft.
1932 Paddock Lane, Seagoville, TX 75159
MLS# 21369892Listed by: HOMESUSA.COM - New
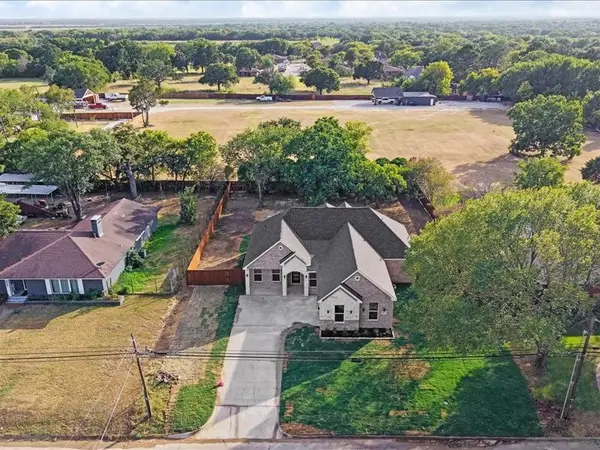 $470,000Active4 beds 3 baths2,100 sq. ft.
855 N Kaufman Street, Seagoville, TX 75159
MLS# 21362886Listed by: TEXAS COMMUNITY REALTY - New
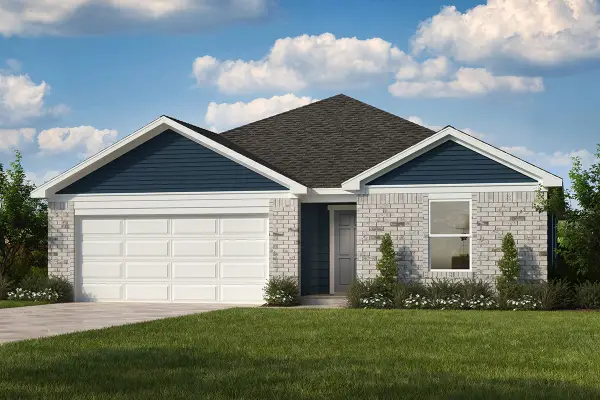 $303,131Active3 beds 2 baths2,003 sq. ft.
1512 Burton Drive, Seagoville, TX 75159
MLS# 21367902Listed by: KELLER WILLIAMS LEGACY


Protect your home and budget from life's surprises with an Assurant Home Warranty, backed by a partner that supports you through every step of homeownership. Explore Plans.
© 2026 Better Homes and Gardens Real Estate LLC. An Anywhere Real Estate company. All rights reserved. Better Homes and Gardens® Real Estate is a registered trademark owned by Meredith Operations Corporation, licensed to Better Homes and Gardens Real Estate LLC and used with permission. Better Homes and Gardens Real Estate LLC fully supports the principles of the Fair Housing Act and the Equal Opportunity Act. Listing information is deemed reliable but is not guaranteed accurate.
Each office is independently owned and operated.
Any services or products provided by third parties are not provided by, affiliated with or related to Better Homes and Gardens Real Estate LLC, or its affiliated companies.