
1004 River Wood, Seguin, TX 78155
Local realty services provided by:Better Homes and Gardens Real Estate Winans
Listed by: jaclyn calhoun
Office: escape realty
MLS#:2018118
Source:LERA
Price summary
- Price:$311,480
- Price per sq. ft.:$193.11
- Monthly HOA dues:$50
About this home
**ESTIMATED COMPLETION DATE: JANUARY 2027**Subject to Change* Ready to find the home of your dreams? Check out our new Kingsley floorplan! This home offers 3 bedrooms, 3 bathrooms, a 2-car garage, and 1,578 square feet of functional living space. This is the perfect home for you and your growing family. Upon entering this home through the covered porch, you will instantly notice high ceilings and tons of natural light. To one side of the foyer, you will find two secondary bedrooms and a full bathroom. Further down at the end of the foyer, you will enter the kitchen, living room, and dining area. This kitchen offers beautiful floor-to-ceiling cabinets, granite countertops, and a large kitchen island - perfect for entertaining your friends and family. Towards the back of the house there is a large patio with the option to upgrade to a covered patio. From the back of the living room, you will see a small walkway where you can find the large laundry room and a private entry to the owner's suite. In the bedroom you will have high ceilings, natural light, and the option to add a bay window for extra space and comfort. Inside the owner's bedroom, you will find the owner's bathroom through optional double doors. In here, you will find there are plenty of options and upgrades to make this space specific to you. Whether it is double sinks, a walk-in shower, a large garden tub, or a private water closet, the choice is yours!...
Contact an agent
Home facts
- Year built:2027
- Subdivision & Development:GREENSPOINT HEIGHTS
- Listing ID #:2018118
- Added:1 day(s) ago
- Updated:September 22, 2026 at 02:33 AM
Rooms and interior
- Bedrooms:3
- Total bathrooms:2
- Full bathrooms:2
- Flooring:Carpeting, Ceramic Tile, Vinyl
- Dining Description:Living Room/Dining Room Combo
- Bathrooms Description:Double Vanity, Shower Only
- Bedroom Description:Master Bedroom Downstairs, Walk-In Closets
- Living area:1,613 sq. ft.
Heating and cooling
- Cooling:One Central
- Heating:Central, Electric
Structure and exterior
- Roof:Composition
- Year built:2027
- Building area:1,613 sq. ft.
- Lot area:0.13 Acres
- Architectural Style:One Story
- Construction Materials:Brick, Siding
- Exterior Features:Covered Patio
- Foundation Description:Slab
- Levels:1 Story
Schools
- High school:Seguin
- Middle school:A.J. BRIESEMEISTER
- Elementary school:Mcqueeney
Utilities
- Water:Water System
Finances and disclosures
- Price:$311,480
- Price per sq. ft.:$193.11
- Tax amount:$2 (2026)
Features and amenities
- Laundry features:Dryer Connection, Washer Connection
- Amenities:Ceiling Fans, Jogging Trails, Park/Playground
Parking
- Parking description:Two Car Garage
 IDX information is provided exclusively for consumers’ personal, non-commercial use, that it may not be used for any purpose other than to identify prospective properties consumers may be interested in purchasing, and that the data is deemed reliable but is not guaranteed accurate by LERA MLS (Local Expertise Regional Access). The MLS may, at its discretion, require use of other disclaimers as necessary to protect participants and/or the MLS from liability.
 New listings near 1004 River Wood
- New
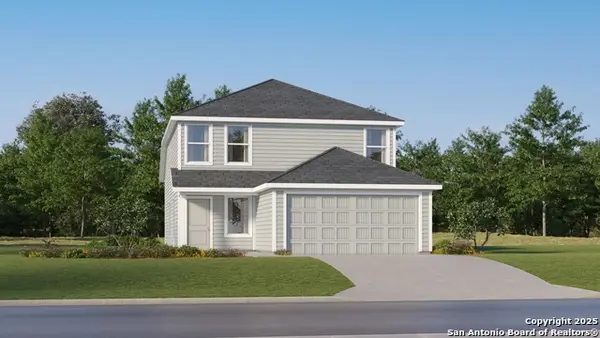 $249,999Active4 beds 3 baths1,867 sq. ft.
5550 Gatewood Trl, Seguin, TX 78155
MLS# 2018281Listed by: KELLER WILLIAMS CITY-VIEW - New
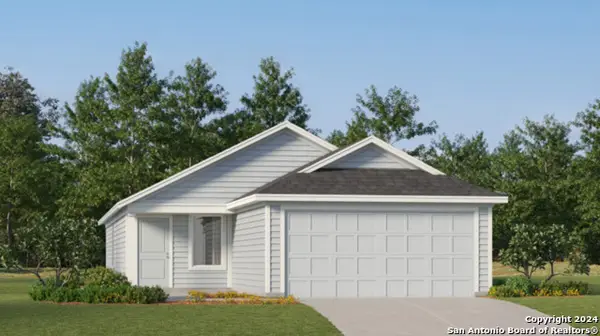 $224,999Active3 beds 2 baths1,402 sq. ft.
5554 Gatewood Trl, Seguin, TX 78155
MLS# 2018282Listed by: KELLER WILLIAMS CITY-VIEW - New
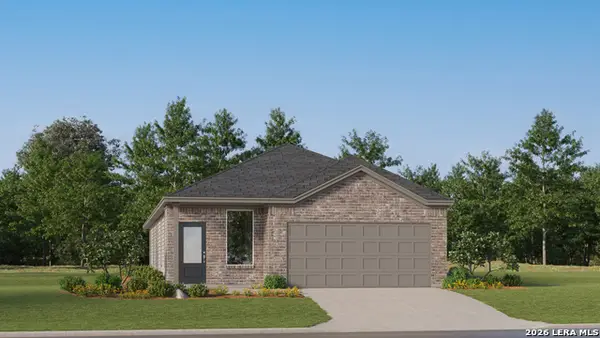 $277,999Active4 beds 3 baths1,802 sq. ft.
6320 Cub Crossing, Seguin, TX 78155
MLS# 2018283Listed by: KELLER WILLIAMS CITY-VIEW - New
 $460,000Active4 beds 4 baths2,695 sq. ft.
3125 Creek Ridge St, Seguin, TX 78155
MLS# 2018208Listed by: BARLOWE DALY REALTY - New
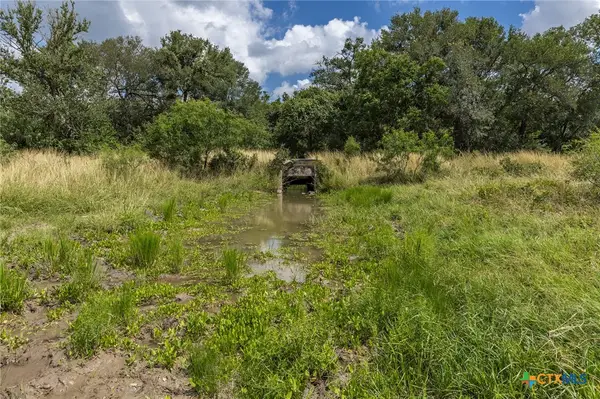 $665,000Active40 Acres
120 Anderson Hill, Seguin, TX 78155
MLS# 625807Listed by: SOUTH TEXAS REALTY, LLC - New
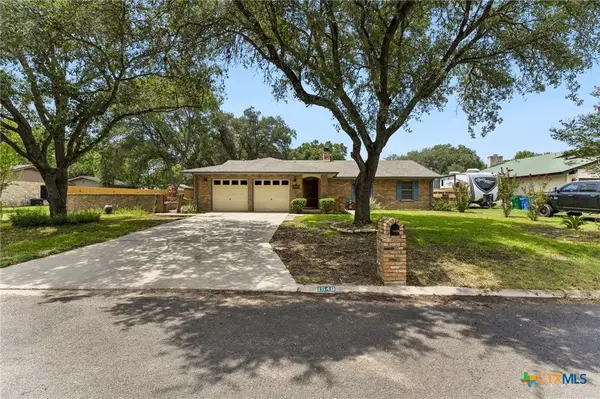 $319,900Active3 beds 2 baths2,034 sq. ft.
1640 Willow Lane, Seguin, TX 78155
MLS# 625844Listed by: ERA BROKERS CONSOLIDATED - GEO - New
 $322,468Active3 beds 2 baths1,917 sq. ft.
1008 River Wood, Seguin, TX 78155
MLS# 2018124Listed by: ESCAPE REALTY - New
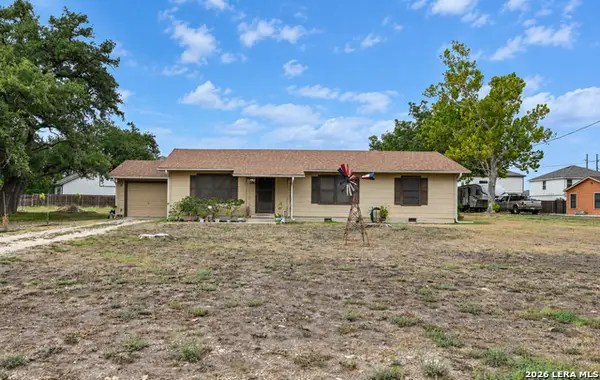 $299,990Active3 beds 2 baths1,456 sq. ft.
614 E Martindale, Seguin, TX 78155
MLS# 2018131Listed by: REAL BROKER, LLC - New
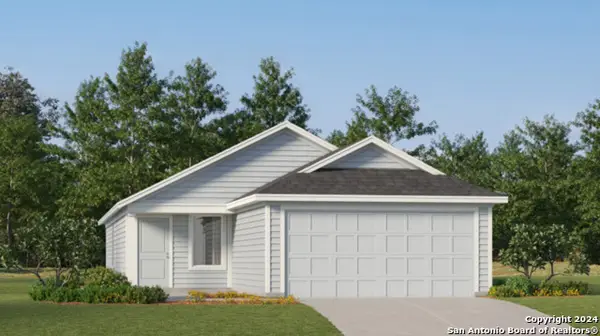 $222,999Active3 beds 2 baths1,402 sq. ft.
5546 Gatewood Trl, Seguin, TX 78155
MLS# 2018023Listed by: KELLER WILLIAMS CITY-VIEW


Protect your home and budget from life's surprises with an Assurant Home Warranty, backed by a partner that supports you through every step of homeownership. Explore Plans.
© 2026 Better Homes and Gardens Real Estate LLC. An Anywhere Real Estate company. All rights reserved. Better Homes and Gardens® Real Estate is a registered trademark owned by Meredith Operations Corporation, licensed to Better Homes and Gardens Real Estate LLC and used with permission. Better Homes and Gardens Real Estate LLC fully supports the principles of the Fair Housing Act and the Equal Opportunity Act. Listing information is deemed reliable but is not guaranteed accurate.
Each office is independently owned and operated.
Any services or products provided by third parties are not provided by, affiliated with or related to Better Homes and Gardens Real Estate LLC, or its affiliated companies.