
108 E College Street, Seguin, TX 78155
Local realty services provided by:Better Homes and Gardens Real Estate Winans
Listed by: terance allen
Office: re/max first shot
MLS#:620638
Source:TX_FRAR
Price summary
- Price:$340,000
- Price per sq. ft.:$151.38
About this home
Historic home located in the heart of downtown Seguin featuring beautiful architectural details and original hardwood floors. All bedrooms are located upstairs with a full bathroom. The main level offers a formal living room, kitchen, sunroom, and an additional full bathroom.
The property includes a detached two-car garage with an updated efficiency apartment above, offering excellent potential for guests, rental income, or a home office. A basement provides additional storage and flexible space.
Recent updates include electrical, water heaters, HVAC, the upstairs bathroom, and the efficiency apartment. Seller has purchased new windows for the home, which will convey with the property at closing. Conveniently located near downtown shopping, dining, and local amenities, this property offers historic charm with thoughtful updates. The current owners have used the property as an Air BnB and rental.
Contact an agent
Home facts
- Year built:1935
- Subdivision & Development:Farm
- Listing ID #:620638
- Added:56 day(s) ago
- Updated:September 23, 2026 at 02:16 PM
Rooms and interior
- Bedrooms:4
- Total bathrooms:2
- Full bathrooms:2
- Rooms Total:1
- Flooring:Wood
- Dining Description:Breakfast Area
- Kitchen Description:Dishwasher, Disposal, Electric Range, Refrigerator, Some Electric Appliances
- Bedroom Description:All Bedrooms Up
- Basement:Yes
- Basement Description:Unfinished
- Living area:2,246 sq. ft.
Heating and cooling
- Heating:Multiple Heating Units
Structure and exterior
- Roof:Metal
- Year built:1935
- Building area:2,246 sq. ft.
- Lot area:0.15 Acres
- Construction Materials:Wood Siding
- Exterior Features:Rain Gutters
- Foundation Description:Basement, Pillar/Post/Pier
- Levels:2 Story
Utilities
- Water:Public
- Sewer:Public Sewer
Finances and disclosures
- Price:$340,000
- Price per sq. ft.:$151.38
Features and amenities
- Appliances:Dishwasher, Disposal, Dryer, Electric Range, Electric Water Heater, Multiple Water Heaters, Refrigerator, Some Electric Appliances
- Laundry features:Dryer, In Kitchen
Parking
- Parking description:2 Car Garage, Detached, Garage
- Garage:Yes
- Garage spaces:2
New listings near 108 E College Street
- New
 $2,195,000Active4 beds 4 baths4,097 sq. ft.
244 Lake Ridge Dr, Seguin, TX 78155
MLS# 2018626Listed by: CORNER POST REAL ESTATE, LLC - New
 $350,000Active3 beds 3 baths2,101 sq. ft.
2189 Hickory Forrest Dr, Seguin, TX 78155
MLS# 2018612Listed by: REAL BROKER, LLC - New
 $250,000Active3 beds 2 baths1,542 sq. ft.
235 Burroughs, Seguin, TX 78155
MLS# 2018468Listed by: REAL BROKER, LLC - New
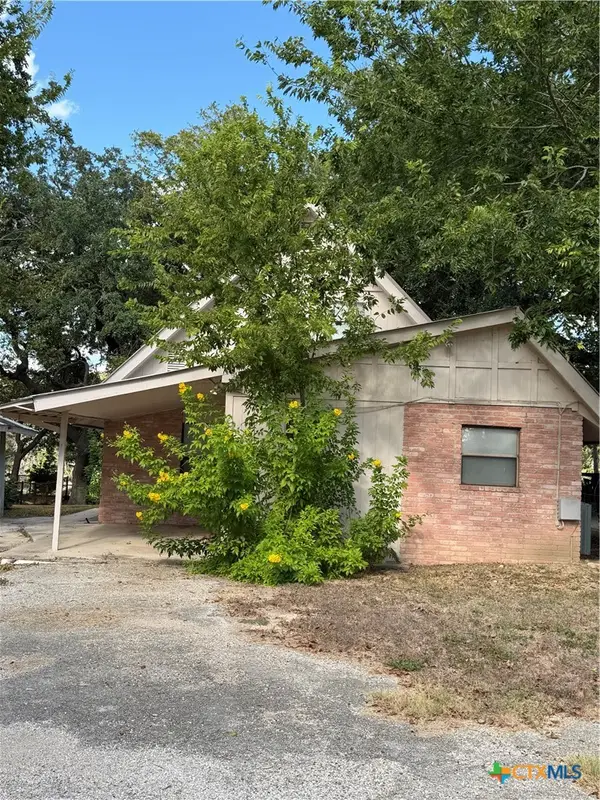 $399,000Active3 beds 2 baths1,389 sq. ft.
882 Buerger Lane, Seguin, TX 78155
MLS# 625916Listed by: DAWSON & ASSOCIATES - New
 $222,900Active2 beds 2 baths1,440 sq. ft.
761 Baker, Seguin, TX 78155
MLS# 2018333Listed by: VYLLA HOME - New
 $250,000Active4 beds 3 baths2,210 sq. ft.
9116 Luciano Place, Seguin, TX 78155
MLS# 5941933Listed by: LIGHTHOUSE PREMIER REALTY - New
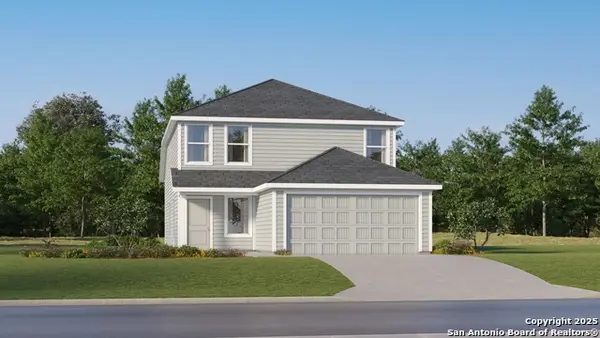 $249,999Active4 beds 3 baths1,867 sq. ft.
5550 Gatewood Trl, Seguin, TX 78155
MLS# 2018281Listed by: KELLER WILLIAMS CITY-VIEW - New
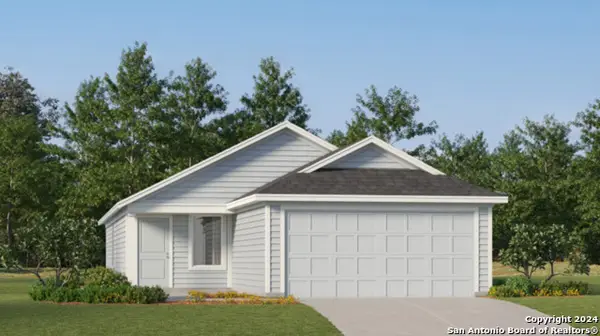 $224,999Active3 beds 2 baths1,402 sq. ft.
5554 Gatewood Trl, Seguin, TX 78155
MLS# 2018282Listed by: KELLER WILLIAMS CITY-VIEW - New
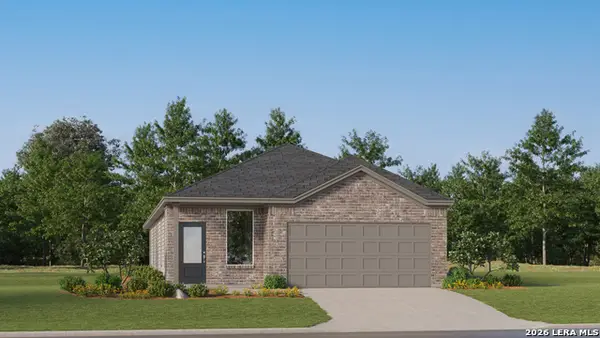 $277,999Active4 beds 3 baths1,802 sq. ft.
6320 Cub Crossing, Seguin, TX 78155
MLS# 2018283Listed by: KELLER WILLIAMS CITY-VIEW - New
 $460,000Active4 beds 4 baths2,695 sq. ft.
3125 Creek Ridge St, Seguin, TX 78155
MLS# 2018208Listed by: BARLOWE DALY REALTY


Protect your home and budget from life's surprises with an Assurant Home Warranty, backed by a partner that supports you through every step of homeownership. Explore Plans.
© 2026 Better Homes and Gardens Real Estate LLC. An Anywhere Real Estate company. All rights reserved. Better Homes and Gardens® Real Estate is a registered trademark owned by Meredith Operations Corporation, licensed to Better Homes and Gardens Real Estate LLC and used with permission. Better Homes and Gardens Real Estate LLC fully supports the principles of the Fair Housing Act and the Equal Opportunity Act. Listing information is deemed reliable but is not guaranteed accurate.
Each office is independently owned and operated.
Any services or products provided by third parties are not provided by, affiliated with or related to Better Homes and Gardens Real Estate LLC, or its affiliated companies.