
1208 Ida Drive, Seguin, TX 78155
Local realty services provided by:Better Homes and Gardens Real Estate Winans
Listed by: ashley yoder
Office: castlerock realty, llc.
MLS#:622963
Source:TX_FRAR
Price summary
- Price:$411,892
- Price per sq. ft.:$146.22
About this home
Every square foot is maximized with our Concho plan – the ideal home for the growing family. This 4-bedroom home offers space, flexibility and comfort. Entering your new home from your spacious porch, you are met with a foyer leading to your secluded study room. If you are looking for a little more living space, opt to transform the study room into your fifth bedroom! Travel further down the hall and you will discover the entry to your walk-in utility room and the convenient downstairs powder room. Need a little more room for your tools or holiday decorations? Luckily, the Concho plan bears a standard 2.5-car garage! Past the utility room, and you are led to the heart of the home - the open-concept, two-story family room adjoined by the oversized kitchen and breakfast area. The kitchen accommodates sleek granite countertops, flat-panel birch cabinets (with the option to add more), as well as a kitchen island! One of the most exclusive options this floor plan offers is the ability to add in an extended covered patio off the kitchen area. Talk about the perfect outdoor sanctuary! Finally, the first floor holds your private master suite with an elegant master bathroom. The master bathroom holds cultured marble countertops with the option of dual vanities, a shower/bathtub enclosure, and an expansive walk-in closet! If you are interested in taking the bathroom space to the next level you have the option to turn your bathtub into a super shower, or opt for a luxury tub with shower - both with standard dual vanities! Roam up the stairs to the second floor which is filled with three additional bedrooms, two full bathrooms and an oversized game room perfect for game nights with the family. In the Concho home, you will never have to sacrifice your space or comfort. There is something for the entire family to enjoy! With the copious amounts of included features and favorable options, you can bring your visions to life and will truly cherish your new CastleRock Concho home!...
Contact an agent
Home facts
- Year built:2026
- Subdivision & Development:Swenson Heights
- Listing ID #:622963
- Added:6 day(s) ago
- Updated:August 24, 2026 at 09:09 PM
Rooms and interior
- Bedrooms:4
- Total bathrooms:4
- Full bathrooms:3
- Rooms Total:8
- Flooring:Ceramic Tile
- Bathrooms Description:Double Vanity
- Kitchen Description:Dishwasher, Electric Cooktop, Kitchen Island, Microwave, Pantry, Some Electric Appliances
- Living area:2,817 sq. ft.
Heating and cooling
- Cooling:Attic Fan
- Heating:Electric
Structure and exterior
- Year built:2026
- Building area:2,817 sq. ft.
- Lot area:0.14 Acres
- Construction Materials:Masonry
- Exterior Features:Covered, Porch
- Foundation Description:Slab
- Levels:2 Story
Utilities
- Sewer:Public Sewer
Finances and disclosures
- Price:$411,892
- Price per sq. ft.:$146.22
Features and amenities
- Appliances:Dishwasher, Electric Cooktop, Electric Water Heater, Microwave, Some Electric Appliances, Water Heater
- Laundry features:Electric Dryer Hookup, Inside, Laundry Room, Lower Level
- Amenities:Attic, Open Floorplan, Pull-Down Attic Stairs
Parking
- Parking description:2 Car Garage
- Garage:Yes
- Garage spaces:2
New listings near 1208 Ida Drive
- New
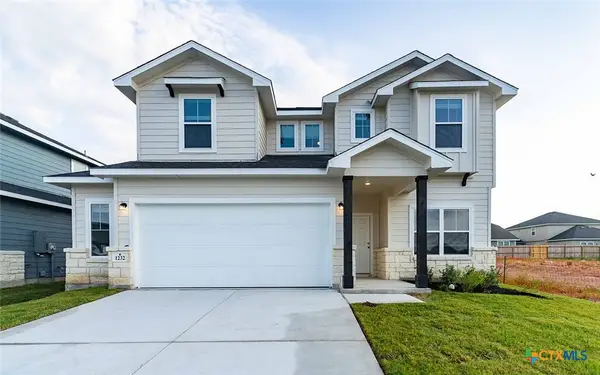 $349,990Active4 beds 3 baths2,280 sq. ft.
1232 Sweden, Seguin, TX 78155
MLS# 623529Listed by: CASTLEROCK REALTY, LLC - New
 $475,000Active3 beds 3 baths1,786 sq. ft.
132 Tomahawk Trl, Seguin, TX 78155
MLS# 7874455Listed by: REAL BROKER, LLC - New
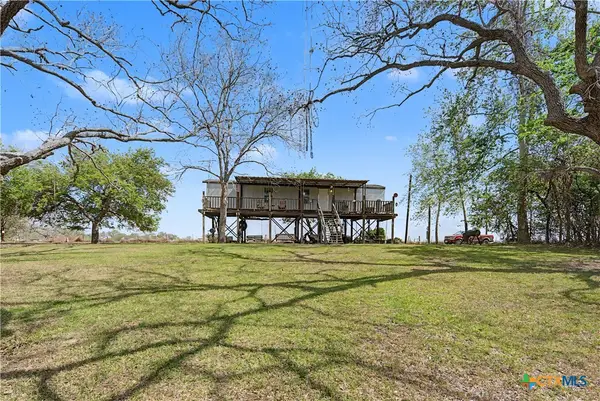 $249,000Active2 beds 2 baths728 sq. ft.
1250 Darst Creek Lane, Seguin, TX 78155
MLS# 622821Listed by: REAL BROKER, LLC - New
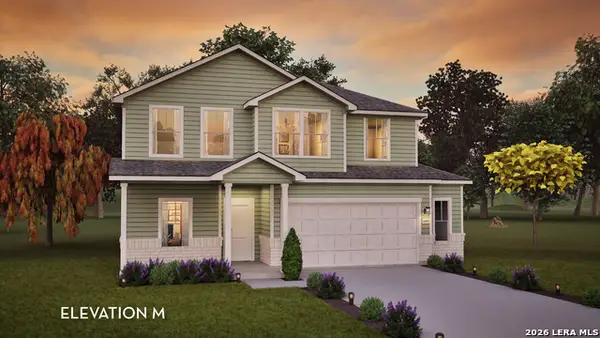 $377,151Active4 beds 3 baths2,507 sq. ft.
1217 Ida Dr, Seguin, TX 78155
MLS# 2011136Listed by: CASTLEROCK REALTY, LLC - New
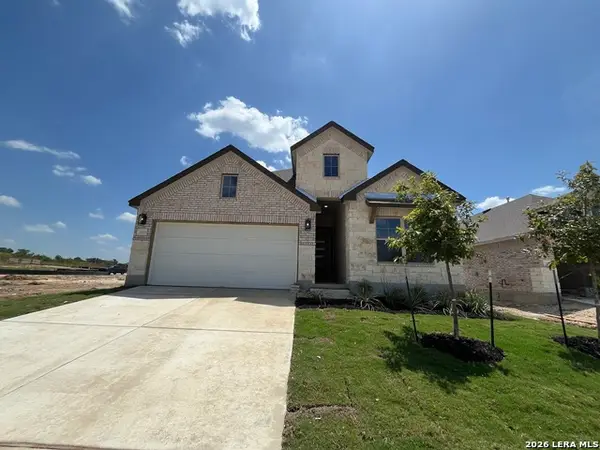 $389,990Active4 beds 3 baths2,050 sq. ft.
2113 Rivulet St, Seguin, TX 78155
MLS# 2011164Listed by: DRB GROUP REALTY, LLC - New
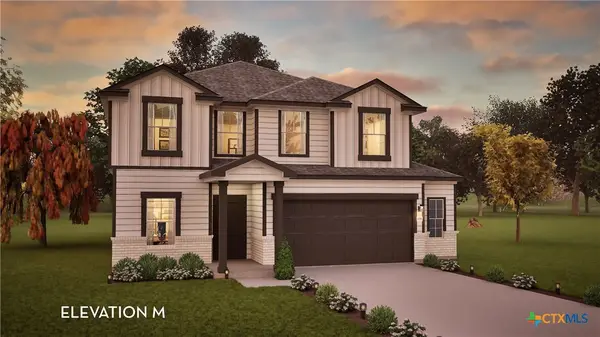 $380,507Active4 beds 3 baths2,513 sq. ft.
1221 Ida Drive, Seguin, TX 78155
MLS# 622953Listed by: CASTLEROCK REALTY, LLC - New
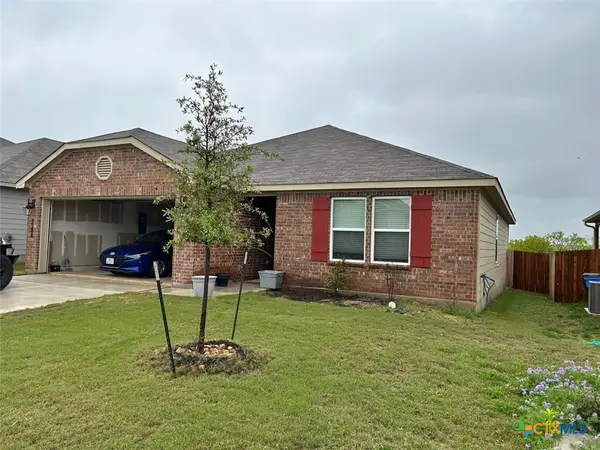 $259,500Active3 beds 2 baths1,458 sq. ft.
3208 Ridge Rover, Seguin, TX 78155
MLS# 623498Listed by: VANTAGE REAL ESTATE GROUP, LLC - New
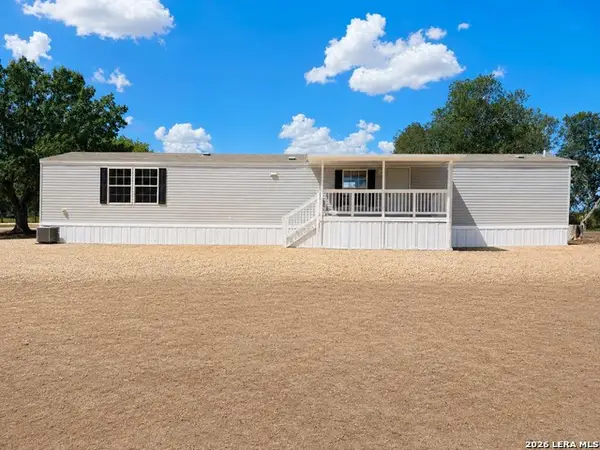 $209,900Active3 beds 2 baths1,152 sq. ft.
449 Hurst Ln, Seguin, TX 78155
MLS# 2011035Listed by: CITYWIDE REALTY - TEAM ELITE G - New
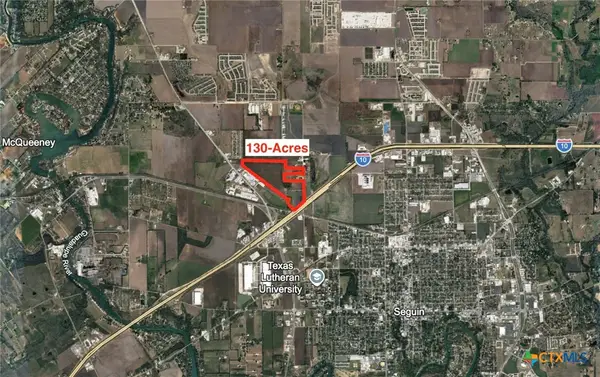 $45,600,000Active130.87 Acres
2010 Huber Road, Seguin, TX 78155
MLS# 623424Listed by: POPBY REALTY - New
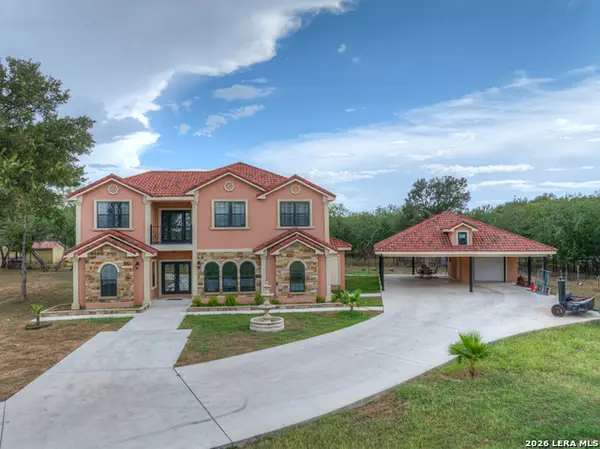 $1,250,000Active5 beds 3 baths4,046 sq. ft.
11192 Fm 466, Seguin, TX 78155
MLS# 2010861Listed by: RE/MAX GO - NB


Protect your home and budget from life's surprises with an Assurant Home Warranty, backed by a partner that supports you through every step of homeownership. Explore Plans.
© 2026 Better Homes and Gardens Real Estate LLC. An Anywhere Real Estate company. All rights reserved. Better Homes and Gardens® Real Estate is a registered trademark owned by Meredith Operations Corporation, licensed to Better Homes and Gardens Real Estate LLC and used with permission. Better Homes and Gardens Real Estate LLC fully supports the principles of the Fair Housing Act and the Equal Opportunity Act. Listing information is deemed reliable but is not guaranteed accurate.
Each office is independently owned and operated.
Any services or products provided by third parties are not provided by, affiliated with or related to Better Homes and Gardens Real Estate LLC, or its affiliated companies.