
125 Rio Grande Drive, Seguin, TX 78155
Local realty services provided by:Better Homes and Gardens Real Estate Winans
Listed by: tiffany davis
Office: reliance residential realty -
MLS#:629045
Source:TX_FRAR
Price summary
- Price:$300,000
- Price per sq. ft.:$122.55
About this home
Charming 3-Bedroom Home on a Double Lot in Seguin!
Welcome home to this charming 3-bedroom, 2-bathroom property nestled in the heart of the Seguin Hill Country! Featuring an inviting open floor plan, generously sized rooms, and plenty of potential to make it your own, this home is ready for its next chapter.
Step outside and discover a spacious backyard shaded by several beautiful, mature trees. Situated on a double lot, the property offers endless possibilities to create your dream outdoor oasis, whether you envision a relaxing retreat, entertaining space, garden, or play area.
Enjoy the convenience of being just 2 miles from Starke Park while still having room to spread out and enjoy your own outdoor space.
Recent Updates Include:
New carpet installed June 2024
New roof installed in 2024
With its spacious layout, oversized lot, and desirable location, this home is full of opportunity and ready for its new owners to make it their own!
Contact an agent
Home facts
- Year built:1965
- Subdivision & Development:Caters Parkview
- Listing ID #:629045
- Added:1 day(s) ago
- Updated:October 31, 2026 at 01:17 AM
Rooms and interior
- Bedrooms:3
- Total bathrooms:2
- Full bathrooms:2
- Rooms Total:5
- Flooring:Carpet, Tile
- Dining Description:Breakfast Bar
- Bathrooms Description:Tub Shower
- Kitchen Description:Dishwasher, Electric Range, Refrigerator, Some Electric Appliances
- Bedroom Description:All Bedrooms Down
- Living area:2,448 sq. ft.
Heating and cooling
- Cooling:Ceiling Fans
- Heating:Fireplaces
Structure and exterior
- Roof:Composition, Shingle
- Year built:1965
- Building area:2,448 sq. ft.
- Lot area:0.66 Acres
- Construction Materials:Brick, Masonry
- Exterior Features:Covered, Covered Patio, Patio, Porch
- Foundation Description:Slab
- Levels:1 Story
Utilities
- Water:Private, Public, Well
Finances and disclosures
- Price:$300,000
- Price per sq. ft.:$122.55
Features and amenities
- Appliances:Dishwasher, Electric Range, Refrigerator, Some Electric Appliances
- Laundry features:Laundry Room
- Amenities:Pull-Down Attic Stairs, Walk-in Closets
New listings near 125 Rio Grande Drive
- New
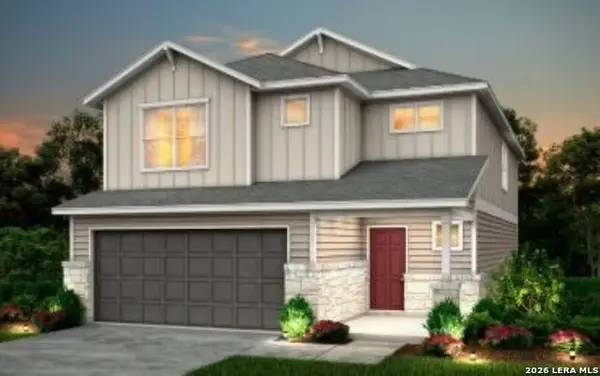 $278,675Active4 beds 3 baths2,331 sq. ft.
4021 Lazy Lily Drive, Seguin, TX 78155
MLS# 2027244Listed by: MOVE UP AMERICA - New
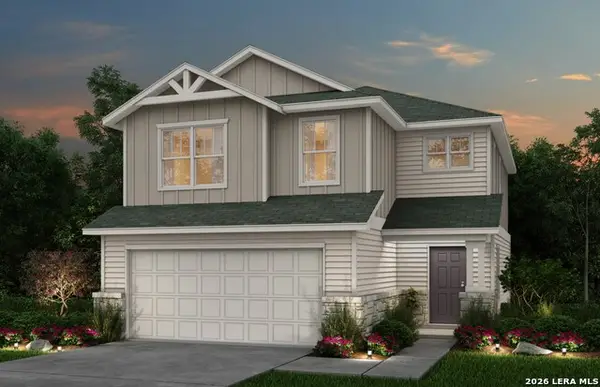 $258,792Active3 beds 3 baths1,837 sq. ft.
4033 Lazy Lily Drive, Seguin, TX 78155
MLS# 2027228Listed by: MOVE UP AMERICA - New
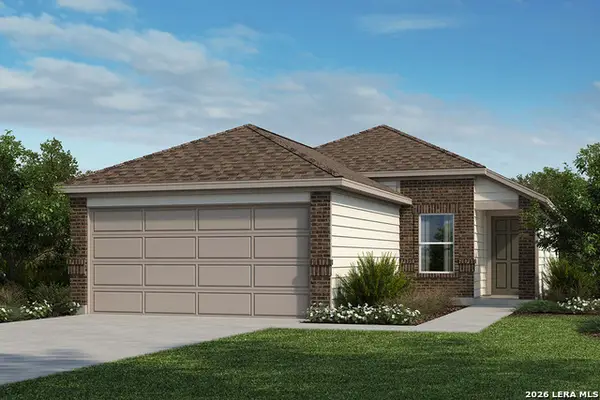 $227,595Active3 beds 2 baths1,242 sq. ft.
401 Sunrise Park, Seguin, TX 78155
MLS# 2027198Listed by: SATEX PROPERTIES, INC. - New
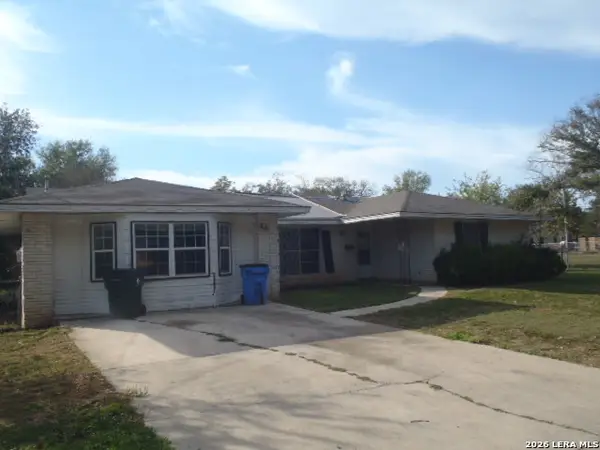 $95,000Active4 beds 2 baths1,620 sq. ft.
404 Short Ave, Seguin, TX 78155
MLS# 2027165Listed by: CENTURY 21 RANDALL MORRIS - New
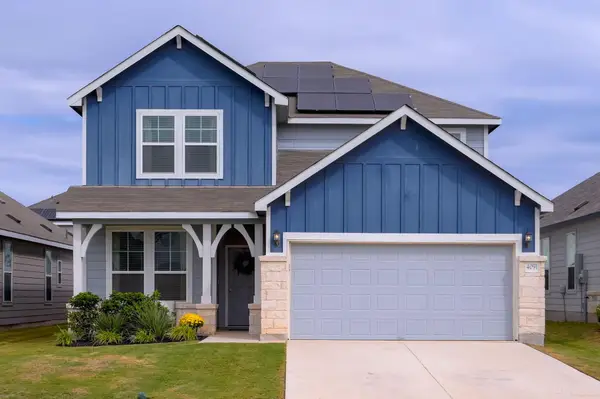 $299,500Active4 beds 3 baths2,600 sq. ft.
4091 Paddock Trl, Seguin, TX 78155
MLS# 2440588Listed by: BARNARD REALTY GROUP, LLC - New
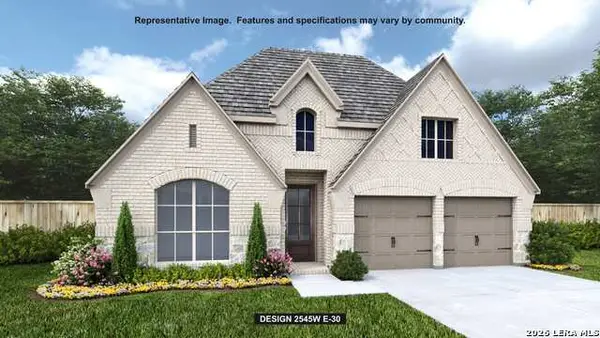 $526,900Active4 beds 3 baths2,545 sq. ft.
2924 Hops Cone, Seguin, TX 78155
MLS# 2027014Listed by: PERRY HOMES REALTY, LLC - New
 $515,000Active3 beds 2 baths2,571 sq. ft.
222 Montwood, Seguin, TX 78155
MLS# 2027021Listed by: CELINA ROSS REALTY, LLC - New
 $395,000Active4 beds 2 baths2,310 sq. ft.
150 Placid Hts, Seguin, TX 78155
MLS# 2026937Listed by: WHITE LINE REALTY LLC - New
 $284,990Active3 beds 2 baths1,510 sq. ft.
2401 Hiddenbrooke Trace, Seguin, TX 78155
MLS# 2026966Listed by: EXP REALTY


Protect your home and budget from life's surprises with an Assurant Home Warranty, backed by a partner that supports you through every step of homeownership. Explore Plans.
© 2026 Better Homes and Gardens Real Estate LLC. An Anywhere Real Estate company. All rights reserved. Better Homes and Gardens® Real Estate is a registered trademark owned by Meredith Operations Corporation, licensed to Better Homes and Gardens Real Estate LLC and used with permission. Better Homes and Gardens Real Estate LLC fully supports the principles of the Fair Housing Act and the Equal Opportunity Act. Listing information is deemed reliable but is not guaranteed accurate.
Each office is independently owned and operated.
Any services or products provided by third parties are not provided by, affiliated with or related to Better Homes and Gardens Real Estate LLC, or its affiliated companies.