
1314 Canary Lane, Seguin, TX 78155
Local realty services provided by:Better Homes and Gardens Real Estate Winans
Listed by: megan arp
Office: house hunters nb
MLS#:626033
Source:TX_FRAR
Price summary
- Price:$249,900
- Price per sq. ft.:$152.75
About this home
Charming Seguin home with a great backyard and convenient location. Welcome to this 3 bedroom 2 bath property that is just minutes from shopping, restaurants, and Seguin High School. With a comfortable layout and a spacious yard, this home offers the perfect opportunity to enjoy easy living in a convenient location. The home features a spacious 2 car garage, providing plenty of room for parking, storage, or a workshop area. Step outside to enjoy the generously sized backyard, complete with mature trees that provide shade and a peaceful outdoor setting. Motivated sellers are ready for your offer so schedule your showing today!
Contact an agent
Home facts
- Year built:1975
- Subdivision & Development:Keller Heights
- Listing ID #:626033
- Added:1 day(s) ago
- Updated:September 30, 2026 at 01:11 AM
Rooms and interior
- Bedrooms:3
- Total bathrooms:2
- Full bathrooms:2
- Rooms Total:5
- Flooring:Carpet, Tile
- Dining Description:Breakfast Bar
- Bathrooms Description:Double Vanity
- Kitchen Description:Granite Counters, Microwave, Pantry
- Bedroom Description:All Bedrooms Down
- Living area:1,636 sq. ft.
Heating and cooling
- Cooling:Central Air
- Heating:Central
- Central air:Yes
Structure and exterior
- Roof:Composition, Shingle
- Year built:1975
- Building area:1,636 sq. ft.
- Lot area:0.25 Acres
- Construction Materials:Brick, Masonry
- Exterior Features:Covered, Porch
- Foundation Description:Slab
- Levels:1 Story
Utilities
- Water:Public
- Sewer:Public Sewer
Finances and disclosures
- Price:$249,900
- Price per sq. ft.:$152.75
Features and amenities
- Appliances:Gas Water Heater, Microwave, Water Heater
- Laundry features:Electric Dryer Hookup, In Garage, Laundry Room, Laundry Tub, Sink
- Amenities:Beamed Ceilings, Bookcases, Entrance Foyer, Multiple Closets, Pull-Down Attic Stairs, Walk-in Closets
Parking
- Parking description:2 Car Garage, Attached, Garage
- Garage:Yes
- Garage spaces:2
New listings near 1314 Canary Lane
- New
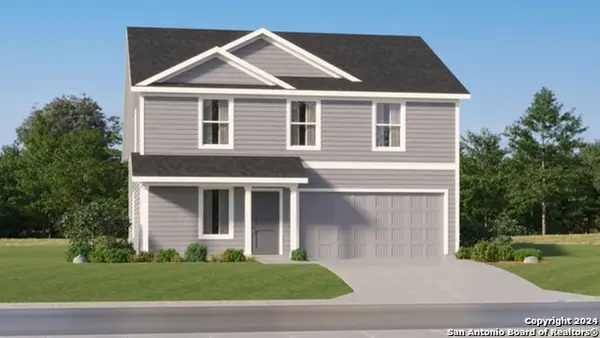 $223,299Active4 beds 2 baths1,891 sq. ft.
3606 Canyon Ridge, Seguin, TX 78155
MLS# 2020011Listed by: KELLER WILLIAMS CITY-VIEW - New
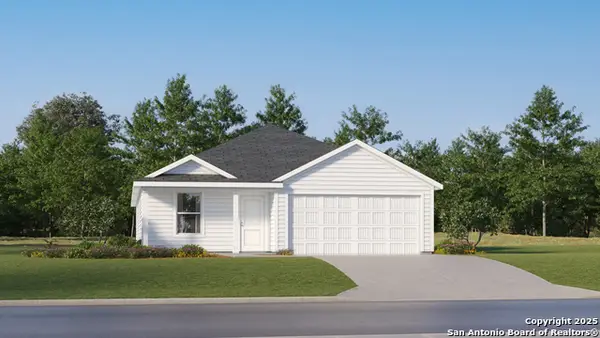 $226,299Active4 beds 2 baths1,850 sq. ft.
3641 Canyon Ridge, Seguin, TX 78155
MLS# 2020013Listed by: KELLER WILLIAMS CITY-VIEW 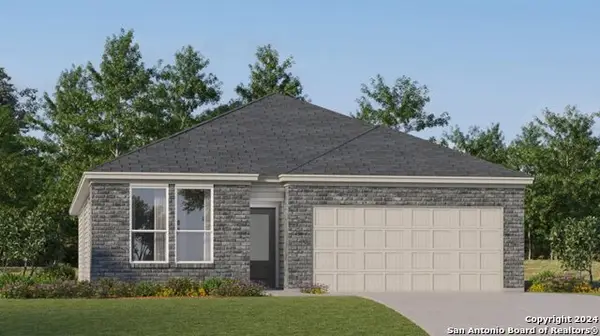 $264,999Active3 beds 2 baths1,904 sq. ft.
8912 Gila Ridge, Seguin, TX 78155
MLS# 2009808Listed by: KELLER WILLIAMS CITY-VIEW- New
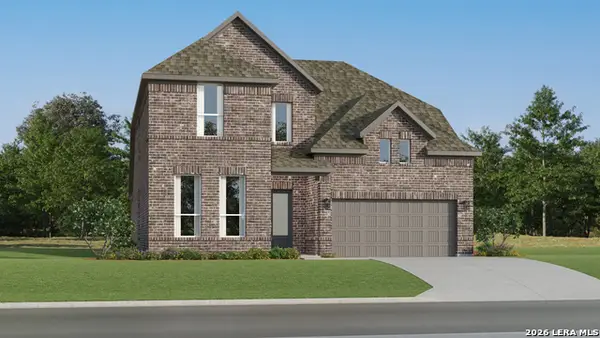 $374,999Active4 beds 3 baths3,064 sq. ft.
8968 Turkey Creek, Seguin, TX 78155
MLS# 2019704Listed by: KELLER WILLIAMS CITY-VIEW - New
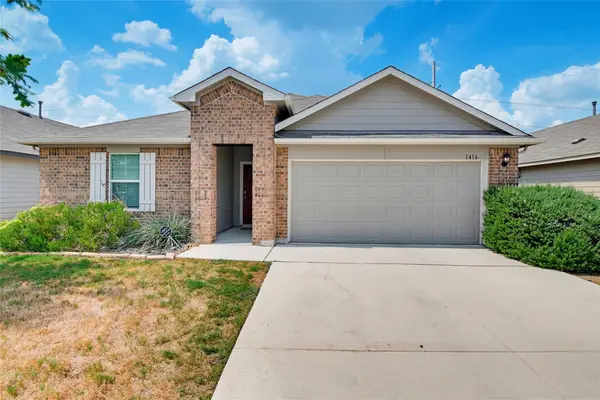 $245,990Active4 beds 2 baths1,796 sq. ft.
1416 Parkwood, Seguin, TX 78155
MLS# 9598568Listed by: CELINA ROSS REALTY, LLC - New
 $237,999Active4 beds 2 baths1,600 sq. ft.
5558 Gatewood Trl, Seguin, TX 78155
MLS# 2019501Listed by: KELLER WILLIAMS CITY-VIEW - New
 $246,299Active4 beds 2 baths1,850 sq. ft.
3602 Canyon Ridge, Seguin, TX 78155
MLS# 2019503Listed by: KELLER WILLIAMS CITY-VIEW - New
 $221,900Active4.06 Acres
650 Mcknight Road, Seguin, TX 78155
MLS# 626192Listed by: SEGUIN PROPERTY MGMT TX, LLC - New
 $145,900Active2 Acres
650 Mcknight Road, Seguin, TX 78155
MLS# 626345Listed by: SEGUIN PROPERTY MGMT TX, LLC


Protect your home and budget from life's surprises with an Assurant Home Warranty, backed by a partner that supports you through every step of homeownership. Explore Plans.
© 2026 Better Homes and Gardens Real Estate LLC. An Anywhere Real Estate company. All rights reserved. Better Homes and Gardens® Real Estate is a registered trademark owned by Meredith Operations Corporation, licensed to Better Homes and Gardens Real Estate LLC and used with permission. Better Homes and Gardens Real Estate LLC fully supports the principles of the Fair Housing Act and the Equal Opportunity Act. Listing information is deemed reliable but is not guaranteed accurate.
Each office is independently owned and operated.
Any services or products provided by third parties are not provided by, affiliated with or related to Better Homes and Gardens Real Estate LLC, or its affiliated companies.