
133 Wild Creek, Seguin, TX 78155
Local realty services provided by:Better Homes and Gardens Real Estate Winans
133 Wild Creek,Seguin, TX 78155
$299,450
- 4 Beds
- 3 Baths
- 2,728 sq. ft.
- Single family
- Active
Listed by: will puente
Office: savvy way realty, inc.
MLS#:2015132
Source:LERA
Price summary
- Price:$299,450
- Price per sq. ft.:$109.77
- Monthly HOA dues:$50
About this home
Welcome home to this stunning property offering modern luxury and thoughtful design, backing directly up to a serene greenbelt for ultimate privacy and peaceful views. Main Living & Downstairs Highlights -Open-Concept Design: Light-filled main living areas seamless for everyday living and entertaining. -Low-Maintenance Flooring: Durable, sleek tile flows through the entire downstairs level. -Oversized Laundry Room: Complete with abundant storage cabinets and a deep basin sink. -EV-Ready: Garage comes prewired for an electric vehicle charger. Bedrooms, Baths & Bonus Spaces -3 Full Bathrooms & 1 Half Bath: Ample facilities for family and guests, including a beautifully crafted walk-in shower in the primary suite. -Dedicated Media Room: Perfect space for movie nights, gaming, or entertainment. Outdoor Features -Greenbelt Lot: Enjoy private, scenic backyard views with no rear neighbors. -Underground Sprinkler System: Keeps the lawn lush and green year-round with effortless maintenance....
Contact an agent
Home facts
- Year built:2021
- Subdivision & Development:Lily Springs
- Listing ID #:2015132
- Added:15 day(s) ago
- Updated:September 24, 2026 at 01:48 PM
Rooms and interior
- Bedrooms:4
- Total bathrooms:3
- Full bathrooms:2
- Half bathrooms:1
- Bathrooms Description:Tub/Shower Combo
- Kitchen Description:Microwave Oven, Stove/Range
- Bedroom Description:Full Bath
- Living area:2,728 sq. ft.
Heating and cooling
- Cooling:One Central
- Heating:Central, Electric
Structure and exterior
- Roof:Composition
- Year built:2021
- Building area:2,728 sq. ft.
- Lot area:0.14 Acres
- Architectural Style:Two Story
- Construction Materials:Brick, Wood
- Foundation Description:Slab
- Levels:2 Story
Schools
- High school:Navarro High
- Middle school:Navarro
- Elementary school:Navarro Elementary
Utilities
- Water:Water System
Finances and disclosures
- Price:$299,450
- Price per sq. ft.:$109.77
Parking
- Parking description:Two Car Garage
 IDX information is provided exclusively for consumers’ personal, non-commercial use, that it may not be used for any purpose other than to identify prospective properties consumers may be interested in purchasing, and that the data is deemed reliable but is not guaranteed accurate by LERA MLS (Local Expertise Regional Access). The MLS may, at its discretion, require use of other disclaimers as necessary to protect participants and/or the MLS from liability.
 New listings near 133 Wild Creek
- New
 $225,000Active3 beds 2 baths1,136 sq. ft.
120 Navarro Xing, Seguin, TX 78155
MLS# 9237208Listed by: COLDWELL BANKER D'ANN HARPER - New
 $1,365,000Active5 beds 3 baths3,338 sq. ft.
10235 S State Highway 123, Seguin, TX 78155
MLS# 2018831Listed by: KELLER WILLIAMS HERITAGE - New
 $2,195,000Active4 beds 4 baths4,097 sq. ft.
244 Lake Ridge Dr, Seguin, TX 78155
MLS# 2018626Listed by: CORNER POST REAL ESTATE, LLC - New
 $350,000Active3 beds 3 baths2,101 sq. ft.
2189 Hickory Forrest Dr, Seguin, TX 78155
MLS# 2018612Listed by: REAL BROKER, LLC - New
 $250,000Active3 beds 2 baths1,542 sq. ft.
235 Burroughs, Seguin, TX 78155
MLS# 2018468Listed by: REAL BROKER, LLC - New
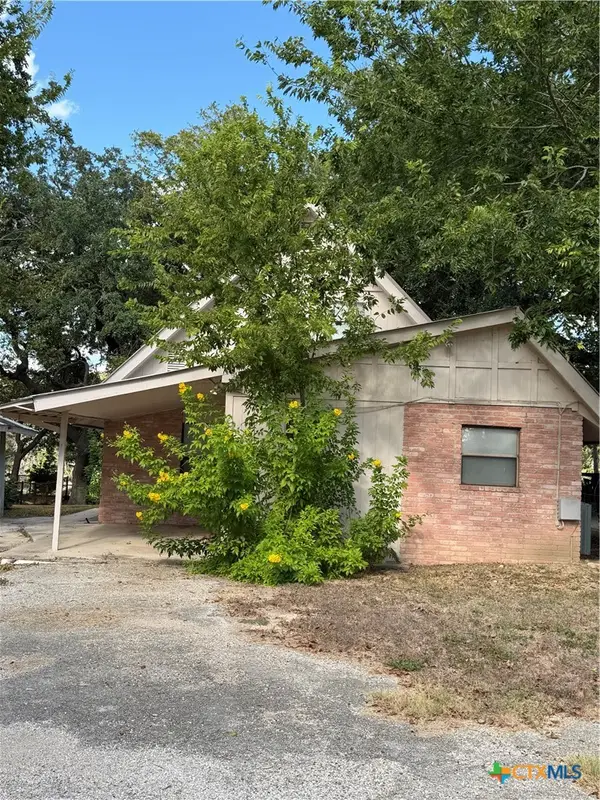 $399,000Active3 beds 2 baths1,389 sq. ft.
882 Buerger Lane, Seguin, TX 78155
MLS# 625916Listed by: DAWSON & ASSOCIATES - New
 $222,900Active2 beds 2 baths1,440 sq. ft.
761 Baker, Seguin, TX 78155
MLS# 2018333Listed by: VYLLA HOME - New
 $250,000Active4 beds 3 baths2,210 sq. ft.
9116 Luciano Place, Seguin, TX 78155
MLS# 5941933Listed by: LIGHTHOUSE PREMIER REALTY - New
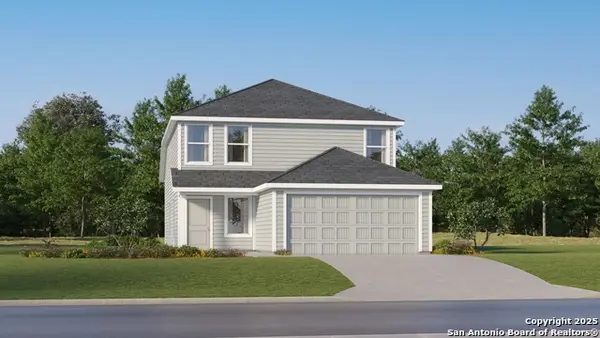 $249,999Active4 beds 3 baths1,867 sq. ft.
5550 Gatewood Trl, Seguin, TX 78155
MLS# 2018281Listed by: KELLER WILLIAMS CITY-VIEW - New
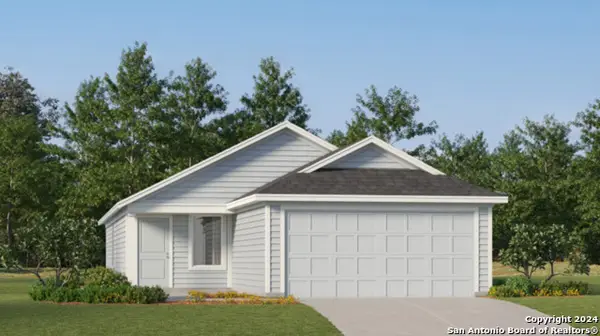 $224,999Active3 beds 2 baths1,402 sq. ft.
5554 Gatewood Trl, Seguin, TX 78155
MLS# 2018282Listed by: KELLER WILLIAMS CITY-VIEW


Protect your home and budget from life's surprises with an Assurant Home Warranty, backed by a partner that supports you through every step of homeownership. Explore Plans.
© 2026 Better Homes and Gardens Real Estate LLC. An Anywhere Real Estate company. All rights reserved. Better Homes and Gardens® Real Estate is a registered trademark owned by Meredith Operations Corporation, licensed to Better Homes and Gardens Real Estate LLC and used with permission. Better Homes and Gardens Real Estate LLC fully supports the principles of the Fair Housing Act and the Equal Opportunity Act. Listing information is deemed reliable but is not guaranteed accurate.
Each office is independently owned and operated.
Any services or products provided by third parties are not provided by, affiliated with or related to Better Homes and Gardens Real Estate LLC, or its affiliated companies.