
2189 Hickory Forrest Dr, Seguin, TX 78155
Local realty services provided by:Better Homes and Gardens Real Estate Winans
2189 Hickory Forrest Dr,Seguin, TX 78155
$350,000
- 3 Beds
- 3 Baths
- 2,101 sq. ft.
- Mobile / Manufactured
- Active
Listed by: shelley neuman
Office: real broker, llc.
MLS#:2018612
Source:LERA
Price summary
- Price:$350,000
- Price per sq. ft.:$166.59
About this home
Imagine waking up with room to breathe, stepping outside with your morning coffee, and looking out over 4 acres that feel worlds away from the rush of everyday life. At 2189 Hickory Forrest Dr, you get the space and slower pace of country living without giving up convenient access to Seguin. This 2016 double-wide manufactured home offers 2,101 sq. ft. with 3 bedrooms and 3 full baths, including a layout that gives everyone a little more breathing room. Inside, the open living, dining, and kitchen areas flow together naturally, making it easy to picture quiet mornings around the island, dinner around the table, or a house full of guests on the weekend. High ceilings add to the open feel, while custom cabinetry, laminate flooring, ceiling fans, and double-pane windows bring practical touches throughout. The primary suite gives you a space of your own with a private bath and walk-in closet. Even better, a second bedroom has its own en-suite bath, creating flexibility for overnight guests, extended stays, a roommate setup, or simply having another private retreat within the home. But the real experience starts when you step outside. Mature trees, country views, a deck, and 4 acres give you space to spread out, slow down, and enjoy your property your way. Sit outside with your coffee, spend an evening under the Texas sky, or simply enjoy the freedom that comes with having 4 acres of your own to explore and make your own. You can have the country setting while still being within the broader Seguin area, with access to FM 1117 and Alt US 90 for trips into town, along with shopping, dining, parks, Texas Lutheran University, Guadalupe Regional Medical Center, and downtown Seguin. If you've been craving more space, more privacy, and a place that feels like an escape at the end of the day, come experience what 4 acres can feel like in person....
Contact an agent
Home facts
- Year built:2016
- Subdivision & Development:HICKORY FORREST
- Listing ID #:2018612
- Added:1 day(s) ago
- Updated:September 24, 2026 at 01:48 PM
Rooms and interior
- Bedrooms:3
- Total bathrooms:3
- Full bathrooms:3
- Flooring:Laminate
- Dining Description:Living Room/Dining Room Combo
- Bathrooms Description:Double Vanity, Garden Tub, Tub/Shower Separate
- Kitchen Description:Dishwasher, Eat-In Kitchen, Island Kitchen, Microwave Oven, Refrigerator, Self-Cleaning Oven
- Bedroom Description:All Bedrooms Downstairs, Ceiling Fan, Full Bath, Walk-In Closet, Walk-In Closets
- Living area:2,101 sq. ft.
Heating and cooling
- Cooling:One Central
- Heating:Central, Electric
Structure and exterior
- Roof:Composition
- Year built:2016
- Building area:2,101 sq. ft.
- Lot area:4 Acres
- Lot Features:2 - 5 Acres
- Architectural Style:Manufactured Home - Double Wide
- Construction Materials:Siding
- Exterior Features:Deck/Balcony, Mature Trees
- Levels:1 Story
Schools
- High school:Seguin
- Middle school:Jim Barnes
- Elementary school:Vogel Elementary
Utilities
- Water:Water System
- Sewer:Aerobic Septic
Finances and disclosures
- Price:$350,000
- Price per sq. ft.:$166.59
- Tax amount:$3,733 (2025)
Features and amenities
- Laundry features:Dryer Connection, Laundry Main Level, Laundry Room, Washer Connection
- Amenities:Ceiling Fans, High Speed Internet, Utility Room Inside
 IDX information is provided exclusively for consumers’ personal, non-commercial use, that it may not be used for any purpose other than to identify prospective properties consumers may be interested in purchasing, and that the data is deemed reliable but is not guaranteed accurate by LERA MLS (Local Expertise Regional Access). The MLS may, at its discretion, require use of other disclaimers as necessary to protect participants and/or the MLS from liability.
 New listings near 2189 Hickory Forrest Dr
- New
 $225,000Active3 beds 2 baths1,136 sq. ft.
120 Navarro Xing, Seguin, TX 78155
MLS# 9237208Listed by: COLDWELL BANKER D'ANN HARPER - New
 $1,365,000Active5 beds 3 baths3,338 sq. ft.
10235 S State Highway 123, Seguin, TX 78155
MLS# 2018831Listed by: KELLER WILLIAMS HERITAGE - New
 $2,195,000Active4 beds 4 baths4,097 sq. ft.
244 Lake Ridge Dr, Seguin, TX 78155
MLS# 2018626Listed by: CORNER POST REAL ESTATE, LLC - New
 $250,000Active3 beds 2 baths1,542 sq. ft.
235 Burroughs, Seguin, TX 78155
MLS# 2018468Listed by: REAL BROKER, LLC - New
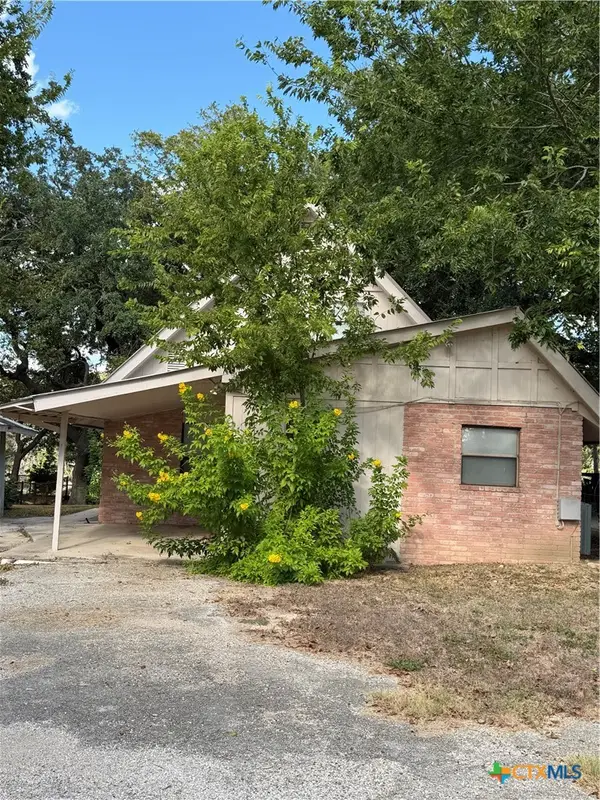 $399,000Active3 beds 2 baths1,389 sq. ft.
882 Buerger Lane, Seguin, TX 78155
MLS# 625916Listed by: DAWSON & ASSOCIATES - New
 $222,900Active2 beds 2 baths1,440 sq. ft.
761 Baker, Seguin, TX 78155
MLS# 2018333Listed by: VYLLA HOME - New
 $250,000Active4 beds 3 baths2,210 sq. ft.
9116 Luciano Place, Seguin, TX 78155
MLS# 5941933Listed by: LIGHTHOUSE PREMIER REALTY - New
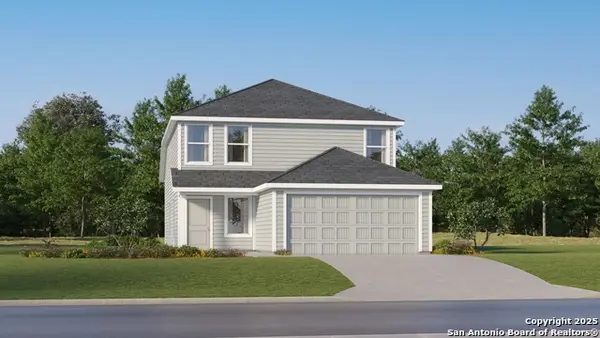 $249,999Active4 beds 3 baths1,867 sq. ft.
5550 Gatewood Trl, Seguin, TX 78155
MLS# 2018281Listed by: KELLER WILLIAMS CITY-VIEW - New
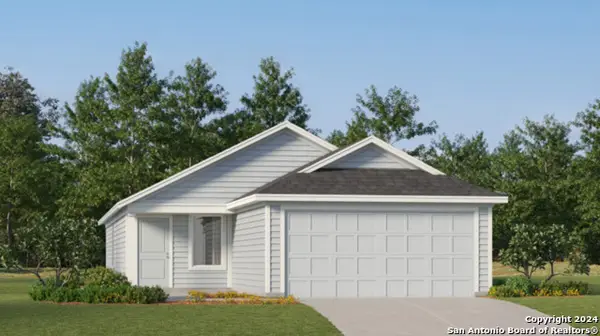 $224,999Active3 beds 2 baths1,402 sq. ft.
5554 Gatewood Trl, Seguin, TX 78155
MLS# 2018282Listed by: KELLER WILLIAMS CITY-VIEW


Protect your home and budget from life's surprises with an Assurant Home Warranty, backed by a partner that supports you through every step of homeownership. Explore Plans.
© 2026 Better Homes and Gardens Real Estate LLC. An Anywhere Real Estate company. All rights reserved. Better Homes and Gardens® Real Estate is a registered trademark owned by Meredith Operations Corporation, licensed to Better Homes and Gardens Real Estate LLC and used with permission. Better Homes and Gardens Real Estate LLC fully supports the principles of the Fair Housing Act and the Equal Opportunity Act. Listing information is deemed reliable but is not guaranteed accurate.
Each office is independently owned and operated.
Any services or products provided by third parties are not provided by, affiliated with or related to Better Homes and Gardens Real Estate LLC, or its affiliated companies.