
2018 Sherman Street, Seguin, TX 78155
Local realty services provided by:Better Homes and Gardens Real Estate Winans
Listed by: oscar banda
Office: white line realty llc.
MLS#:623826
Source:TX_FRAR
Price summary
- Price:$224,900
- Price per sq. ft.:$168.34
About this home
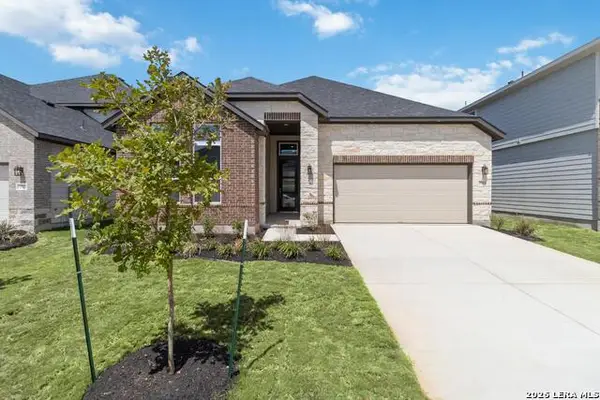
Updated, spacious, and ready for its next owner! Welcome to 2018 Sherman St in Seguin, a refreshed 3-bedroom, 2-bath home offering a renovated interior, attached garage, and a versatile rear flex room.
Step inside to discover fresh paint, updated flooring and trim, and a beautifully refreshed kitchen featuring new cabinetry, a center island, and new appliances. Both bathrooms feature walk-in showers, while additional improvements include a new roof, fresh exterior paint, and central air conditioning.
One of this home's standout features is the spacious rear flex room, complete with new windows, a closet, and its own exterior entrance. Whether you envision a second living area, home office, game room, or hobby space, this additional space offers plenty of possibilities.
Outside, you'll appreciate ample front parking, additional rear parking, convenient alley access, and an attached garage. Situated on a slab foundation in an established Seguin neighborhood, the property offers convenient access to downtown, shopping, dining, and I-10.
With an updated interior, versatile living spaces, and numerous improvements throughout, 2018 Sherman St has plenty to offer. Schedule your private showing today!...
Contact an agent
Home facts
- Year built:1983
- Subdivision & Development:Wilson Schuessler
- Listing ID #:623826
- Added:73 day(s) ago
- Updated:November 11, 2026 at 03:45 PM
Rooms and interior
- Bedrooms:3
- Total bathrooms:2
- Full bathrooms:2
- Bathrooms Description:Separate Shower, Shower Only, Vanity
- Kitchen Description:Dishwasher, Exhaust Fan, Gas Cooktop, Gas Range, Ice Maker, Kitchen Island, Microwave, Refrigerator, Solid Surface Counters, Some Electric Appliances
- Living area:1,336 sq. ft.
Heating and cooling
- Cooling:Ceiling Fans, Central Air
- Heating:Central
- Central air:Yes
Structure and exterior
- Roof:Composition, Shingle
- Year built:1983
- Building area:1,336 sq. ft.
- Lot area:0.15 Acres
- Construction Materials:Brick, Lap Siding
- Exterior Features:Covered, Porch
- Foundation Description:Slab
- Levels:1 Story
Utilities
- Water:Public
- Sewer:Public Sewer
Finances and disclosures
- Price:$224,900
- Price per sq. ft.:$168.34
Features and amenities
- Appliances:Dishwasher, Exhaust Fan, Gas Cooktop, Gas Range, Ice Maker, Microwave, Refrigerator, Some Electric Appliances, Water Heater
- Laundry features:In Garage
- Amenities:Carbon Monoxide Detector, Fire Alarm
Parking
- Parking description:1 Car Garage
- Garage:Yes
- Garage spaces:1
New listings near 2018 Sherman Street
- New
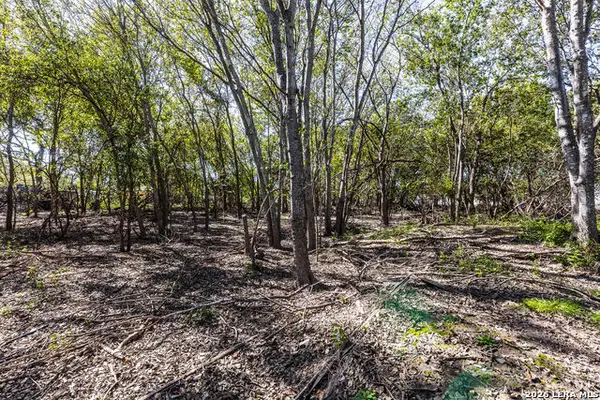 $125,000Active1.32 Acres
TBD Reco, Seguin, TX 78155
MLS# 2029708Listed by: BRAVA REALTY - New
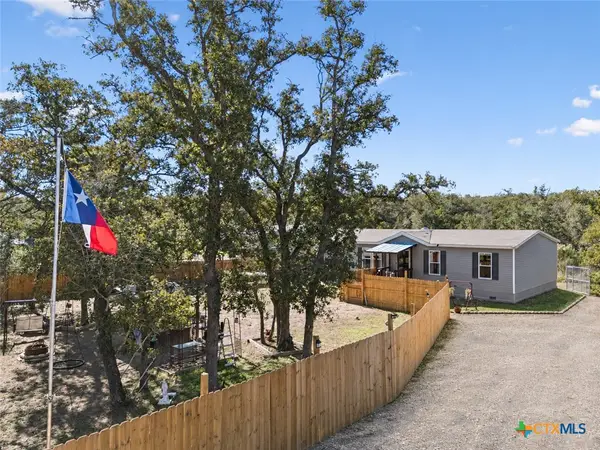 $269,999Active4 beds 2 baths1,456 sq. ft.
185 Turkey Tree Trail, Seguin, TX 78155
MLS# 629757Listed by: RE/MAX GO - NB - New
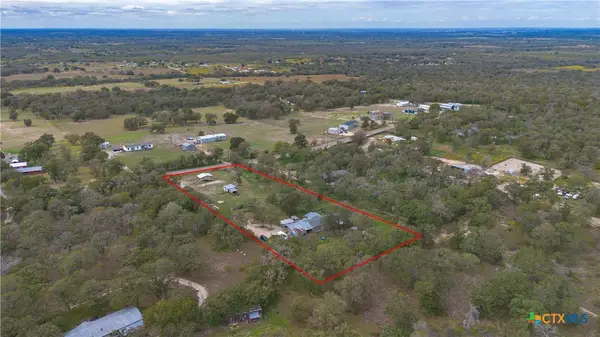 $235,000Active3 beds 2 baths1,736 sq. ft.
361 Lyon Road, Seguin, TX 78155
MLS# 629589Listed by: A CUT ABOVE REALTY, LLC - New
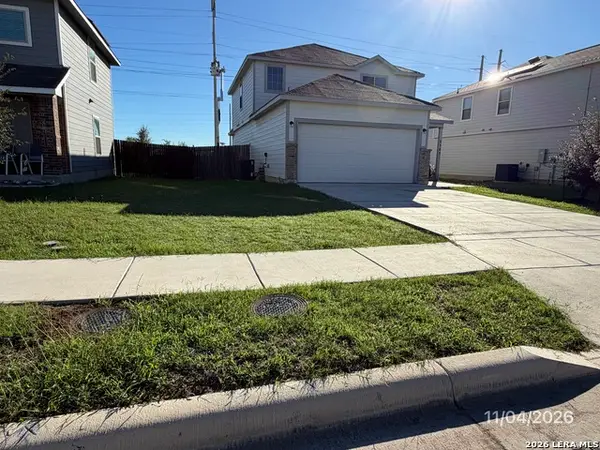 $209,500Active4 beds 3 baths2,039 sq. ft.
2505 Dino Dr, Seguin, TX 78155
MLS# 2029480Listed by: CONFIDENCE REALTY GROUP - New
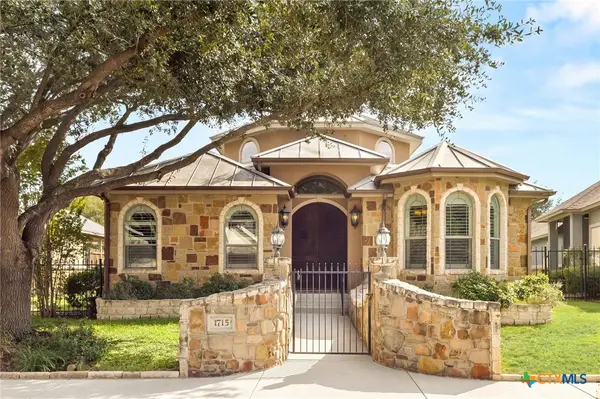 $415,000Active2 beds 2 baths2,055 sq. ft.
1715 Nordberg, Seguin, TX 78155
MLS# 629677Listed by: BLOOM REALTY, LLC - New
 $344,990Active3 beds 2 baths1,754 sq. ft.
224 Yale St., Seguin, TX 78155
MLS# 2029422Listed by: EXP REALTY - New
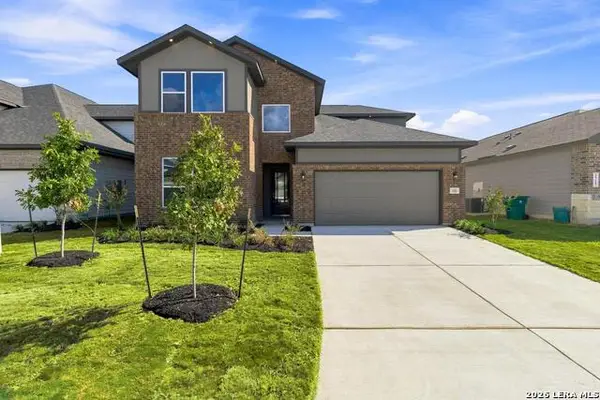 $449,000Active5 beds 3 baths
2713 Sierra Chicas Ln, Seguin, TX 78155
MLS# 2029311Listed by: REAL BROKER, LLC - New
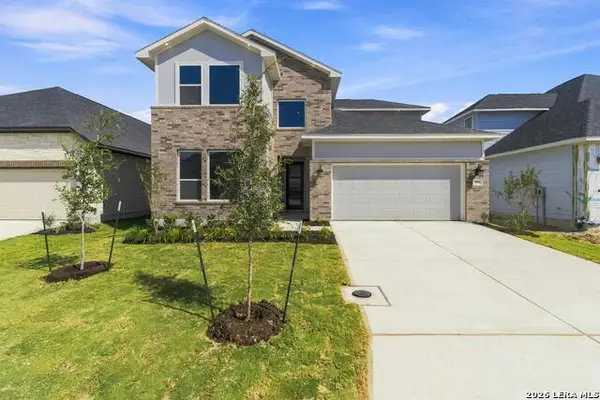 $449,000Active5 beds 3 baths
2704 Sierra Chicas Ln, Seguin, TX 78155
MLS# 2029315Listed by: REAL BROKER, LLC - New
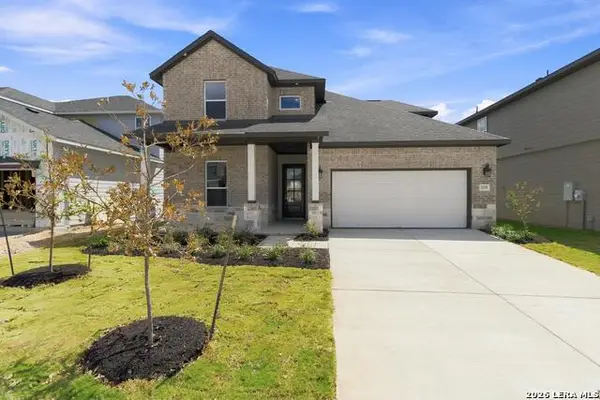 $399,000Active4 beds 3 baths
2709 Sierra Chicas Ln, Seguin, TX 78155
MLS# 2029318Listed by: REAL BROKER, LLC - New
 $399,716Active4 beds 3 baths
2708 Sierra Chicas Ln, Seguin, TX 78155
MLS# 2029323Listed by: REAL BROKER, LLC


Protect your home and budget from life's surprises with an Assurant Home Warranty, backed by a partner that supports you through every step of homeownership. Explore Plans.
© 2026 Better Homes and Gardens Real Estate LLC. An Anywhere Real Estate company. All rights reserved. Better Homes and Gardens® Real Estate is a registered trademark owned by Meredith Operations Corporation, licensed to Better Homes and Gardens Real Estate LLC and used with permission. Better Homes and Gardens Real Estate LLC fully supports the principles of the Fair Housing Act and the Equal Opportunity Act. Listing information is deemed reliable but is not guaranteed accurate.
Each office is independently owned and operated.
Any services or products provided by third parties are not provided by, affiliated with or related to Better Homes and Gardens Real Estate LLC, or its affiliated companies.