
2152 Pioneer Pass, Seguin, TX 78155
Local realty services provided by:Better Homes and Gardens Real Estate Winans
Listed by: jennifer herbsleb
Office: keller williams heritage
MLS#:621965
Source:TX_FRAR
Price summary
- Price:$415,000
- Price per sq. ft.:$168.36
About this home
This is the home you have been looking for. Where comfort and style come together in this beautifully upgraded 4 bedroom 3 full bath Perry home. Designed with an open concept floor plan, this home is filled with the abundance of natural light, creating a bright and inviting atmosphere that's perfect for both every day living and entertaining. One of the very few homes in Mill Creek Crossing that offers a gas stove in the kitchen! Custom shutters throughout add timeless elegance while enhancing the home's charm and functionality. The spacious layout seamlessly connects the living, dining and kitchen areas, making it easy to gather and entertain. Step outside to your own backyard retreat featuring a stunning fiberglass in-ground pool, ideal for cooling off on warm Texas days or relaxing with family and friends. With no direct rear neighbors and a peaceful green space behind the home, you'll enjoy added privacy that is hard to find. Zoned for the sought after Navarro School District. Don't miss out on your opportunity to own this home....
Contact an agent
Home facts
- Year built:2014
- Subdivision & Development:Mill Creek Crossing #7a
- Listing ID #:621965
- Added:48 day(s) ago
- Updated:September 25, 2026 at 09:05 AM
Rooms and interior
- Bedrooms:4
- Total bathrooms:3
- Full bathrooms:3
- Rooms Total:9
- Flooring:Carpet, Ceramic Tile
- Dining Description:Breakfast Area, Multiple Dining Areas, Separate Formal Dining Room
- Bathrooms Description:Double Vanity, Separate Shower
- Kitchen Description:Dishwasher, Gas Range, Granite Counters, Kitchen Island, Kitchen/Family Room Combo, Pantry, Plumbed for Ice Maker, Solid Surface Counters, Some Electric Appliances, Some Gas Appliances, Walk-in Pantry
- Bedroom Description:All Bedrooms Down
- Living area:2,465 sq. ft.
Heating and cooling
- Cooling:Ceiling Fans, Central Air, Electric
- Heating:Central, Electric
- Central air:Yes
Structure and exterior
- Roof:Composition, Shingle
- Year built:2014
- Building area:2,465 sq. ft.
- Lot area:0.14 Acres
- Construction Materials:Masonry, Steel
- Exterior Features:Covered, Covered Patio, Patio, Propane Tank Owned
- Foundation Description:Slab
- Levels:1 Story
Utilities
- Water:Public
- Sewer:Public Sewer
Finances and disclosures
- Price:$415,000
- Price per sq. ft.:$168.36
Features and amenities
- Appliances:Dishwasher, Electric Water Heater, Gas Range, Multiple Water Heaters, Plumbed For Ice Maker, Some Electric Appliances, Some Gas Appliances
- Laundry features:Electric Dryer Hookup, Inside, Main Level, Washer Hookup
- Amenities:Carbon Monoxide Detector, Double Pane Windows, Entrance Foyer, Pull-Down Attic Stairs, Smoke Detectors, Walk-in Closets, Window Treatments
- Pool features:Fiberglass, In Ground, Private
Parking
- Parking description:2 Car Garage, Attached, Garage
- Garage:Yes
- Garage spaces:2
New listings near 2152 Pioneer Pass
- New
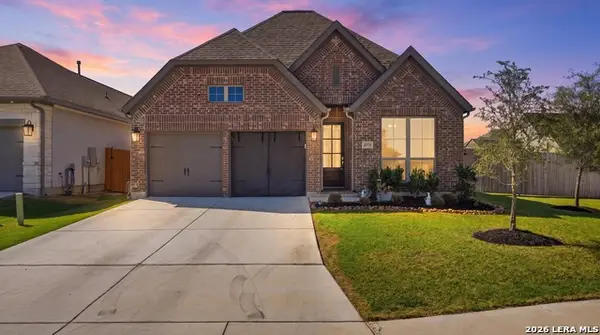 $409,999Active3 beds 2 baths2,026 sq. ft.
2037 Creekview, Seguin, TX 78155
MLS# 2016356Listed by: BASORE REAL ESTATE - New
 $850,000Active4 beds 3 baths2,799 sq. ft.
1191 Hartfield Rd, Seguin, TX 78155
MLS# 2019088Listed by: THE TEXAS REAL ESTATE TEAM - New
 $269,900Active4 beds 2 baths1,788 sq. ft.
208 Ida Loop, Seguin, TX 78155
MLS# 5279912Listed by: REAL BROKER, LLC - New
 $389,990Active4 beds 4 baths2,817 sq. ft.
420 Ivy Rd, Seguin, TX 78155
MLS# 2019043Listed by: CASTLEROCK REALTY, LLC - New
 $599,000Active3 beds 2 baths1,217 sq. ft.
10055 Fm 467, Seguin, TX 78155
MLS# 2019053Listed by: TARPON BLUE REAL ESTATE - New
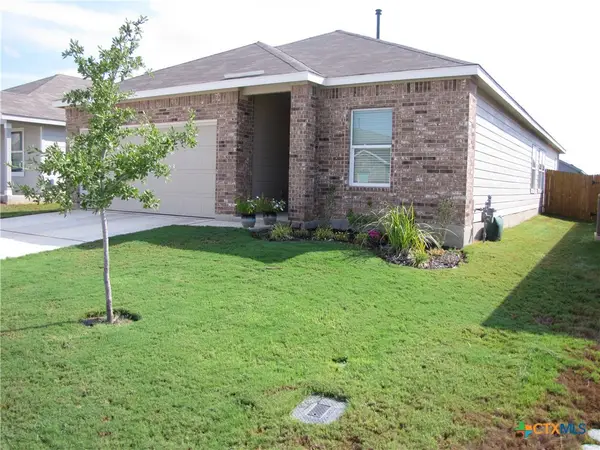 $279,000Active3 beds 2 baths1,910 sq. ft.
9173 Saint Jerome, Seguin, TX 78155
MLS# 626214Listed by: EXIT 4 TEXAS - New
 $225,000Active3 beds 2 baths1,136 sq. ft.
120 Navarro Xing, Seguin, TX 78155
MLS# 9237208Listed by: COLDWELL BANKER D'ANN HARPER - New
 $1,365,000Active5 beds 3 baths3,338 sq. ft.
10235 S State Highway 123, Seguin, TX 78155
MLS# 2018831Listed by: KELLER WILLIAMS HERITAGE - New
 $2,195,000Active4 beds 4 baths4,097 sq. ft.
244 Lake Ridge Dr, Seguin, TX 78155
MLS# 2018626Listed by: CORNER POST REAL ESTATE, LLC - New
 $350,000Active3 beds 3 baths2,101 sq. ft.
2189 Hickory Forrest Dr, Seguin, TX 78155
MLS# 2018612Listed by: REAL BROKER, LLC


Protect your home and budget from life's surprises with an Assurant Home Warranty, backed by a partner that supports you through every step of homeownership. Explore Plans.
© 2026 Better Homes and Gardens Real Estate LLC. An Anywhere Real Estate company. All rights reserved. Better Homes and Gardens® Real Estate is a registered trademark owned by Meredith Operations Corporation, licensed to Better Homes and Gardens Real Estate LLC and used with permission. Better Homes and Gardens Real Estate LLC fully supports the principles of the Fair Housing Act and the Equal Opportunity Act. Listing information is deemed reliable but is not guaranteed accurate.
Each office is independently owned and operated.
Any services or products provided by third parties are not provided by, affiliated with or related to Better Homes and Gardens Real Estate LLC, or its affiliated companies.