
2174 Autumn Vista, Seguin, TX 78155
Local realty services provided by:Better Homes and Gardens Real Estate Winans
2174 Autumn Vista,Seguin, TX 78155
- 4 Beds
- 4 Baths
- - sq. ft.
- Single family
- Sold
Listed by: diane beeman
Office: anders pierce realty, llc.
MLS#:614472
Source:TX_FRAR
Sorry, we are unable to map this address
Price summary
- Price:
About this home
Spacious, stunning and move-in ready--this exceptional 4/3.1/2 will not disappoint. It offers the largest floor plan in Mill Creek and is designed with family living in mind. From the dedicated office and media room to the oversized game room there's space for everyone to enjoy. Step outside to the expansive gazebo, perfect for weekend BBQ's and entertaining family and friends. Located in the highly sought-after NAVARRO ISD, this home is priced to make your dream of homeownership a reality.
Contact an agent
Home facts
- Year built:2007
- Subdivision & Development:Mill Creek Crossing #1b
- Listing ID #:614472
- Added:107 day(s) ago
- Updated:September 25, 2026 at 06:25 AM
Rooms and interior
- Bedrooms:4
- Total bathrooms:4
- Full bathrooms:3
- Rooms Total:12
- Flooring:Carpet, Ceramic Tile, Laminate, Tile
- Dining Description:Dining Area, Kitchen/Dining Combo, Multiple Dining Areas, Separate Formal Dining Room
- Bathrooms Description:Double Vanity, Jetted Tub, Separate Shower, Tub Shower
- Kitchen Description:Dishwasher, Disposal, Electric Range, Kitchen Island, Kitchen/Dining Combo, Kitchen/Family Room Combo, Microwave, Pantry, Plumbed for Ice Maker, Range, Range Hood, Solid Surface Counters, Some Electric Appliances
Heating and cooling
- Cooling:Ceiling Fans, Central Air, Electric
- Heating:Central, Electric, Fireplaces, Multiple Heating Units
- Central air:Yes
Structure and exterior
- Year built:2007
- Construction Materials:Brick, Fiber Cement, Masonry
- Exterior Features:Rain Gutters
- Foundation Description:Slab
- Levels:2 Story
Utilities
- Water:Community Coop
- Sewer:Public Sewer
Finances and disclosures
- Price:
Features and amenities
- Appliances:Dishwasher, Disposal, Electric Range, Electric Water Heater, Microwave, Plumbed For Ice Maker, Range, Range Hood, Some Electric Appliances, Water Heater, Water Softener Owned
- Laundry features:Electric Dryer Hookup, Inside, Laundry Room, Lower Level, Washer Hookup
- Amenities:Entrance Foyer, High Ceilings, Open Floorplan, Smoke Detectors, Walk-in Closets
Parking
- Parking description:2 Car Garage
- Garage:Yes
- Garage spaces:2
New listings near 2174 Autumn Vista
- New
 $850,000Active4 beds 3 baths2,799 sq. ft.
1191 Hartfield Rd, Seguin, TX 78155
MLS# 2019088Listed by: THE TEXAS REAL ESTATE TEAM - New
 $389,990Active4 beds 4 baths2,817 sq. ft.
420 Ivy Rd, Seguin, TX 78155
MLS# 2019043Listed by: CASTLEROCK REALTY, LLC - New
 $599,000Active3 beds 2 baths1,217 sq. ft.
10055 Fm 467, Seguin, TX 78155
MLS# 2019053Listed by: TARPON BLUE REAL ESTATE - New
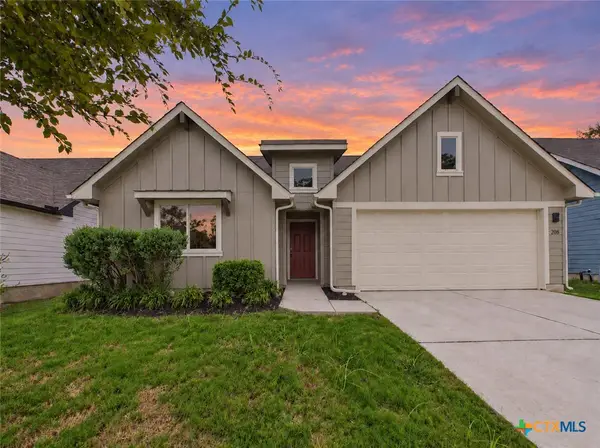 $269,900Active4 beds 2 baths1,788 sq. ft.
208 Ida Loop, Seguin, TX 78155
MLS# 626114Listed by: REAL BROKER, LLC - New
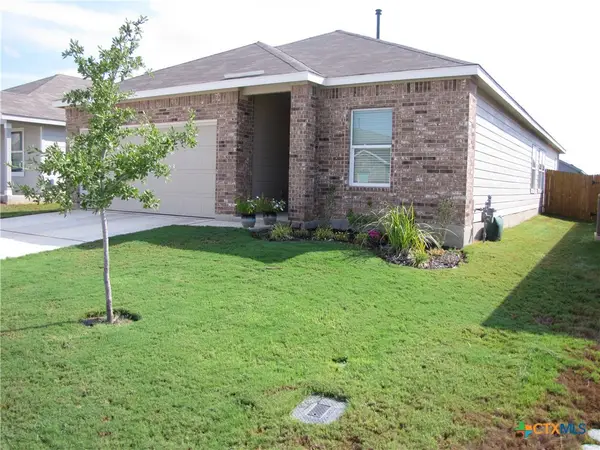 $279,000Active3 beds 2 baths1,910 sq. ft.
9173 Saint Jerome, Seguin, TX 78155
MLS# 626214Listed by: EXIT 4 TEXAS - New
 $225,000Active3 beds 2 baths1,136 sq. ft.
120 Navarro Xing, Seguin, TX 78155
MLS# 9237208Listed by: COLDWELL BANKER D'ANN HARPER - New
 $1,365,000Active5 beds 3 baths3,338 sq. ft.
10235 S State Highway 123, Seguin, TX 78155
MLS# 2018831Listed by: KELLER WILLIAMS HERITAGE - New
 $2,195,000Active4 beds 4 baths4,097 sq. ft.
244 Lake Ridge Dr, Seguin, TX 78155
MLS# 2018626Listed by: CORNER POST REAL ESTATE, LLC - New
 $350,000Active3 beds 3 baths2,101 sq. ft.
2189 Hickory Forrest Dr, Seguin, TX 78155
MLS# 2018612Listed by: REAL BROKER, LLC - New
 $250,000Active3 beds 2 baths1,542 sq. ft.
235 Burroughs, Seguin, TX 78155
MLS# 2018468Listed by: REAL BROKER, LLC


Protect your home and budget from life's surprises with an Assurant Home Warranty, backed by a partner that supports you through every step of homeownership. Explore Plans.
© 2026 Better Homes and Gardens Real Estate LLC. An Anywhere Real Estate company. All rights reserved. Better Homes and Gardens® Real Estate is a registered trademark owned by Meredith Operations Corporation, licensed to Better Homes and Gardens Real Estate LLC and used with permission. Better Homes and Gardens Real Estate LLC fully supports the principles of the Fair Housing Act and the Equal Opportunity Act. Listing information is deemed reliable but is not guaranteed accurate.
Each office is independently owned and operated.
Any services or products provided by third parties are not provided by, affiliated with or related to Better Homes and Gardens Real Estate LLC, or its affiliated companies.