
240 W Martindale St, Seguin, TX 78155
Local realty services provided by:Better Homes and Gardens Real Estate Winans
240 W Martindale St,Seguin, TX 78155
$198,900
- 3 Beds
- 2 Baths
- 1,211 sq. ft.
- Single family
- Pending
Listed by: colten trevino
Office: real broker, llc.
MLS#:1997318
Source:LERA
Price summary
- Price:$198,900
- Price per sq. ft.:$164.24
- Monthly HOA dues:$40
About this home
$14,000 price reduction. This is limited-time pricing for a quicker sale. Ask about available interest rate buy-downs or closing cost incentives! Enjoy the convenience of single-story living in this beautifully designed new construction home offering exceptional value in Seguin. Featuring 3 bedrooms, 2 bathrooms, and a thoughtfully designed open-concept floor plan, this move-in-ready home combines modern finishes with everyday functionality. The spacious living area flows effortlessly into a well-appointed kitchen featuring elegant quartz countertops, 36-inch cabinetry, and a complete suite of stainless steel LG appliances-perfect for preparing meals, entertaining guests, or simply enjoying daily life. The private primary suite offers a relaxing retreat with a spacious closet and a beautifully finished bathroom showcasing floor-to-ceiling tiled shower surrounds. Ceiling fans in both the primary bedroom and family room provide added comfort throughout the year. Built with quality craftsmanship and today's homeowner in mind, this home includes a 1-2-6 builder warranty, Decora rocker switches, a garage electric vehicle charger, two CAT6 data drops with alarm pre-wire, sound insulation between the primary bedroom and bathroom, front yard landscaping, front and rear irrigation, and privacy fencing. Ideally situated just 3 minutes from I-10, you'll enjoy quick access to New Braunfels, San Antonio, shopping, dining, and daily conveniences. H-E-B is only 10 minutes away, while community parks are within walking distance. K-12 schools and the local university are just minutes from home, with downtown New Braunfels approximately 24 minutes away. Outdoor recreation along the Guadalupe River-including kayaking, tubing, fishing, and more-is also nearby. Whether you're purchasing your first home, looking to downsize without sacrificing quality, or searching for a low-maintenance investment property, this home delivers modern style, desirable upgrades, and a location that keeps you connected to everything Seguin has to offer. Schedule your private showing today....
Contact an agent
Home facts
- Year built:2026
- Subdivision & Development:Martindale Heights
- Listing ID #:1997318
- Added:82 day(s) ago
- Updated:September 24, 2026 at 11:07 AM
Rooms and interior
- Bedrooms:3
- Total bathrooms:2
- Full bathrooms:2
- Flooring:Carpeting
- Bathrooms Description:Tub/Shower Combo
- Kitchen Description:Microwave Oven, Stove/Range
- Bedroom Description:Ceiling Fan, Full Bath, Master Bedroom Downstairs, Walk-In Closet
- Living area:1,211 sq. ft.
Heating and cooling
- Cooling:One Central
- Heating:Central, Electric
Structure and exterior
- Roof:Composition
- Year built:2026
- Building area:1,211 sq. ft.
- Lot area:0.08 Acres
- Architectural Style:One Story
- Construction Materials:Brick, Siding, Stone/Rock
- Exterior Features:Privacy Fence, Sprinkler System
- Foundation Description:Slab
- Levels:1 Story
Schools
- High school:Seguin
- Middle school:Seguin
- Elementary school:Seguin
Utilities
- Water:City
- Sewer:City
Finances and disclosures
- Price:$198,900
- Price per sq. ft.:$164.24
- Tax amount:$1,848 (2026)
Features and amenities
- Laundry features:Dryer Connection, Washer Connection
- Amenities:Ceiling Fans, Jogging Trails, Park/Playground
Parking
- Parking description:Attached Garage, One Car Garage
 IDX information is provided exclusively for consumers’ personal, non-commercial use, that it may not be used for any purpose other than to identify prospective properties consumers may be interested in purchasing, and that the data is deemed reliable but is not guaranteed accurate by LERA MLS (Local Expertise Regional Access). The MLS may, at its discretion, require use of other disclaimers as necessary to protect participants and/or the MLS from liability.
 New listings near 240 W Martindale St
- New
 $225,000Active3 beds 2 baths1,136 sq. ft.
120 Navarro Xing, Seguin, TX 78155
MLS# 9237208Listed by: COLDWELL BANKER D'ANN HARPER - New
 $1,365,000Active5 beds 3 baths3,338 sq. ft.
10235 S State Highway 123, Seguin, TX 78155
MLS# 2018831Listed by: KELLER WILLIAMS HERITAGE - New
 $2,195,000Active4 beds 4 baths4,097 sq. ft.
244 Lake Ridge Dr, Seguin, TX 78155
MLS# 2018626Listed by: CORNER POST REAL ESTATE, LLC - New
 $350,000Active3 beds 3 baths2,101 sq. ft.
2189 Hickory Forrest Dr, Seguin, TX 78155
MLS# 2018612Listed by: REAL BROKER, LLC - New
 $250,000Active3 beds 2 baths1,542 sq. ft.
235 Burroughs, Seguin, TX 78155
MLS# 2018468Listed by: REAL BROKER, LLC - New
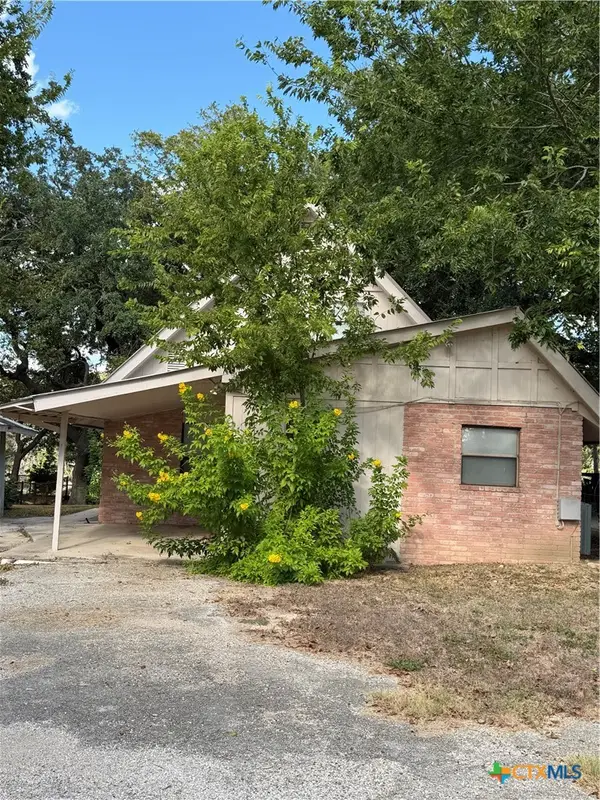 $399,000Active3 beds 2 baths1,389 sq. ft.
882 Buerger Lane, Seguin, TX 78155
MLS# 625916Listed by: DAWSON & ASSOCIATES - New
 $222,900Active2 beds 2 baths1,440 sq. ft.
761 Baker, Seguin, TX 78155
MLS# 2018333Listed by: VYLLA HOME - New
 $250,000Active4 beds 3 baths2,210 sq. ft.
9116 Luciano Place, Seguin, TX 78155
MLS# 5941933Listed by: LIGHTHOUSE PREMIER REALTY - New
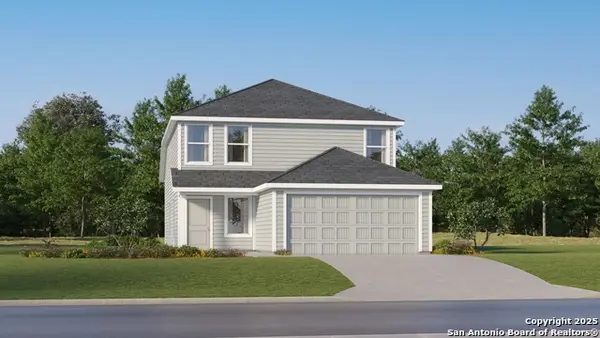 $249,999Active4 beds 3 baths1,867 sq. ft.
5550 Gatewood Trl, Seguin, TX 78155
MLS# 2018281Listed by: KELLER WILLIAMS CITY-VIEW - New
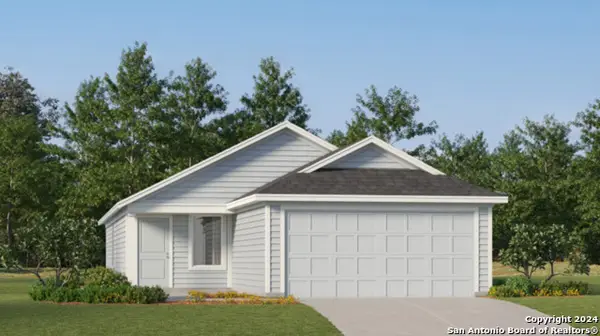 $224,999Active3 beds 2 baths1,402 sq. ft.
5554 Gatewood Trl, Seguin, TX 78155
MLS# 2018282Listed by: KELLER WILLIAMS CITY-VIEW


Protect your home and budget from life's surprises with an Assurant Home Warranty, backed by a partner that supports you through every step of homeownership. Explore Plans.
© 2026 Better Homes and Gardens Real Estate LLC. An Anywhere Real Estate company. All rights reserved. Better Homes and Gardens® Real Estate is a registered trademark owned by Meredith Operations Corporation, licensed to Better Homes and Gardens Real Estate LLC and used with permission. Better Homes and Gardens Real Estate LLC fully supports the principles of the Fair Housing Act and the Equal Opportunity Act. Listing information is deemed reliable but is not guaranteed accurate.
Each office is independently owned and operated.
Any services or products provided by third parties are not provided by, affiliated with or related to Better Homes and Gardens Real Estate LLC, or its affiliated companies.