
2560 Windle Ln, Seguin, TX 78155
Local realty services provided by:Better Homes and Gardens Real Estate Winans
2560 Windle Ln,Seguin, TX 78155
$429,000
- 4 Beds
- 4 Baths
- 3,062 sq. ft.
- Single family
- Active
Listed by: jane vallarta
Office: exp realty
MLS#:2004861
Source:LERA
Price summary
- Price:$429,000
- Price per sq. ft.:$140.1
- Monthly HOA dues:$27.33
About this home
Come through the covered entry of this 4-bedroom, 31/2-bath home, where stone and brick frame the front and high ceilings and natural light greet you inside. The living and dining areas flow into the kitchen, so you can pull up a seat at the island and stay part of the conversation. Granite countertops, stainless steel appliances, ample cabinetry, and a walk-in pantry round out the kitchen. Before heading upstairs, take a look at the downstairs guest suite, which has a private bathroom accessible directly from the bedroom. Upstairs, the large loft gives you room to set up a game room or a second living area. Two bedrooms share a Jack-and-Jill bathroom, and the primary suite features a tray ceiling, dual vanities, an oversized walk-in shower, and a large walk-in closet. Finish the tour out back on the covered patio, where you can set up a seating area overlooking the wood-fenced backyard.
Contact an agent
Home facts
- Year built:2022
- Subdivision & Development:HIDDENBROOKE
- Listing ID #:2004861
- Added:104 day(s) ago
- Updated:November 13, 2026 at 09:29 PM
Rooms and interior
- Bedrooms:4
- Total bathrooms:4
- Full bathrooms:3
- Half bathrooms:1
- Flooring:Carpeting, Ceramic Tile
- Bathrooms Description:Separate Vanity, Shower Only
- Kitchen Description:Built-In Oven, Cook Top, Dishwasher, Disposal, Island Kitchen, Walk-In Pantry
- Bedroom Description:Ceiling Fan, Full Bath, Master Bedroom Upstairs, Walk-In Closet
- Living area:3,062 sq. ft.
Heating and cooling
- Cooling:Two Central
- Heating:Central, Electric
Structure and exterior
- Roof:Composition
- Year built:2022
- Building area:3,062 sq. ft.
- Lot area:0.13 Acres
- Architectural Style:Two Story
- Construction Materials:4 Sides Masonry, Cement Fiber
- Foundation Description:Slab
- Levels:2 Story
Schools
- High school:Seguin
- Middle school:Briesemiester
- Elementary school:Mcqueeney
Utilities
- Water:Water System
Finances and disclosures
- Price:$429,000
- Price per sq. ft.:$140.1
- Tax amount:$7,121 (2025)
Features and amenities
- Amenities:Built-In Oven, Ceiling Fans, Jogging Trails, Park/Playground, Water Softener (owned)
Parking
- Parking description:Two Car Garage
 IDX information is provided exclusively for consumers’ personal, non-commercial use, that it may not be used for any purpose other than to identify prospective properties consumers may be interested in purchasing, and that the data is deemed reliable but is not guaranteed accurate by LERA MLS (Local Expertise Regional Access). The MLS may, at its discretion, require use of other disclaimers as necessary to protect participants and/or the MLS from liability.
New listings near 2560 Windle Ln
- Open Sat, 11am to 2pmNew
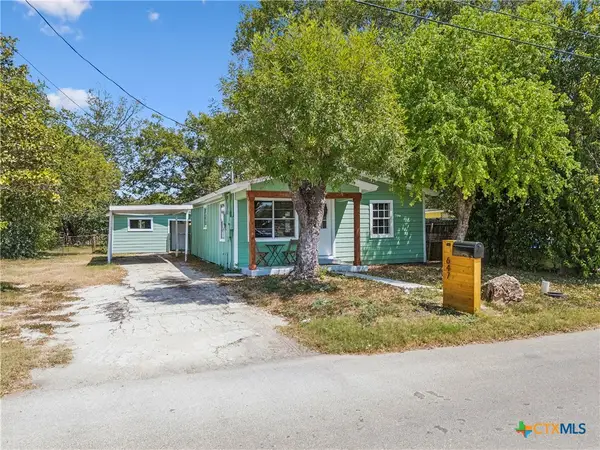 $179,500Active3 beds 1 baths866 sq. ft.
647 Dolle Avenue, Seguin, TX 78155
MLS# 629960Listed by: LOADED REALTY COMPANY - New
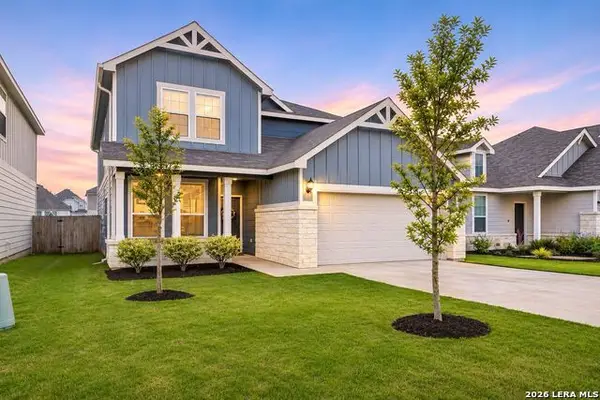 $295,000Active4 beds 3 baths2,601 sq. ft.
4037 Sun Meadow Ln, Seguin, TX 78155
MLS# 2030091Listed by: KELLER WILLIAMS HERITAGE - New
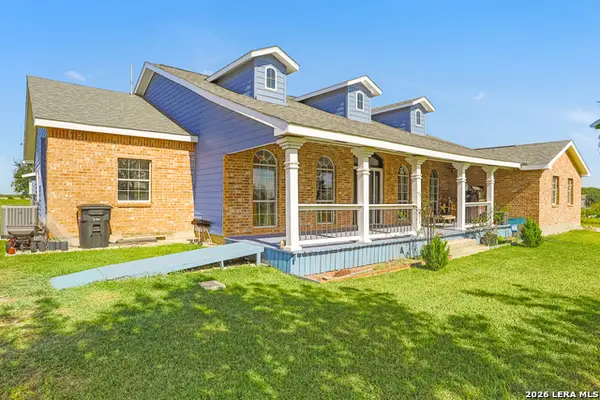 $575,000Active4 beds 4 baths3,306 sq. ft.
2504 Schwab, Seguin, TX 78155
MLS# 2029914Listed by: BARLOWE DALY REALTY - New
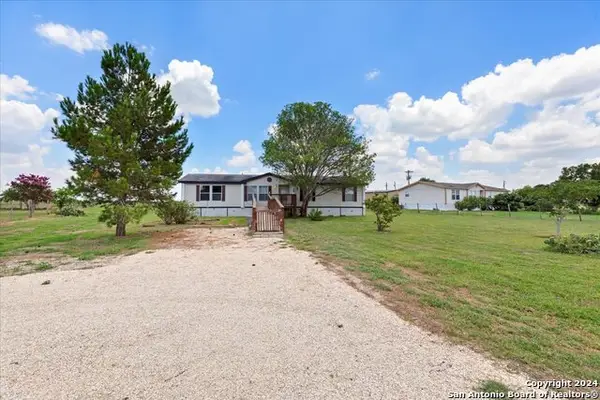 $225,000Active3 beds 2 baths1,681 sq. ft.
4339 Stagecoach Rd, Seguin, TX 78155
MLS# 2029880Listed by: RUBY COVE REAL ESTATE, LLC - New
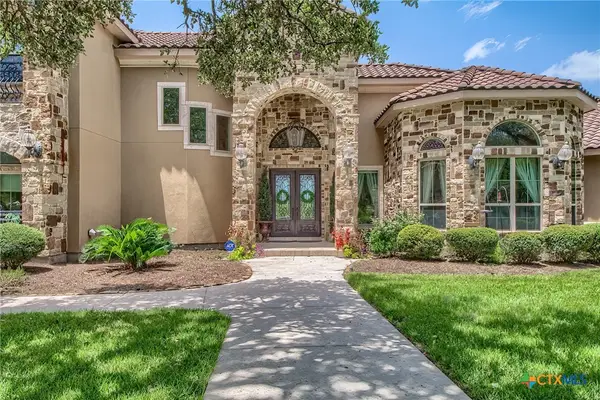 $2,275,000Active7 beds 7 baths7,754 sq. ft.
3620 Huber Road Road, Seguin, TX 78156
MLS# 629839Listed by: SILVER SANDS REALTY, LLC - New
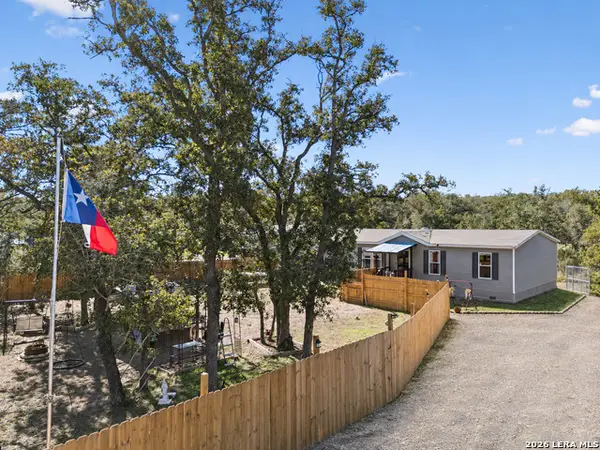 $269,999Active4 beds 2 baths1,456 sq. ft.
185 Turkey Tree Trl, Seguin, TX 78155
MLS# 2029825Listed by: RE/MAX GO - NB - New
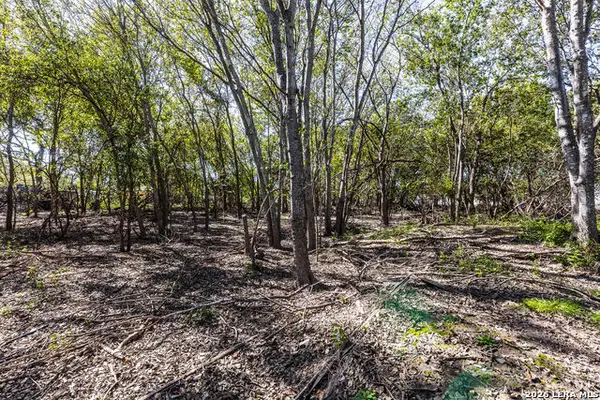 $125,000Active1.32 Acres
TBD Reco, Seguin, TX 78155
MLS# 2029708Listed by: BRAVA REALTY - New
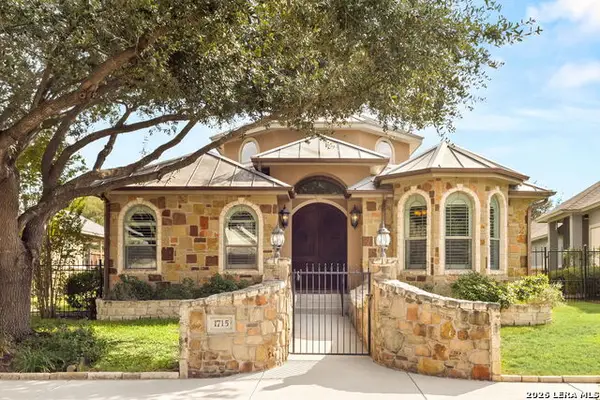 $415,000Active2 beds 2 baths2,211 sq. ft.
1715 Nordberg, Seguin, TX 78155
MLS# 2029636Listed by: BLOOM REALTY - New
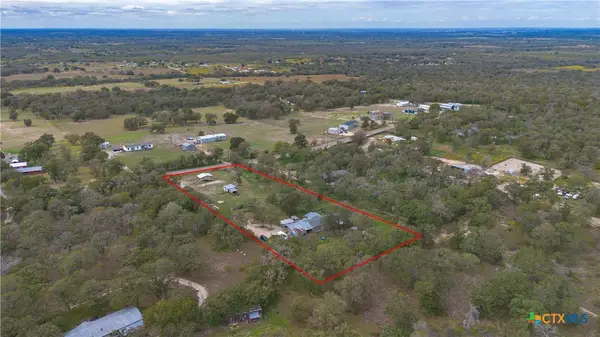 $235,000Active3 beds 2 baths1,736 sq. ft.
361 Lyon Road, Seguin, TX 78155
MLS# 629589Listed by: A CUT ABOVE REALTY, LLC - New
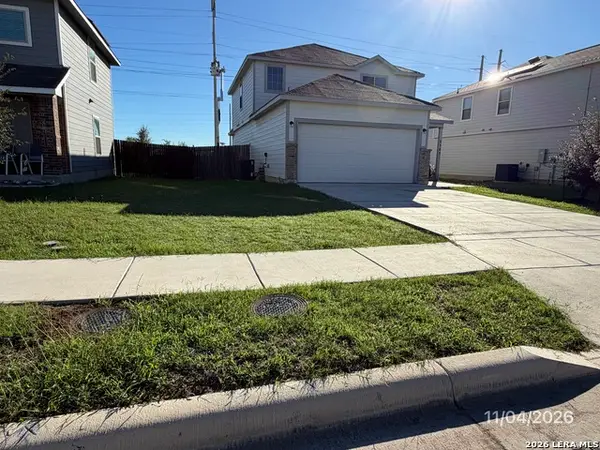 $209,500Active4 beds 3 baths2,039 sq. ft.
2505 Dino Dr, Seguin, TX 78155
MLS# 2029480Listed by: CONFIDENCE REALTY GROUP


Protect your home and budget from life's surprises with an Assurant Home Warranty, backed by a partner that supports you through every step of homeownership. Explore Plans.
© 2026 Better Homes and Gardens Real Estate LLC. An Anywhere Real Estate company. All rights reserved. Better Homes and Gardens® Real Estate is a registered trademark owned by Meredith Operations Corporation, licensed to Better Homes and Gardens Real Estate LLC and used with permission. Better Homes and Gardens Real Estate LLC fully supports the principles of the Fair Housing Act and the Equal Opportunity Act. Listing information is deemed reliable but is not guaranteed accurate.
Each office is independently owned and operated.
Any services or products provided by third parties are not provided by, affiliated with or related to Better Homes and Gardens Real Estate LLC, or its affiliated companies.