
2908 Glen Vw, Seguin, TX 78155
Local realty services provided by:Better Homes and Gardens Real Estate Winans
Listed by: thomas lee
Office: starbright realty
MLS#:1973649
Source:LERA
Price summary
- Price:$425,000
- Price per sq. ft.:$168.78
- Monthly HOA dues:$22.92
About this home
Stunning One Story Impeccably Maintained With Open Floor Plan, High Ceilings, Lots Of Natural Light, Truly Desirable Layout * Split Primary Suite - Separate Shower (Tile To Ceiling) & Soaking Spa Tub, Separate Vanities With Framed Mirrors Plus Two Walk-In Closets * Amazing Island Kitchen Completely Open To Dining & Living Room, Walk-In Pantry & Huge Counter Space And Cabinet Storage * Guest Suite With Private Bathroom Plus Large Walk-in Closet * Additional Upgraded Features Include: Masonry Brick & Stone Planter Beds In Front And Back Of Home, Flagstone Patio With Fire Pit, Wood-Look Tile In Entry, Office, Utility, Kitchen, Dining & Living Room, Concrete Sidewalk On Right Side, 2" Blinds, Room For The Extra Refrigerator In Utility Room, Replaced Can Lights In Kitchen, Dining And Living Room With Night Light Fixtures, Ring Doorbell, 9/10/2025 Upgraded Dishwasher With Samsung 38 dBA (extra quiet) Bespoke Auto Open Door With 3rd Rack, 5/02/2024 Microwave Updated, Garage Door Opener, Wall Mounted Retractable Clothes Rack In Primary & Guest Suite Closets, Wall Mounted Foldable Drying Rack With Clothes Rod In Laundry Room * MUCH MORE!...
Contact an agent
Home facts
- Year built:2018
- Subdivision & Development:MILL CREEK CROSSING
- Listing ID #:1973649
- Added:108 day(s) ago
- Updated:September 24, 2026 at 01:48 PM
Rooms and interior
- Bedrooms:4
- Total bathrooms:3
- Full bathrooms:3
- Flooring:Carpeting, Ceramic Tile
- Dining Description:Breakfast Bar, Living Room/Dining Room Combo
- Bathrooms Description:Garden Tub, Separate Vanity, Tub/Shower Separate
- Kitchen Description:Breakfast Bar, Dishwasher, Disposal, Eat-In Kitchen, Ice Maker Connection, Island Kitchen, Microwave Oven, Smooth Cooktop, Solid Counter Tops, Stove/Range, Vent Fan, Walk-In Pantry
- Bedroom Description:All Bedrooms Downstairs, Ceiling Fan, Full Bath, Master Bedroom Downstairs, Multi-Closets, Split, Walk-In Closet, Walk-In Closets
- Living area:2,518 sq. ft.
Heating and cooling
- Cooling:One Central
- Heating:Central, Electric
Structure and exterior
- Roof:Composition
- Year built:2018
- Building area:2,518 sq. ft.
- Lot area:0.17 Acres
- Architectural Style:One Story
- Construction Materials:4 Sides Masonry, Brick, Cement Fiber, Stone/Rock
- Exterior Features:Covered Patio, Has Gutters, Patio Slab, Privacy Fence
- Foundation Description:Slab
- Levels:1 Story
Schools
- High school:Navarro High
- Middle school:Navarro
- Elementary school:Navarro Elementary
Utilities
- Water:Water System
- Sewer:Sewer System
Finances and disclosures
- Price:$425,000
- Price per sq. ft.:$168.78
- Tax amount:$8,372 (2025)
Features and amenities
- Laundry features:Dryer Connection, Laundry Main Level, Laundry Room, Washer Connection
- Amenities:Attic - Pull Down Stairs, Attic - Radiant Barrier Decking, Ceiling Fans, City Garbage Service, Electric Water Heater, High Speed Internet, Park/Playground, Plumb for Water Softener, Smoke Alarm, Study/Library, Utility Room Inside, Water Softener (owned)
Parking
- Parking description:Attached Garage, Garage Door Opener, Two Car Garage
 IDX information is provided exclusively for consumers’ personal, non-commercial use, that it may not be used for any purpose other than to identify prospective properties consumers may be interested in purchasing, and that the data is deemed reliable but is not guaranteed accurate by LERA MLS (Local Expertise Regional Access). The MLS may, at its discretion, require use of other disclaimers as necessary to protect participants and/or the MLS from liability.
 New listings near 2908 Glen Vw
- New
 $225,000Active3 beds 2 baths1,136 sq. ft.
120 Navarro Xing, Seguin, TX 78155
MLS# 9237208Listed by: COLDWELL BANKER D'ANN HARPER - New
 $1,365,000Active5 beds 3 baths3,338 sq. ft.
10235 S State Highway 123, Seguin, TX 78155
MLS# 2018831Listed by: KELLER WILLIAMS HERITAGE - New
 $2,195,000Active4 beds 4 baths4,097 sq. ft.
244 Lake Ridge Dr, Seguin, TX 78155
MLS# 2018626Listed by: CORNER POST REAL ESTATE, LLC - New
 $350,000Active3 beds 3 baths2,101 sq. ft.
2189 Hickory Forrest Dr, Seguin, TX 78155
MLS# 2018612Listed by: REAL BROKER, LLC - New
 $250,000Active3 beds 2 baths1,542 sq. ft.
235 Burroughs, Seguin, TX 78155
MLS# 2018468Listed by: REAL BROKER, LLC - New
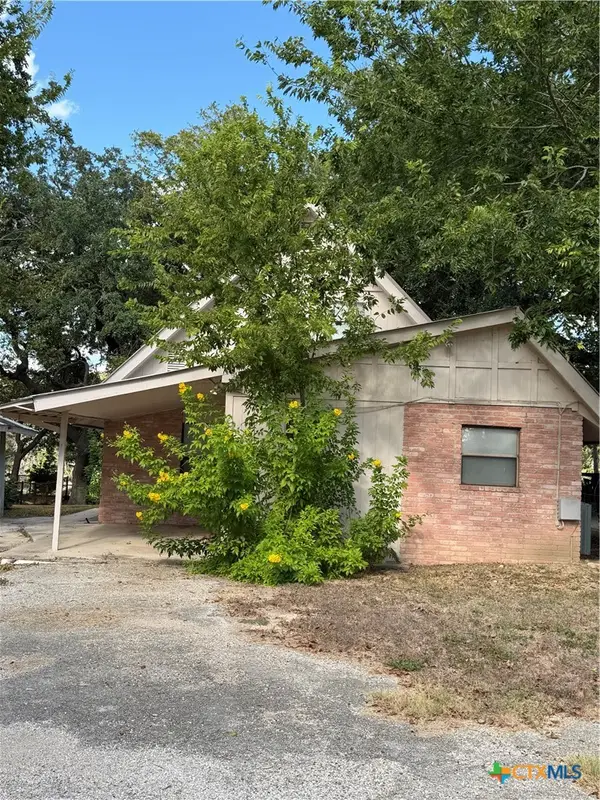 $399,000Active3 beds 2 baths1,389 sq. ft.
882 Buerger Lane, Seguin, TX 78155
MLS# 625916Listed by: DAWSON & ASSOCIATES - New
 $222,900Active2 beds 2 baths1,440 sq. ft.
761 Baker, Seguin, TX 78155
MLS# 2018333Listed by: VYLLA HOME - New
 $250,000Active4 beds 3 baths2,210 sq. ft.
9116 Luciano Place, Seguin, TX 78155
MLS# 5941933Listed by: LIGHTHOUSE PREMIER REALTY - New
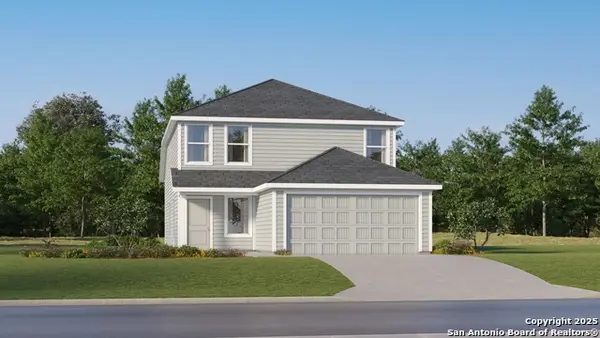 $249,999Active4 beds 3 baths1,867 sq. ft.
5550 Gatewood Trl, Seguin, TX 78155
MLS# 2018281Listed by: KELLER WILLIAMS CITY-VIEW - New
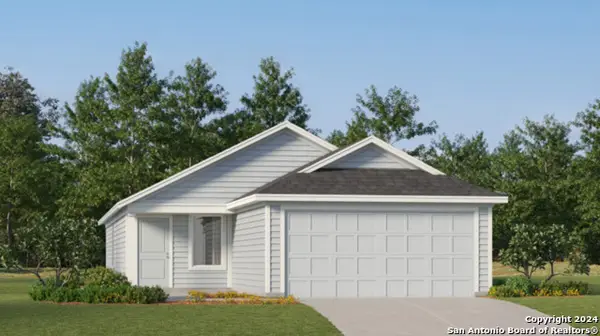 $224,999Active3 beds 2 baths1,402 sq. ft.
5554 Gatewood Trl, Seguin, TX 78155
MLS# 2018282Listed by: KELLER WILLIAMS CITY-VIEW


Protect your home and budget from life's surprises with an Assurant Home Warranty, backed by a partner that supports you through every step of homeownership. Explore Plans.
© 2026 Better Homes and Gardens Real Estate LLC. An Anywhere Real Estate company. All rights reserved. Better Homes and Gardens® Real Estate is a registered trademark owned by Meredith Operations Corporation, licensed to Better Homes and Gardens Real Estate LLC and used with permission. Better Homes and Gardens Real Estate LLC fully supports the principles of the Fair Housing Act and the Equal Opportunity Act. Listing information is deemed reliable but is not guaranteed accurate.
Each office is independently owned and operated.
Any services or products provided by third parties are not provided by, affiliated with or related to Better Homes and Gardens Real Estate LLC, or its affiliated companies.