
301 Club View E, Seguin, TX 78155
Local realty services provided by:Better Homes and Gardens Real Estate Winans
301 Club View E,Seguin, TX 78155
$349,000
- 3 Beds
- 2 Baths
- 1,713 sq. ft.
- Single family
- Active
Listed by: adam smith
Office: boss real estate
MLS#:2022588
Source:LERA
Price summary
- Price:$349,000
- Price per sq. ft.:$203.74
- Monthly HOA dues:$9.17
About this home
Beautiful home in established Country Club Estates, Seguin, nestled near the golf course in a mature neighborhood with a Hill Country feel. Stucco and stone elevation, 10 ft ceilings, 8 ft front and back doors, ceiling treatments, and tile in the main areas. Gourmet kitchen with granite counters, breakfast-bar island, all-wood cabinets, walk-in pantry, stainless steel appliance package, and Moen faucets with matching hardware. Huge primary suite with a large walk-in closet and seasonal closet trim-out. Primary bath has a separate shower, soaker garden tub, and double vanity. Oversized 2-car garage, large covered patio, and 6 ft privacy fence. Double-pane windows, radiant-barrier roof decking, 30-year shingle roof, in-wall pest control, and pre-wired for a security alarm. City utilities (electric, water, sewer, and garbage). Seguin ISD - Vogel Elementary, Briesemeister Middle, and Seguin High. Low combined tax rate of 1.912. Close to the Guadalupe River, downtown Seguin, shopping, and dining, with an easy drive to San Antonio, Austin, and area military bases. A must-see in one of Seguin's established golf-course communities....
Contact an agent
Home facts
- Year built:2027
- Subdivision & Development:COUNTRY CLUB ESTATES
- Listing ID #:2022588
- Added:1 day(s) ago
- Updated:October 09, 2026 at 09:26 PM
Rooms and interior
- Bedrooms:3
- Total bathrooms:2
- Full bathrooms:2
- Flooring:Carpeting, Ceramic Tile
- Dining Description:Breakfast Bar, Separate Dining Room, Two Eating Areas
- Bathrooms Description:Double Vanity, Garden Tub, Tub/Shower Separate
- Kitchen Description:Breakfast Bar, Custom Cabinets, Dishwasher, Disposal, Eat-In Kitchen, Ice Maker Connection, Island Kitchen, Microwave Oven, Self-Cleaning Oven, Smooth Cooktop, Solid Counter Tops, Stove/Range, Vent Fan, Walk-In Pantry
- Bedroom Description:All Bedrooms Downstairs, Ceiling Fan, Full Bath, Master Bedroom Downstairs, Walk-In Closet, Walk-In Closets
- Living area:1,713 sq. ft.
Heating and cooling
- Cooling:One Central
- Heating:1 Unit, Central, Electric
Structure and exterior
- Roof:Composition
- Year built:2027
- Building area:1,713 sq. ft.
- Lot area:0.12 Acres
- Lot Features:Gently Rolling, Level
- Architectural Style:One Story
- Construction Materials:3 Sides Masonry, Cement Fiber, Stone/Rock, Stucco
- Exterior Features:Covered Patio, Patio Slab, Privacy Fence
- Foundation Description:Slab
- Levels:1 Story
Schools
- High school:Seguin
- Middle school:Briesemiester
- Elementary school:Vogel Elementary
Utilities
- Water:Water System
- Sewer:Sewer System
Finances and disclosures
- Price:$349,000
- Price per sq. ft.:$203.74
- Tax amount:$514 (2022)
Features and amenities
- Laundry features:Dryer Connection, Laundry Lower Level, Laundry Main Level, Laundry Room, Washer Connection
- Amenities:Attic - Access only, Attic - Pull Down Stairs, Ceiling Fans, Chandelier, City Garbage Service, Electric Water Heater, In Wall Pest Control, Jogging Trails, Pre-Wired for Security, Security System (Owned), Smoke Alarm, Study/Library, Utility Room Inside
Parking
- Parking description:Attached Garage, Two Car Garage
 IDX information is provided exclusively for consumers’ personal, non-commercial use, that it may not be used for any purpose other than to identify prospective properties consumers may be interested in purchasing, and that the data is deemed reliable but is not guaranteed accurate by LERA MLS (Local Expertise Regional Access). The MLS may, at its discretion, require use of other disclaimers as necessary to protect participants and/or the MLS from liability.
 New listings near 301 Club View E
- New
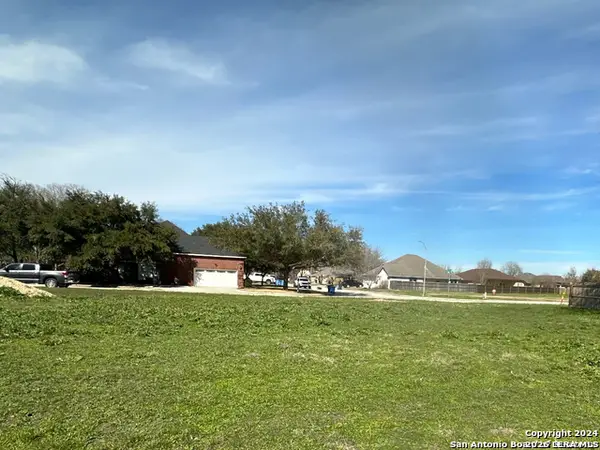 $59,000Active0.12 Acres
239 Club View E, Seguin, TX 78155
MLS# 2022575Listed by: BOSS REAL ESTATE - New
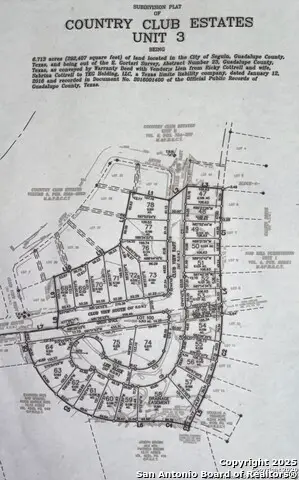 $59,500Active0.12 Acres
263 Club View E, Seguin, TX 78155
MLS# 2022578Listed by: BOSS REAL ESTATE - New
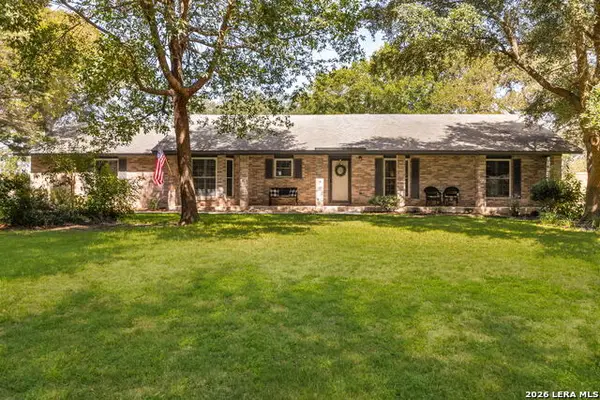 $375,000Active3 beds 2 baths1,930 sq. ft.
228 Lone Oak St, Seguin, TX 78155
MLS# 2022538Listed by: CORNER POST REAL ESTATE, LLC - New
 $949,777Active4 beds 2 baths2,388 sq. ft.
3925 Linne Road, Seguin, TX 78155
MLS# 626023Listed by: KELLER WILLIAMS HERITAGE - New
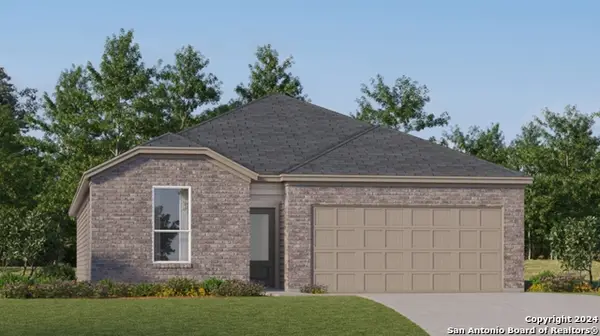 $272,999Active4 beds 3 baths2,024 sq. ft.
221 Wolf Crest Blvd, Seguin, TX 78155
MLS# 2022187Listed by: KELLER WILLIAMS CITY-VIEW - New
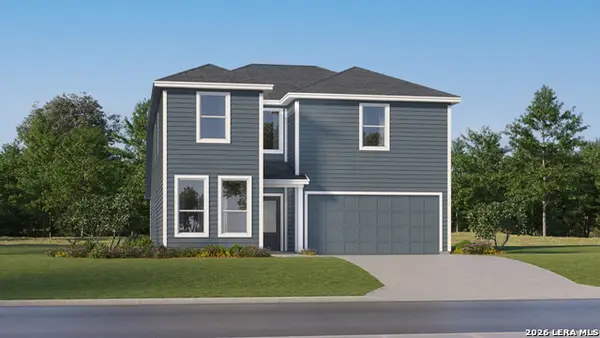 $318,999Active5 beds 3 baths2,528 sq. ft.
8908 Gila Ridge, Seguin, TX 78155
MLS# 2022188Listed by: KELLER WILLIAMS CITY-VIEW - New
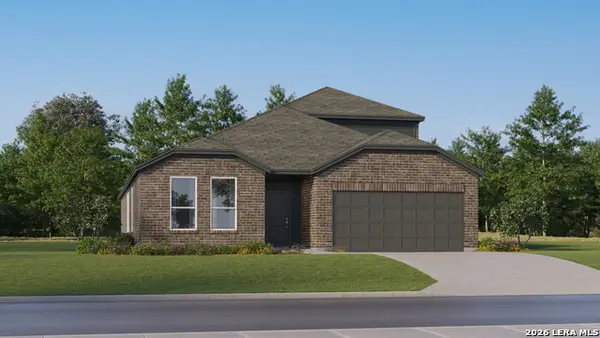 $330,999Active4 beds 3 baths2,666 sq. ft.
8952 Turkey Creek, Seguin, TX 78155
MLS# 2022191Listed by: KELLER WILLIAMS CITY-VIEW - New
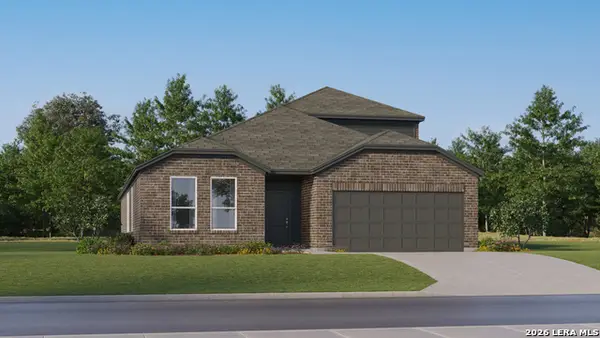 $332,999Active4 beds 3 baths2,666 sq. ft.
8972 Turkey Creek, Seguin, TX 78155
MLS# 2022192Listed by: KELLER WILLIAMS CITY-VIEW - New
 $379,990Active3 beds 2 baths1,931 sq. ft.
3739 Canby Oak Blf, Seguin, TX 78155
MLS# 6474988Listed by: THIRD COAST PROPERTIES


Protect your home and budget from life's surprises with an Assurant Home Warranty, backed by a partner that supports you through every step of homeownership. Explore Plans.
© 2026 Better Homes and Gardens Real Estate LLC. An Anywhere Real Estate company. All rights reserved. Better Homes and Gardens® Real Estate is a registered trademark owned by Meredith Operations Corporation, licensed to Better Homes and Gardens Real Estate LLC and used with permission. Better Homes and Gardens Real Estate LLC fully supports the principles of the Fair Housing Act and the Equal Opportunity Act. Listing information is deemed reliable but is not guaranteed accurate.
Each office is independently owned and operated.
Any services or products provided by third parties are not provided by, affiliated with or related to Better Homes and Gardens Real Estate LLC, or its affiliated companies.