
314 Boatman Cv, Seguin, TX 78155
Local realty services provided by:Better Homes and Gardens Real Estate Winans
Upcoming open houses
- Sat, Sep 2609:00 am - 08:00 pm
- Sun, Sep 2709:00 am - 08:00 pm
- Mon, Sep 2809:00 am - 08:00 pm
- Tue, Sep 2909:00 am - 08:00 pm
Listed by: christopher marti
Office: keller williams city-view
MLS#:1999472
Source:LERA
Price summary
- Price:$325,000
- Price per sq. ft.:$141.8
- Monthly HOA dues:$34.33
About this home
5% lender incentive offered with the use of the seller's in-house lender, Incentive may be used towards buyer closing costs and or rate buy-down, subject to lender approval and buyer qualification. **Tour this home anytime - no appointment or agent needed. Simply verify your ID at the door and explore on your own schedule, 7 days a week. The Naples floorplan offers approximately 2,292 square feet of thoughtfully designed living space with 4 bedrooms, 3 bathrooms, and a spacious open-concept layout ideal for both entertaining and everyday living. The gourmet kitchen features quartz countertops, quality cabinetry, stainless steel appliances, a large center island, and a walk-in pantry, all overlooking the dining and family room areas to create a bright and welcoming gathering space. The private primary suite serves as a relaxing retreat and features an attractive en-suite bathroom with dual vanities, a walk-in shower, and a spacious walk-in closet. Three additional bedrooms and two secondary bathrooms provide exceptional flexibility for guests, multigenerational living, home offices, workout rooms, or play areas. Additional highlights include durable flooring throughout the main living and wet areas, carpeting in bedrooms, energy-efficient construction features, double-pane windows, smart home technology, builder warranty coverage, a covered patio, professionally landscaped yard, sprinkler system, and a 2-car garage. The HOME IS CONNECTED smart home package allows convenient control of the thermostat, locks, and lighting directly from your cellular device. Conveniently located in Seguin with easy access to IH-10, New Braunfels, San Marcos, and San Antonio, this home offers the perfect combination of space, functionality, and modern comfort. Residents enjoy proximity to local parks, schools, shopping, dining, and the growing employment opportunities throughout the area....
Contact an agent
Home facts
- Year built:2026
- Subdivision & Development:ARROYO RANCH
- Listing ID #:1999472
- Added:76 day(s) ago
- Updated:September 25, 2026 at 09:28 PM
Rooms and interior
- Bedrooms:4
- Total bathrooms:3
- Full bathrooms:3
- Flooring:Carpeting, Vinyl
- Bathrooms Description:Shower Only, Single Vanity
- Kitchen Description:Dishwasher, Disposal, Island Kitchen, Microwave Oven, Solid Counter Tops, Stove/Range, Walk-In Pantry
- Bedroom Description:Full Bath, Secondary Bedroom Downstairs, Walk-In Closet, Walk-In Closets
- Living area:2,292 sq. ft.
Heating and cooling
- Cooling:One Central
- Heating:1 Unit, Central, Electric
Structure and exterior
- Roof:Composition
- Year built:2026
- Building area:2,292 sq. ft.
- Lot area:0.11 Acres
- Architectural Style:Two Story
- Construction Materials:1 Side Masonry, Brick, Stone/Rock
- Exterior Features:Covered Patio, Privacy Fence, Sprinkler System
- Foundation Description:Slab
- Levels:2 Story
Schools
- High school:Seguin
- Middle school:A.J. BRIESEMEISTER
- Elementary school:Vogel Elementary
Utilities
- Water:Water System
- Sewer:Sewer System
Finances and disclosures
- Price:$325,000
- Price per sq. ft.:$141.8
- Tax amount:$2 (2025)
Features and amenities
- Laundry features:Dryer Connection, Laundry Main Level, Washer Connection
- Amenities:Attic - Partially Floored, Attic - Pull Down Stairs, Attic - Radiant Barrier Decking, City Garbage Service, Electric Water Heater, Jogging Trails, Park/Playground, Smoke Alarm, Utility Room Inside
- Smart home:Yes
Parking
- Parking description:Two Car Garage
 IDX information is provided exclusively for consumers’ personal, non-commercial use, that it may not be used for any purpose other than to identify prospective properties consumers may be interested in purchasing, and that the data is deemed reliable but is not guaranteed accurate by LERA MLS (Local Expertise Regional Access). The MLS may, at its discretion, require use of other disclaimers as necessary to protect participants and/or the MLS from liability.
 New listings near 314 Boatman Cv
- New
 $489,000Active5 beds 3 baths4,055 sq. ft.
419 N River St, Seguin, TX 78155
MLS# 2019371Listed by: RE/MAX GO - New
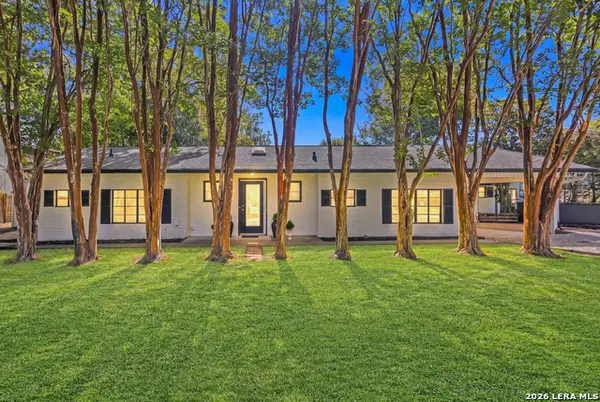 $600,000Active3 beds 2 baths1,440 sq. ft.
350 Meadow Lake Dr, Seguin, TX 78155
MLS# 2018169Listed by: KELLER WILLIAMS CITY-VIEW - New
 $85,000Active0.51 Acres
273 Turtle, Seguin, TX 78155
MLS# 2019316Listed by: SIMMONDS REAL ESTATE INC. - New
 $160,000Active4 beds 2 baths2,047 sq. ft.
102 Dewey Ln, Seguin, TX 78155
MLS# 2019262Listed by: REAL BROKER, LLC - New
 $285,000Active4 beds 3 baths2,359 sq. ft.
5801 Musquiz Rdg, Seguin, TX 78155
MLS# 4785516Listed by: KELLER WILLIAMS HERITAGE - New
 $700,000Active3 beds 2 baths1,488 sq. ft.
153 Deep Woods Drive, Seguin, TX 78155
MLS# 91371014Listed by: EXCEED REALTY LLC - New
 $320,000Active4 beds 3 baths2,518 sq. ft.
300 Jacks Pl, Seguin, TX 78155
MLS# 2019187Listed by: KELLER WILLIAMS HERITAGE - New
 $475,000Active4 beds 3 baths2,123 sq. ft.
192 Kimbrough, Seguin, TX 78155
MLS# 2019157Listed by: SEPPALA REAL ESTATE GROUP - New
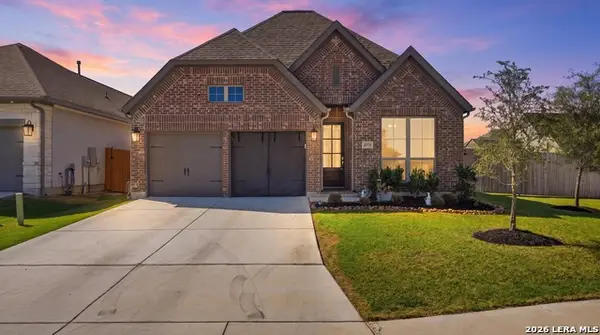 $409,999Active3 beds 2 baths2,026 sq. ft.
2037 Creekview, Seguin, TX 78155
MLS# 2016356Listed by: BASORE REAL ESTATE - New
 $850,000Active4 beds 3 baths2,799 sq. ft.
1191 Hartfield Rd, Seguin, TX 78155
MLS# 2019088Listed by: THE TEXAS REAL ESTATE TEAM


Protect your home and budget from life's surprises with an Assurant Home Warranty, backed by a partner that supports you through every step of homeownership. Explore Plans.
© 2026 Better Homes and Gardens Real Estate LLC. An Anywhere Real Estate company. All rights reserved. Better Homes and Gardens® Real Estate is a registered trademark owned by Meredith Operations Corporation, licensed to Better Homes and Gardens Real Estate LLC and used with permission. Better Homes and Gardens Real Estate LLC fully supports the principles of the Fair Housing Act and the Equal Opportunity Act. Listing information is deemed reliable but is not guaranteed accurate.
Each office is independently owned and operated.
Any services or products provided by third parties are not provided by, affiliated with or related to Better Homes and Gardens Real Estate LLC, or its affiliated companies.