
413 Jacks Place, Seguin, TX 78155
Local realty services provided by:Better Homes and Gardens Real Estate Winans
413 Jacks Place,Seguin, TX 78155
$375,791
- 5 Beds
- 3 Baths
- 2,438 sq. ft.
- Single family
- Active
Listed by: dayton schrader
Office: exp realty
MLS#:2015827
Source:LERA
Price summary
- Price:$375,791
- Price per sq. ft.:$154.14
- Monthly HOA dues:$20.83
About this home
Discover the San Marcos in Seguin's Hannah Heights, ready for move-in this December 2026. This expansive home features a three-car garage and a functional open floor plan. The kitchen flows into the bright living room and includes a large pantry for storage. On the main level, the primary suite sits near a secondary bedroom and full bath, providing an ideal setup for visitors. The second floor offers three additional bedrooms with large closets, a third bath and a versatile loft. Dual sinks in the primary and secondary bathrooms add convenience for a busy household. Enjoy the outdoors on your covered patio overlooking the neighborhood green belt. With low HOA fees and quick access to I-10 and I-35, this home balances comfort and connectivity. Schedule your visit today! Attached photos are representative of the floor plan and may depict non-standard features and upgrades. See community's new home consultant for details.
Contact an agent
Home facts
- Year built:2026
- Subdivision & Development:HANNAH HEIGHTS
- Listing ID #:2015827
- Added:3 day(s) ago
- Updated:September 14, 2026 at 01:49 PM
Rooms and interior
- Bedrooms:5
- Total bathrooms:3
- Full bathrooms:3
- Flooring:Carpeting, Ceramic Tile, Vinyl
- Bathrooms Description:Double Vanity, Shower Only
- Kitchen Description:Dishwasher, Disposal, Eat-In Kitchen, Island Kitchen, Microwave Oven, Stove/Range, Walk-In Pantry
- Bedroom Description:Full Bath, Master Bedroom Downstairs, Walk-In Closet, Walk-In Closets
- Living area:2,438 sq. ft.
Heating and cooling
- Cooling:One Central
- Heating:1 Unit, Electric
Structure and exterior
- Roof:Composition
- Year built:2026
- Building area:2,438 sq. ft.
- Lot area:0.15 Acres
- Architectural Style:Two Story
- Construction Materials:Brick
- Exterior Features:Covered Patio, Privacy Fence, Sprinkler System
- Foundation Description:Slab
- Levels:2 Story
Schools
- High school:Navarro High
- Middle school:Navarro
- Elementary school:Navarro Elementary
Utilities
- Water:City
- Sewer:City, Sewer System
Finances and disclosures
- Price:$375,791
- Price per sq. ft.:$154.14
- Tax amount:$1 (2026)
Features and amenities
- Laundry features:Dryer Connection, Laundry Main Level, Laundry Room, Washer Connection
- Amenities:Electric Water Heater, High Speed Internet, Smoke Alarm, Utility Room Inside
Parking
- Parking description:Garage Door Opener, Three Car Garage
 IDX information is provided exclusively for consumers’ personal, non-commercial use, that it may not be used for any purpose other than to identify prospective properties consumers may be interested in purchasing, and that the data is deemed reliable but is not guaranteed accurate by LERA MLS (Local Expertise Regional Access). The MLS may, at its discretion, require use of other disclaimers as necessary to protect participants and/or the MLS from liability.
 New listings near 413 Jacks Place
- New
 $183,500Active4 beds 2 baths1,627 sq. ft.
9229 Luciano Pl, Seguin, TX 78155
MLS# 2016317Listed by: CENTURY 21 RANDALL MORRIS - New
 $349,995Active1 beds 1 baths2,416 sq. ft.
1501 Kothmann Drive, Seguin, TX 78155
MLS# 625156Listed by: D LEE EDWARDS REALTY, INC - New
 $310,000Active3 beds 2 baths1,760 sq. ft.
4047 Wild Bloom Road, Seguin, TX 78155
MLS# 625138Listed by: TEXAS ALLY REAL ESTATE GROUP - New
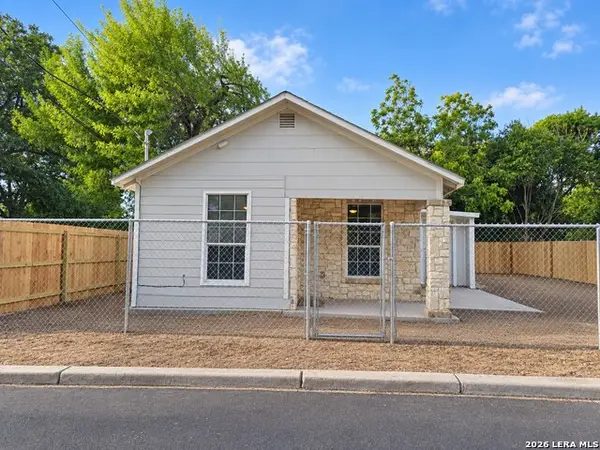 $179,900Active3 beds 2 baths776 sq. ft.
772 4th St, Seguin, TX 78155
MLS# 2016114Listed by: CITYWIDE REALTY - TEAM ELITE G - New
 $749,000Active3 beds 2 baths2,040 sq. ft.
1951 Dowdy Road, Seguin, TX 78155
MLS# 21382215Listed by: KELLER WILLIAMS REALTY - New
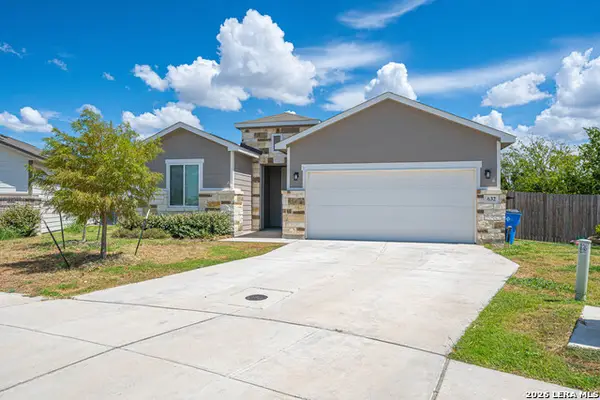 $264,750Active4 beds 2 baths1,740 sq. ft.
632 Candace Ct, Seguin, TX 78155
MLS# 2015783Listed by: JASON MITCHELL REAL ESTATE TEX - New
 $209,599Active4 beds 3 baths1,667 sq. ft.
419 Wolf Crest Blvd, Guadalupe, TX 78155
MLS# 2015792Listed by: KELLER WILLIAMS CITY-VIEW - New
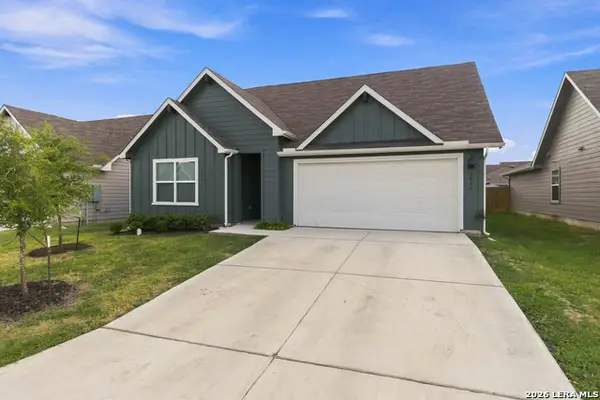 $299,900Active4 beds 3 baths2,034 sq. ft.
1017 Norway Dr, Seguin, TX 78155
MLS# 2015732Listed by: REAL BROKER, LLC - New
 $285,000Active10.02 Acres
796 Blue Stem Rd, Seguin, TX 78155
MLS# 2015576Listed by: RISE REALTY GROUP & ASSOCIATES LLC


Protect your home and budget from life's surprises with an Assurant Home Warranty, backed by a partner that supports you through every step of homeownership. Explore Plans.
© 2026 Better Homes and Gardens Real Estate LLC. An Anywhere Real Estate company. All rights reserved. Better Homes and Gardens® Real Estate is a registered trademark owned by Meredith Operations Corporation, licensed to Better Homes and Gardens Real Estate LLC and used with permission. Better Homes and Gardens Real Estate LLC fully supports the principles of the Fair Housing Act and the Equal Opportunity Act. Listing information is deemed reliable but is not guaranteed accurate.
Each office is independently owned and operated.
Any services or products provided by third parties are not provided by, affiliated with or related to Better Homes and Gardens Real Estate LLC, or its affiliated companies.