
477 Cottonmouth Lane, Seguin, TX 78155
Local realty services provided by:Better Homes and Gardens Real Estate Winans
Listed by: david clinton
Office: dr horton-austin
MLS#:614517
Source:TX_FRAR
Price summary
- Price:$299,990
- Price per sq. ft.:$167.03
- Monthly HOA dues:$8.58
About this home
MOVE IN READY! ELEMENTARY SCHOOL ACROSS FROM THE COMMUNITY. GREAT COMMUNITY POOL.
The Irvine is one of our one-story floorplans offered at Arroyo Ranch in Seguin, Texas. This 4-bedroom, 2-bathroom home includes a 2-car garage within its 1,796 square feet of comfortable living space. Our homes in Arroyo Ranch feature brick or brick and stone exteriors.
Step into this home from the covered entryway and make your way down the hall to the main living space. The open kitchen looks out to your dining area and family room, allowing for conversations to easily flow from all spaces. The L-shaped kitchen includes granite countertops, a large island with an undermount sink, a corner pantry closet, stainless-steel appliances and 36’’ upper cabinets.
Off the family room is the primary bedroom, with its own private bathroom. This relaxing bathroom space features a 5’ walk in shower, double sink vanity, private toilet area with a door, and an oversized walk-in closet.
At the front of the house, you will find bedroom 2 and 3, with the secondary bathroom conveniently located between the rooms. Bathroom 2 includes a tub/shower combination and open shelving for extra storage or décor. Across the foyer and down a short hall is the utility room and bedroom 4. Whether you use these rooms as an office, child’s room or guest room, there is enough space for work, sleep, and play.
The Irvine includes vinyl flooring throughout the common areas of the home, and carpet in the bedrooms. All our new homes feature a covered back patio, full sod, and an irrigation system in the front and back yard, and a 6’ privacy fence around the back yard. This home features our America’s Smart Home base package, which includes the Video Front Doorbell, Front Door Deadbolt Lock, Home Hub, Thermostat, and a Smart Switch....
Contact an agent
Home facts
- Year built:2026
- Subdivision & Development:ARROYO RANCH
- Listing ID #:614517
- Added:126 day(s) ago
- Updated:September 25, 2026 at 02:40 PM
Rooms and interior
- Bedrooms:4
- Total bathrooms:2
- Full bathrooms:2
- Flooring:Carpet, Vinyl
- Bathrooms Description:Separate Shower, Shower Only
- Kitchen Description:Dishwasher, Disposal, Electric Range, Granite Counters, Kitchen Island, Kitchen/Family Room Combo, Microwave, Pantry, Range, Some Electric Appliances, Walk-in Pantry
- Living area:1,796 sq. ft.
Heating and cooling
- Cooling:Central Air
- Heating:Central
- Central air:Yes
Structure and exterior
- Roof:Composition, Shingle
- Year built:2026
- Building area:1,796 sq. ft.
- Lot area:0.14 Acres
- Construction Materials:Brick, Masonry, Stone Veneer
- Exterior Features:Covered, Covered Patio, Patio
- Foundation Description:Slab
- Levels:1 Story
Schools
- High school:Seguin High School
- Middle school:A.J. Briesemeister Middle School
- Elementary school:Vogel Elementary
Utilities
- Water:Public
Finances and disclosures
- Price:$299,990
- Price per sq. ft.:$167.03
Features and amenities
- Appliances:Dishwasher, Disposal, Electric Range, Electric Water Heater, Microwave, Range, Some Electric Appliances
- Laundry features:Electric Dryer Hookup, Laundry Room, Main Level, Washer Hookup
- Amenities:Attic, Double Pane Windows, High Ceilings, Pull-Down Attic Stairs, Smoke Detectors, Walk-in Closets
- Pool features:Community
- Smart home:Yes
Parking
- Parking description:2 Car Garage, Attached, Garage
- Garage:Yes
- Garage spaces:2
New listings near 477 Cottonmouth Lane
- New
 $320,000Active4 beds 3 baths2,518 sq. ft.
300 Jacks Pl, Seguin, TX 78155
MLS# 2019187Listed by: KELLER WILLIAMS HERITAGE - New
 $475,000Active4 beds 3 baths2,123 sq. ft.
192 Kimbrough, Seguin, TX 78155
MLS# 2019157Listed by: SEPPALA REAL ESTATE GROUP - New
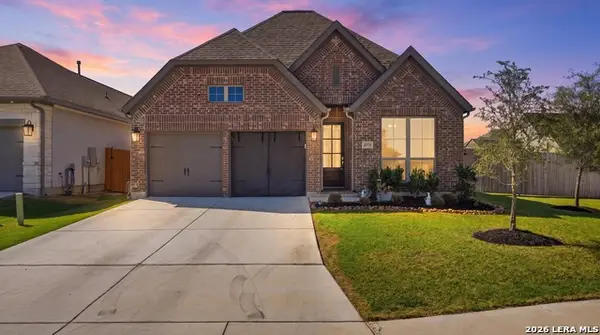 $409,999Active3 beds 2 baths2,026 sq. ft.
2037 Creekview, Seguin, TX 78155
MLS# 2016356Listed by: BASORE REAL ESTATE - New
 $850,000Active4 beds 3 baths2,799 sq. ft.
1191 Hartfield Rd, Seguin, TX 78155
MLS# 2019088Listed by: THE TEXAS REAL ESTATE TEAM - New
 $269,900Active4 beds 2 baths1,788 sq. ft.
208 Ida Loop, Seguin, TX 78155
MLS# 5279912Listed by: REAL BROKER, LLC - New
 $389,990Active4 beds 4 baths2,817 sq. ft.
420 Ivy Rd, Seguin, TX 78155
MLS# 2019043Listed by: CASTLEROCK REALTY, LLC - New
 $599,000Active3 beds 2 baths1,217 sq. ft.
10055 Fm 467, Seguin, TX 78155
MLS# 2019053Listed by: TARPON BLUE REAL ESTATE - New
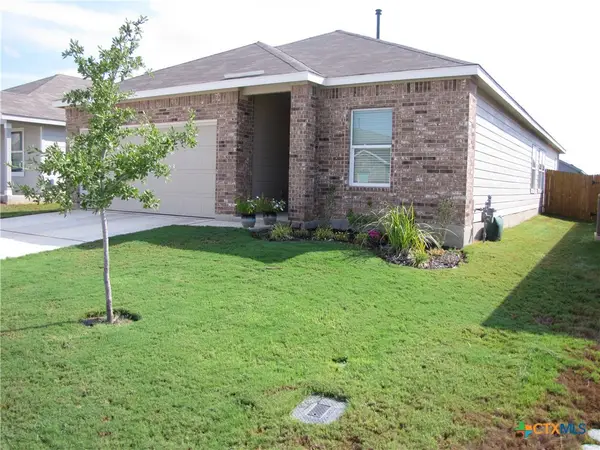 $279,000Active3 beds 2 baths1,910 sq. ft.
9173 Saint Jerome, Seguin, TX 78155
MLS# 626214Listed by: EXIT 4 TEXAS - New
 $225,000Active3 beds 2 baths1,136 sq. ft.
120 Navarro Xing, Seguin, TX 78155
MLS# 9237208Listed by: COLDWELL BANKER D'ANN HARPER - New
 $1,365,000Active5 beds 3 baths3,338 sq. ft.
10235 S State Highway 123, Seguin, TX 78155
MLS# 2018831Listed by: KELLER WILLIAMS HERITAGE


Protect your home and budget from life's surprises with an Assurant Home Warranty, backed by a partner that supports you through every step of homeownership. Explore Plans.
© 2026 Better Homes and Gardens Real Estate LLC. An Anywhere Real Estate company. All rights reserved. Better Homes and Gardens® Real Estate is a registered trademark owned by Meredith Operations Corporation, licensed to Better Homes and Gardens Real Estate LLC and used with permission. Better Homes and Gardens Real Estate LLC fully supports the principles of the Fair Housing Act and the Equal Opportunity Act. Listing information is deemed reliable but is not guaranteed accurate.
Each office is independently owned and operated.
Any services or products provided by third parties are not provided by, affiliated with or related to Better Homes and Gardens Real Estate LLC, or its affiliated companies.